943 N Lesley AvenueIndianapolis, IN 46219
Mortgage Calculator
Monthly Payment (Est.)
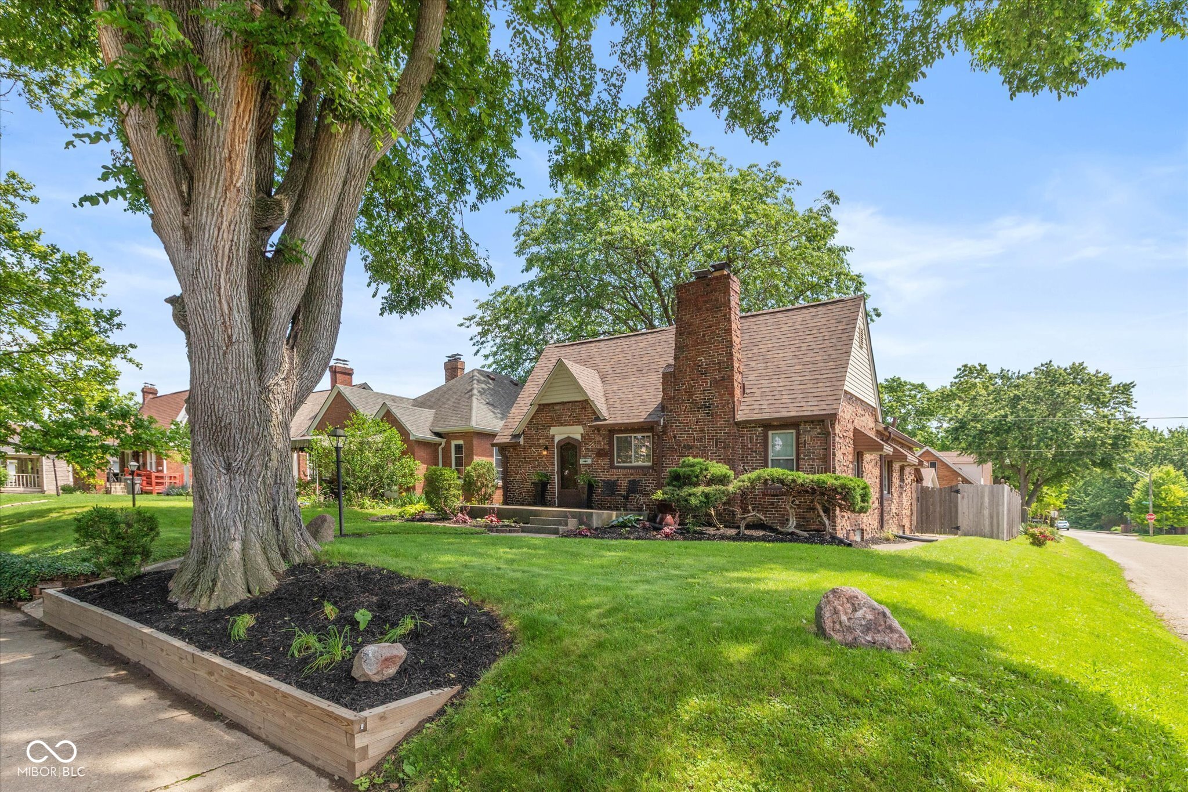
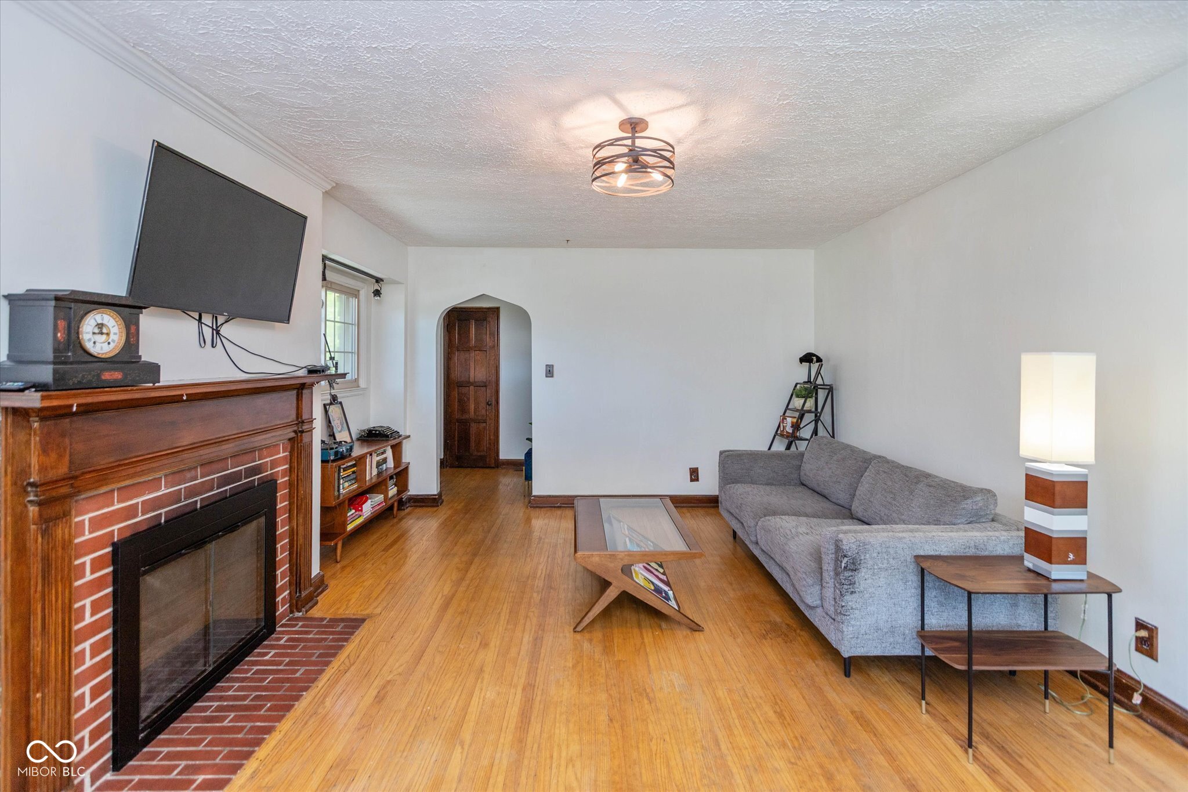
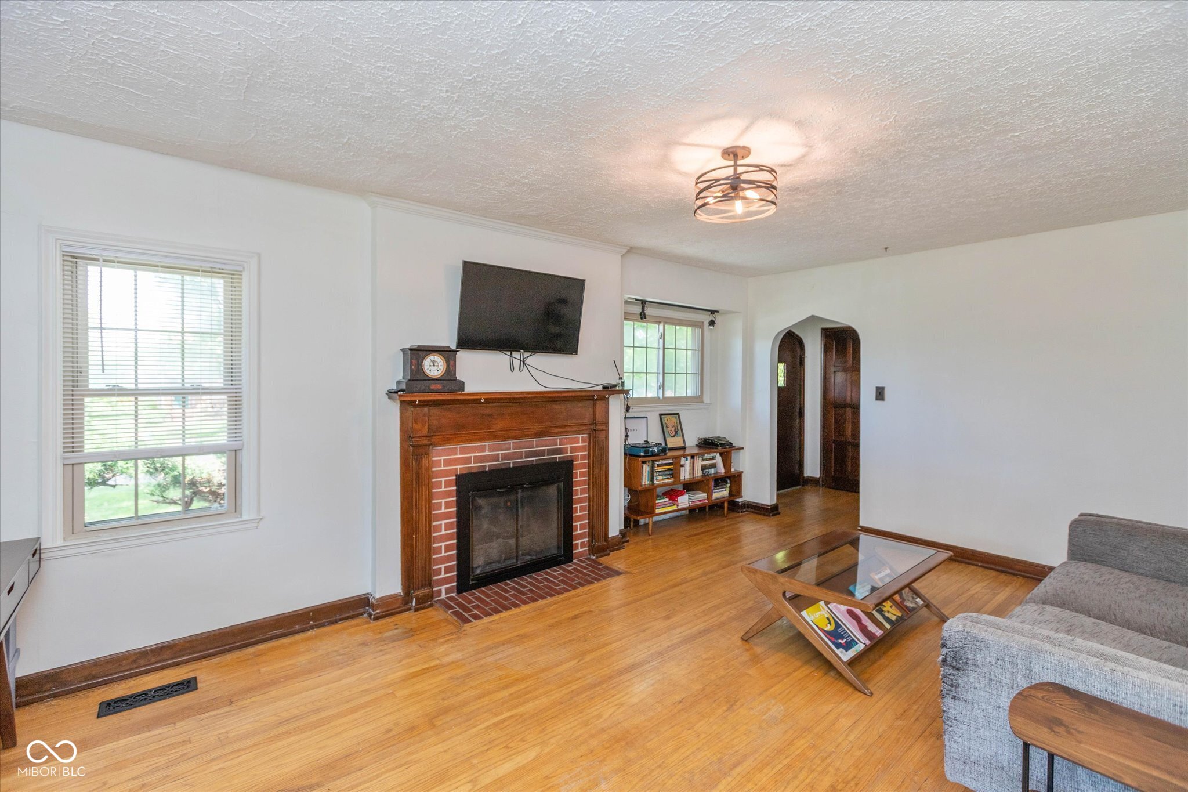
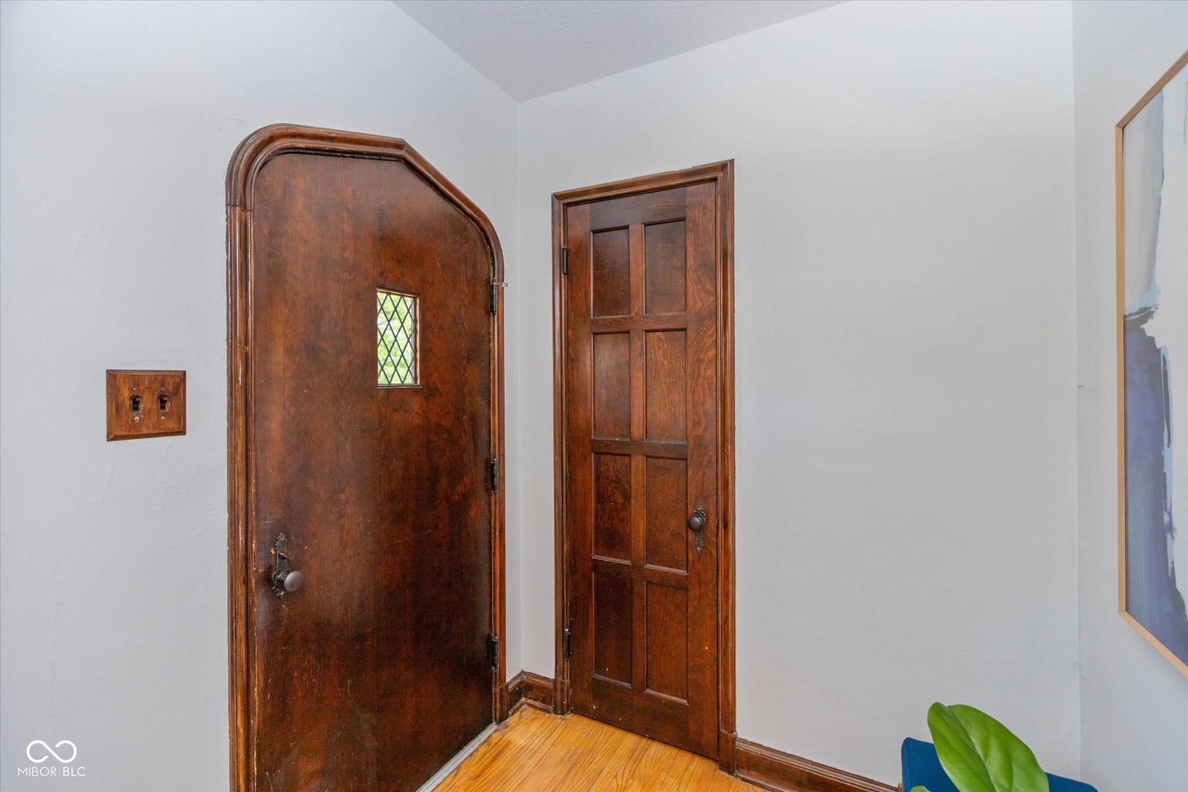
$1,140Rare clinker brick Tudor in Irvington's highly sought-after PAR10 area! Homes with this combination of historic character, major functional updates, and hard-to-find amenities rarely come available. From the moment you arrive, you'll be drawn to the striking brick exterior, mature shade trees, and timeless Tudor architecture. Inside, original hardwood floors, arched doorways, rich woodwork, built-in shelving, and a beautiful gas fireplace deliver the warmth and character buyers love but seldom find in today's market. The spacious living room flows seamlessly into the formal dining room, creating an inviting space for entertaining and everyday living. The updated kitchen features painted cabinetry, modern finishes, and efficient use of space while maintaining the home's classic appeal. Two generously sized bedrooms and a well-appointed full bath complete the main level. What truly sets this property apart are the features that are increasingly difficult to find in Irvington: a waterproofed basement with a second bathroom, an oversized detached two-car brick garage, and a fully fenced backyard. The basement provides tremendous flexibility for storage, hobbies, a workshop, fitness area, or future finished living space, while the oversized garage offers room for vehicles, tools, toys, and projects. Step outside to enjoy the covered patio overlooking the private fenced yard-perfect for pets, gardening, entertaining, or simply relaxing under the canopy of mature trees. Located just minutes from Irvington's restaurants, coffee shops, trails, festivals, and vibrant community events, this home offers the perfect blend of historic charm and practical updates. Clinker brick Tudor. Gas fireplace. Waterproofed basement with second bath. Oversized two-car brick garage. Fenced yard. Corner lot. This is the Irvington home buyers wait for.
| 18 hours ago | Listing first seen on site | |
| 18 hours ago | Listing updated with changes from the MLS® |

Listings courtesy of Metropolitan Indianapolis Board of REALTORS® as distributed by MLS GRID. All information is provided exclusively for consumers’ personal, non-commercial use, and may not be used for any purpose other than to identify prospective properties that a consumer may be interested in purchasing. All information is believed to be reliable but is not guaranteed and should be independently verified.
Based on information submitted to the MLS GRID as of 2026-05-30 03:20 PM UTC. All data is obtained from various sources and may not have been verified by broker or MLS GRID. Supplied Open House Information is subject to change without notice. All information should be independently reviewed and verified for accuracy. Properties may or may not be listed by the office/agent presenting the information.
Copyright © 2026 Metropolitan Indianapolis Board of REALTORS®. All rights reserved.

Did you know? You can invite friends and family to your search. They can join your search, rate and discuss listings with you.