8902 Sunbow DriveIndianapolis, IN 46231


Mortgage Calculator
Monthly Payment (Est.)
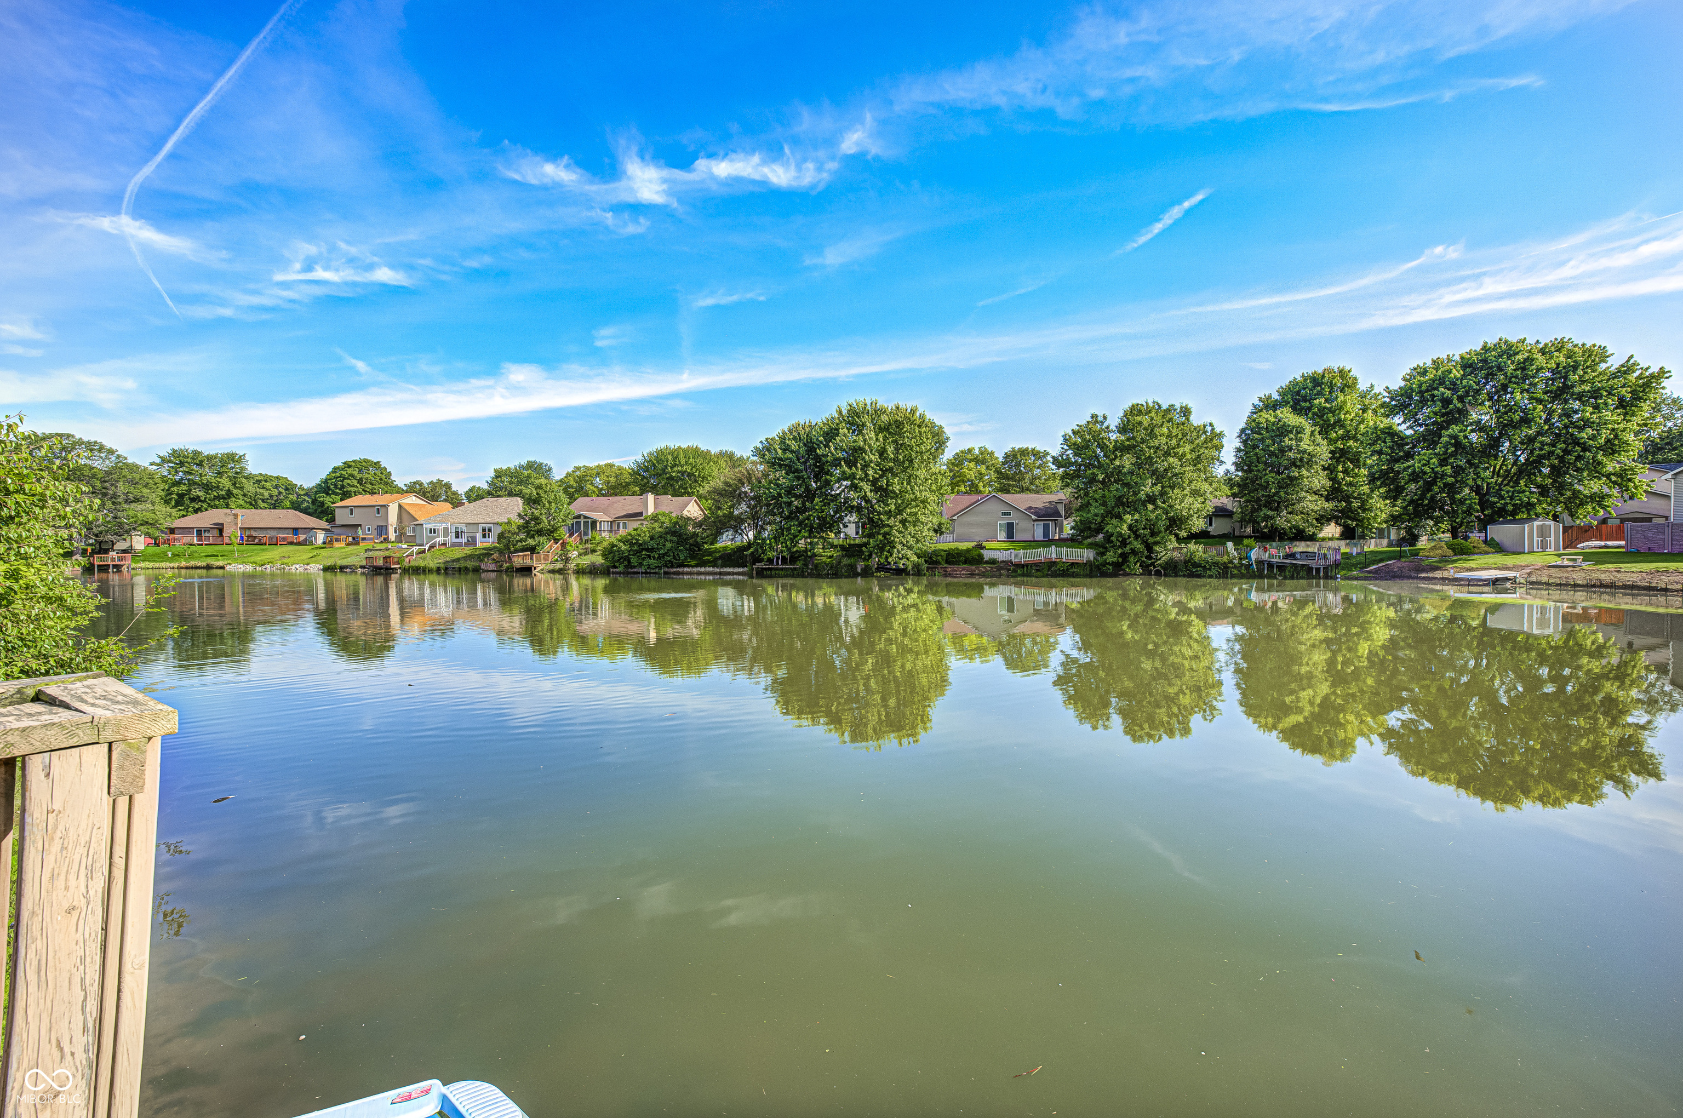
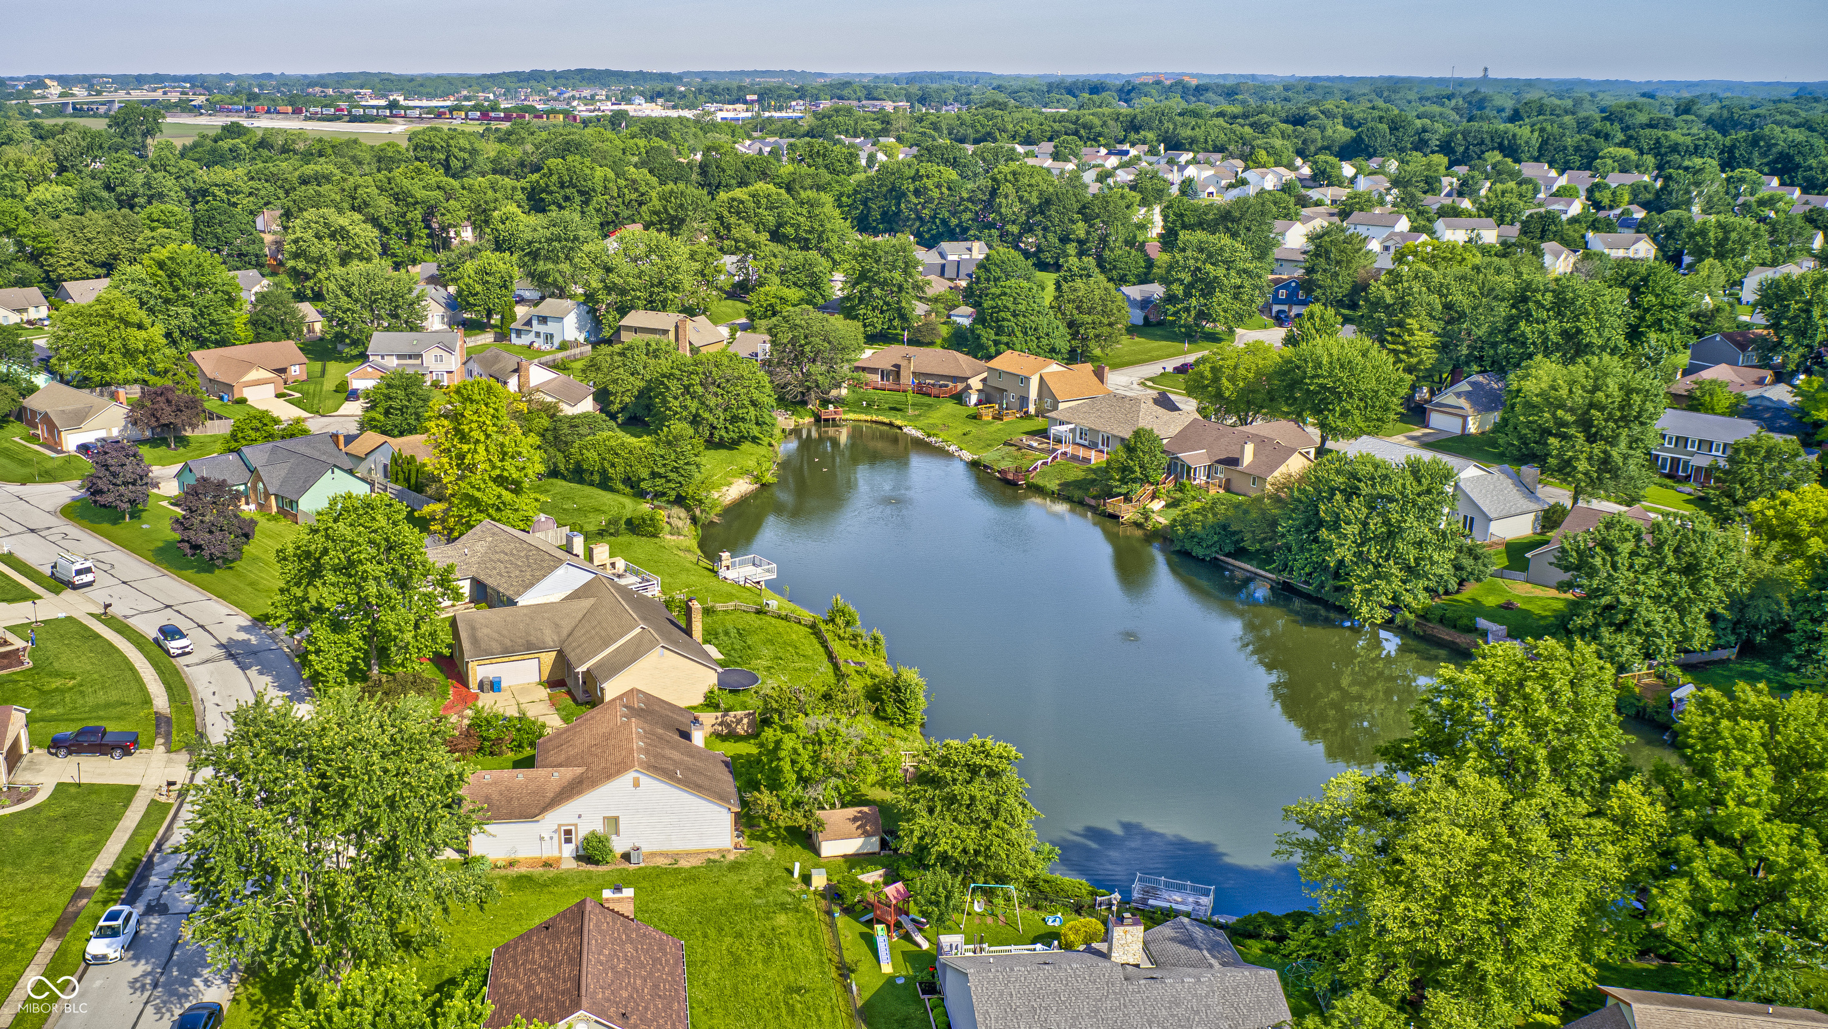
$1,141NO HOA & FISH FROM YOUR DOCK ON THE SHARED STOCKED LAKE! Welcome to this inviting 3-bedroom, 2-bath Ranch home located in the Sunset Lake neighborhood! Enjoy peaceful evenings fishing from your own personal dock on the shared pond, all with the added benefit of no HOA. Enjoy a summertime retreat in your own backyard. Inside, the home offers comfortable living spaces highlighted by a brick fireplace and cathedral ceiling, creating a warm and welcoming atmosphere. The functional layout provides space for everyday living and entertaining alike. Large Eat-in Kitchen and and additional dining area. Primary Bedroom with walk-in closet looks out onto the Lake. Primary Bathroom includes double sinks and shower enclosure. Outside, a mini shed offers convenient extra storage for lawn equipment, tools, or hobbies. Newer windows and French door. Ideally situated near the amenities of Plainfield, Avon, and the west side of Indianapolis, this property also provides quick access to the Indianapolis International Airport, shopping, dining, parks, and major highways.
| 14 hours ago | Listing first seen on site | |
| 14 hours ago | Listing updated with changes from the MLS® |

Listings courtesy of Metropolitan Indianapolis Board of REALTORS® as distributed by MLS GRID. All information is provided exclusively for consumers’ personal, non-commercial use, and may not be used for any purpose other than to identify prospective properties that a consumer may be interested in purchasing. All information is believed to be reliable but is not guaranteed and should be independently verified.
Based on information submitted to the MLS GRID as of 2026-05-30 03:20 PM UTC. All data is obtained from various sources and may not have been verified by broker or MLS GRID. Supplied Open House Information is subject to change without notice. All information should be independently reviewed and verified for accuracy. Properties may or may not be listed by the office/agent presenting the information.
Copyright © 2026 Metropolitan Indianapolis Board of REALTORS®. All rights reserved.
