882 Oaklawn DriveWestfield, IN 46074

Mortgage Calculator
Monthly Payment (Est.)
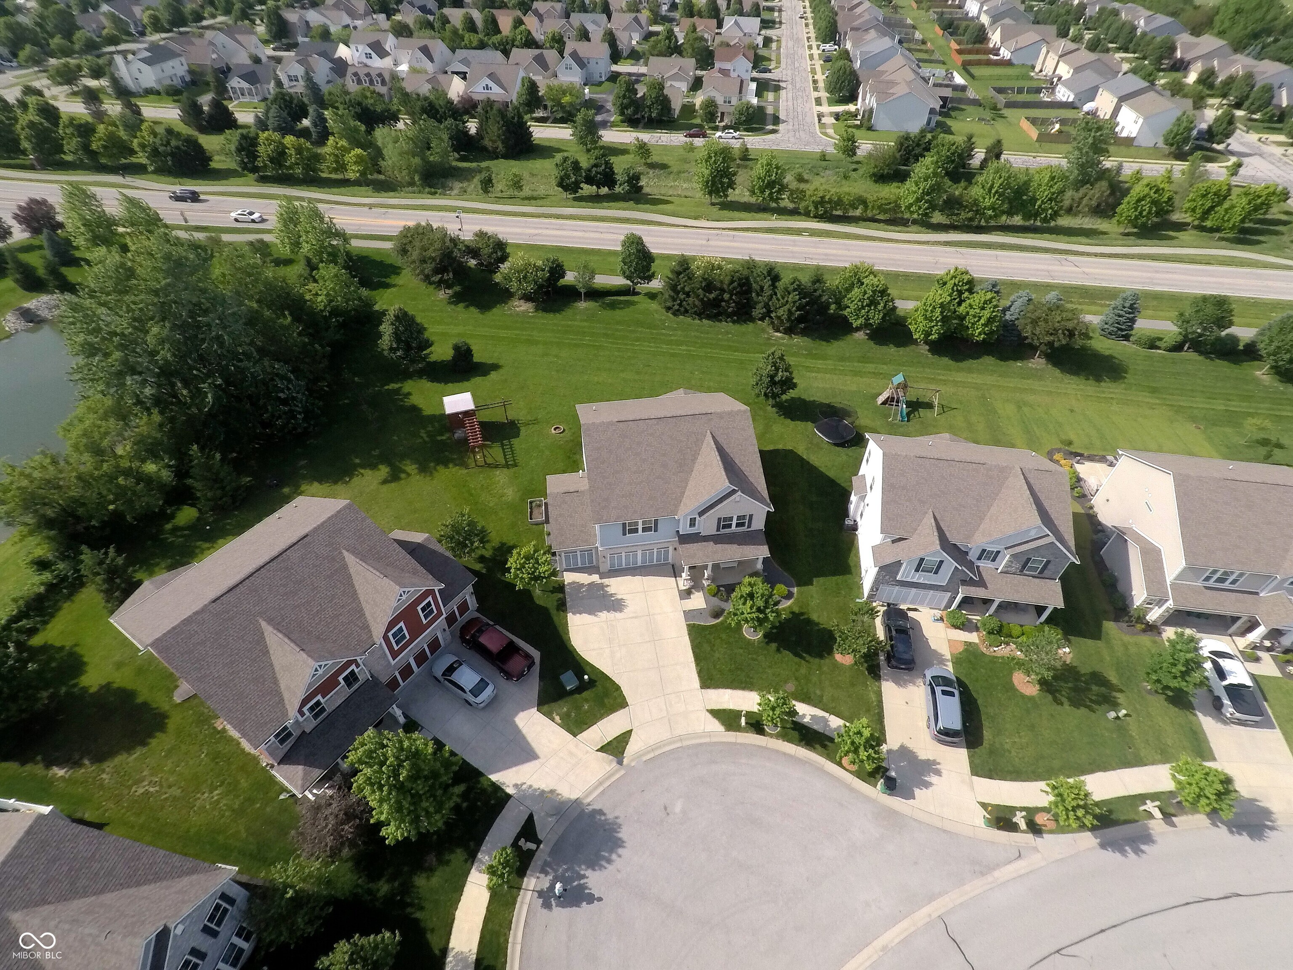
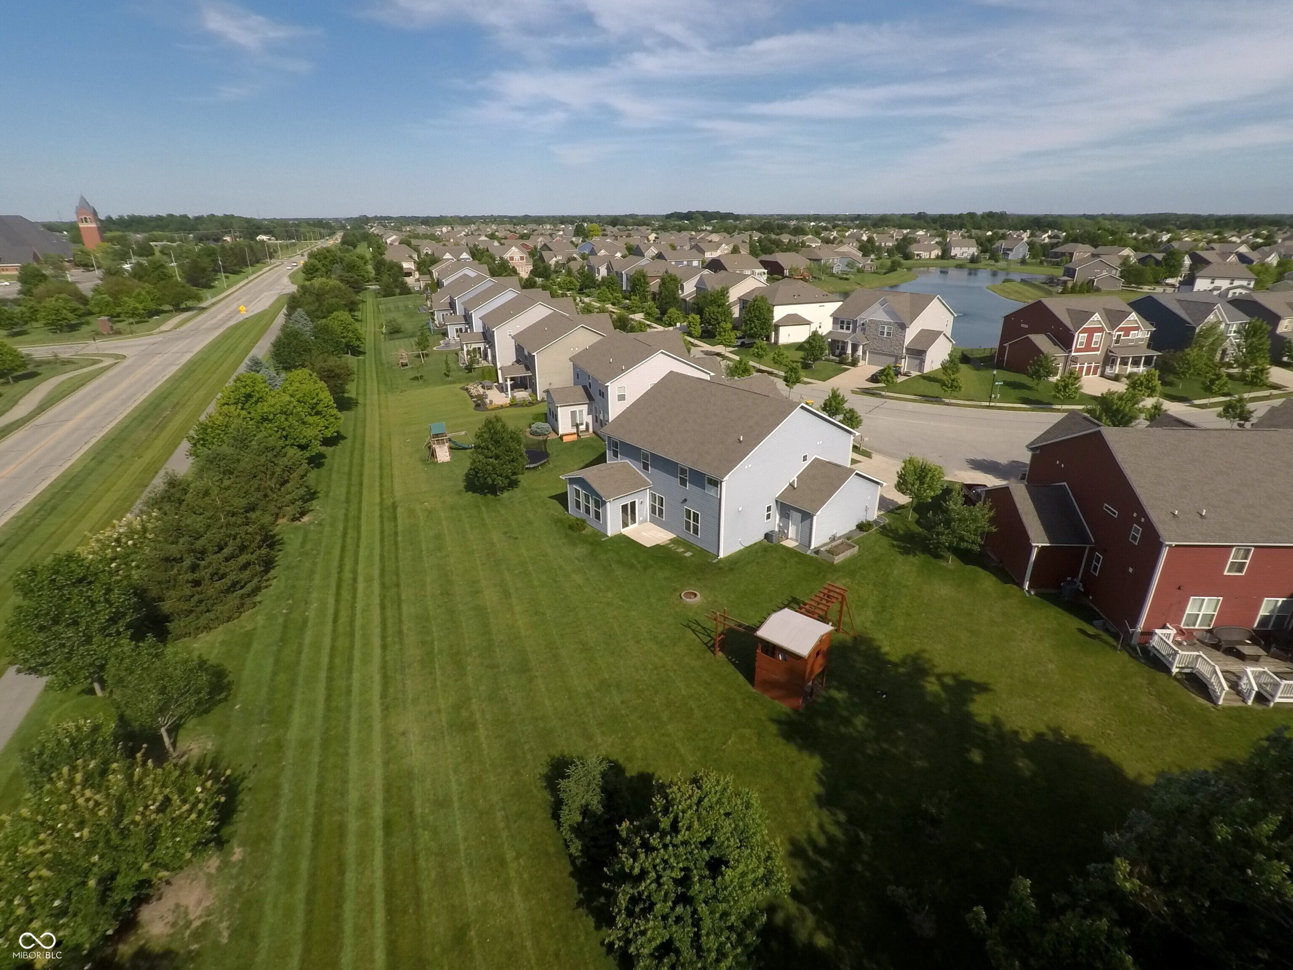
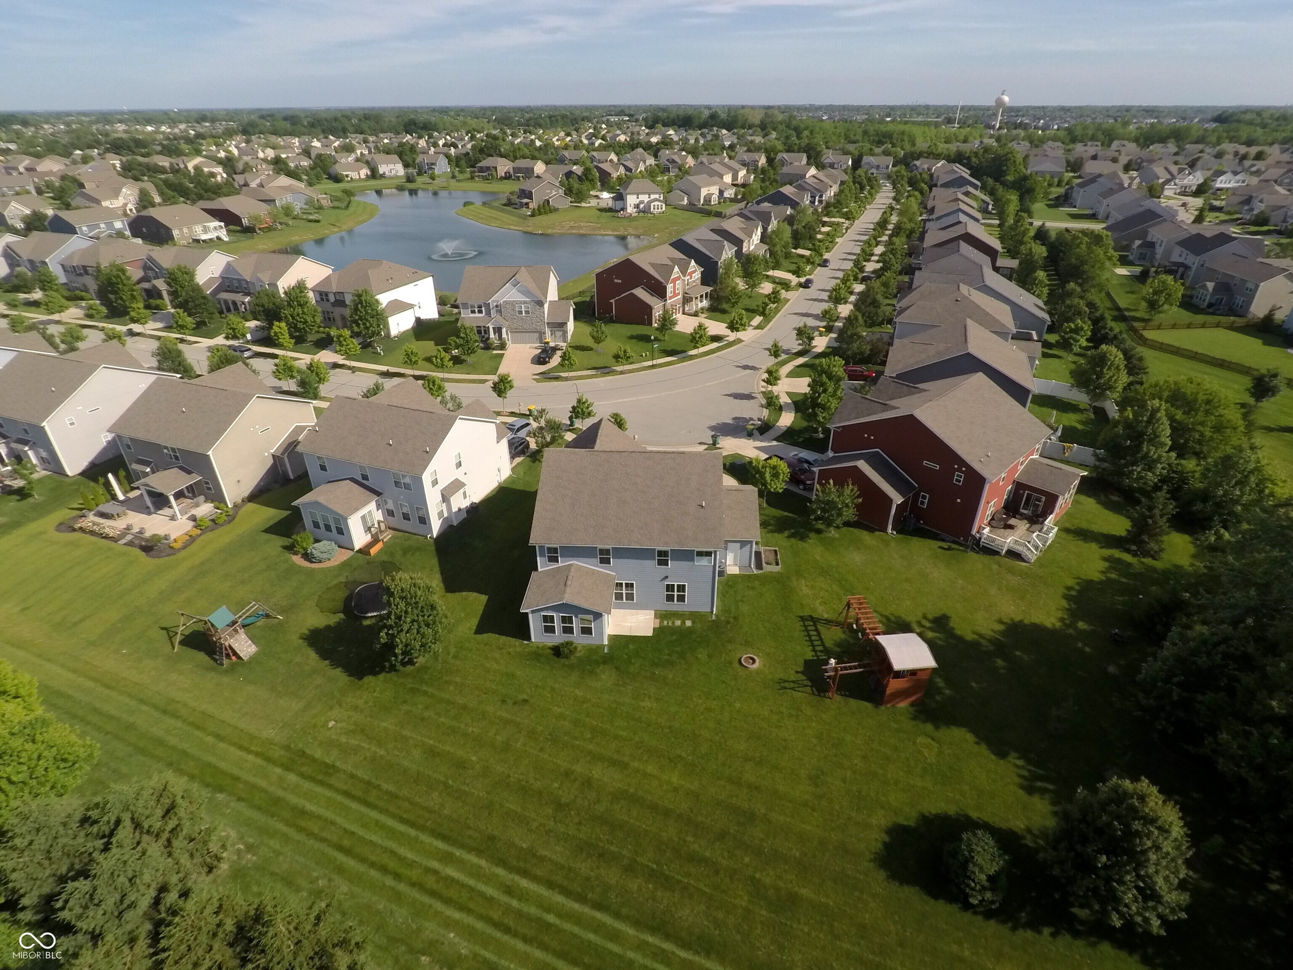
$2,350SUPERB 1-owner banger in thriving Westfield! These proud sellers picked an OUTSTANDING lot and then made all of the right decisions when building this gem of a home. And over the years, it's been updated with quality & maintained with care. Some key UPDATES include the brand new carpet, an EV 220 charger, a whole-house water filtration system, an RO system at the kitchen sink, LVP flooring for the upper level laundry room & 4th bedroom, a murphy bed in the 2nd bedroom, cool top-down blinds & window treatments, a custom-built mud room, upgraded light fixtures, tons of built-in shelves, a concrete patio off the AMAZING 4-season sun room and an absolutely stellar play set! Excellent FEATURES include the finished 3-car garage with its insulated doors, overhead storage shelving & extra bump out space. There's a spacious covered front porch which is crucial for keeping deliveries dry. Just inside there's a huge home office with double doors, several attractive arched doorways, 9-foot ceilings, a large kitchen island with a breakfast bar & stylish pendant lights, Aristokraft cabinetry, nicely tiled backsplash, recessed lights with dimmers AND built-in speakers on both levels...which means you can live like you're in a music video right here at home. Oh yah...almost forgot...the primary en-suite is LUXURY all the way, starting with the massive closet! Tons of windows make the whole house pop with natural light. All 4 bedrooms have PLENTY of space. Award winning Westfield Schools, Grand Park just up the road, great city parks, trails, the library & YMCA -- all close and wonderful!
| yesterday | Listing first seen on site | |
| yesterday | Listing updated with changes from the MLS® |

Listings courtesy of Metropolitan Indianapolis Board of REALTORS® as distributed by MLS GRID. All information is provided exclusively for consumers’ personal, non-commercial use, and may not be used for any purpose other than to identify prospective properties that a consumer may be interested in purchasing. All information is believed to be reliable but is not guaranteed and should be independently verified.
Based on information submitted to the MLS GRID as of 2026-05-30 10:20 AM UTC. All data is obtained from various sources and may not have been verified by broker or MLS GRID. Supplied Open House Information is subject to change without notice. All information should be independently reviewed and verified for accuracy. Properties may or may not be listed by the office/agent presenting the information.
Copyright © 2026 Metropolitan Indianapolis Board of REALTORS®. All rights reserved.

Did you know? You can invite friends and family to your search. They can join your search, rate and discuss listings with you.