Save
Ask
Tour
Hide
Share
$745,000
New Listing

1590 Birchfield Drive
Westfield, IN 46074

For Sale|Single Family Residence|Active
3
Beds
3
Total Baths
3
Full Baths
3,191
SqFt
$233
/SqFt
2020
Built
Subdivision:
Harmony
County:
Hamilton
Listing courtesy of eXp Realty, LLC (317) 697-1219
Call Now: 317-965-4849
Is this the listing for you? We can help make it yours.
317-965-4849
1590 Birchfield Drive1590 Birchfield Drive1590 Birchfield Drive1590 Birchfield Drive
Save
Ask
Tour
Hide
Share

Mortgage Calculator

Monthly Payment (Est.)

$3,399
Calculator powered by Showcase IDX, a Constellation1 Company. Copyright ©2026 Information is deemed reliable but not guaranteed.

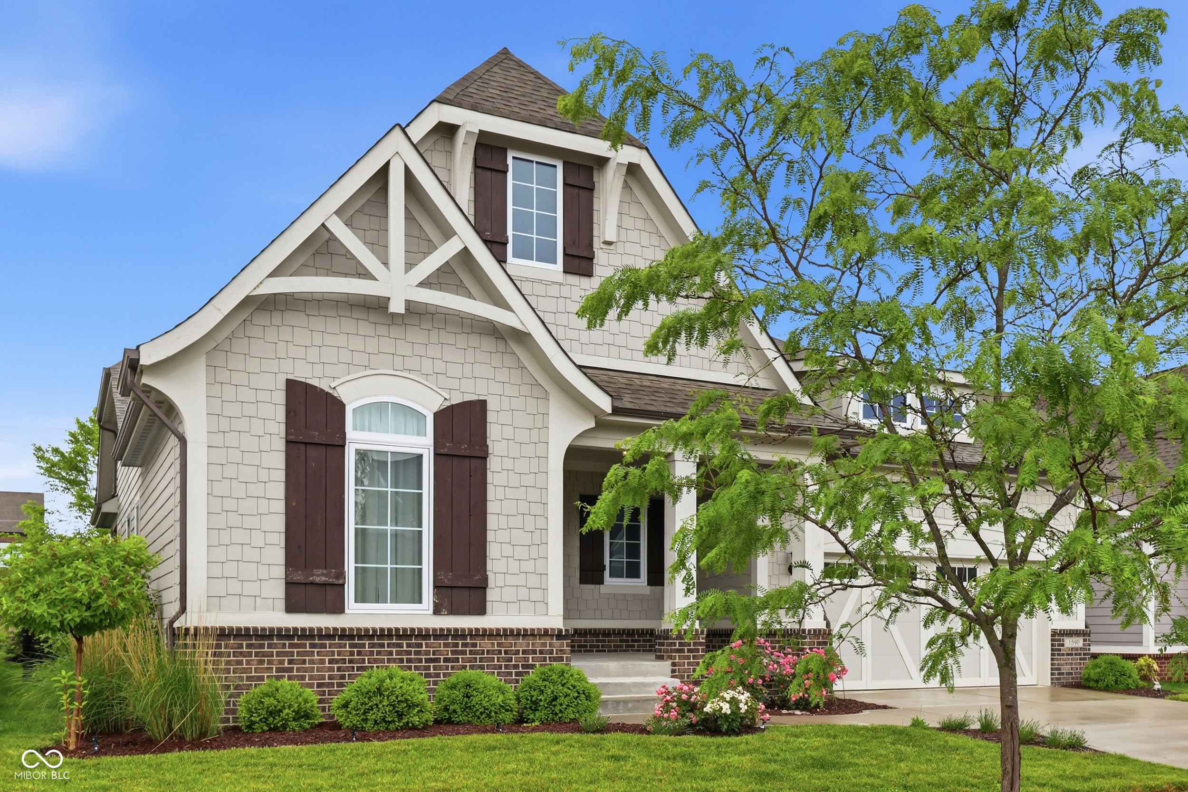
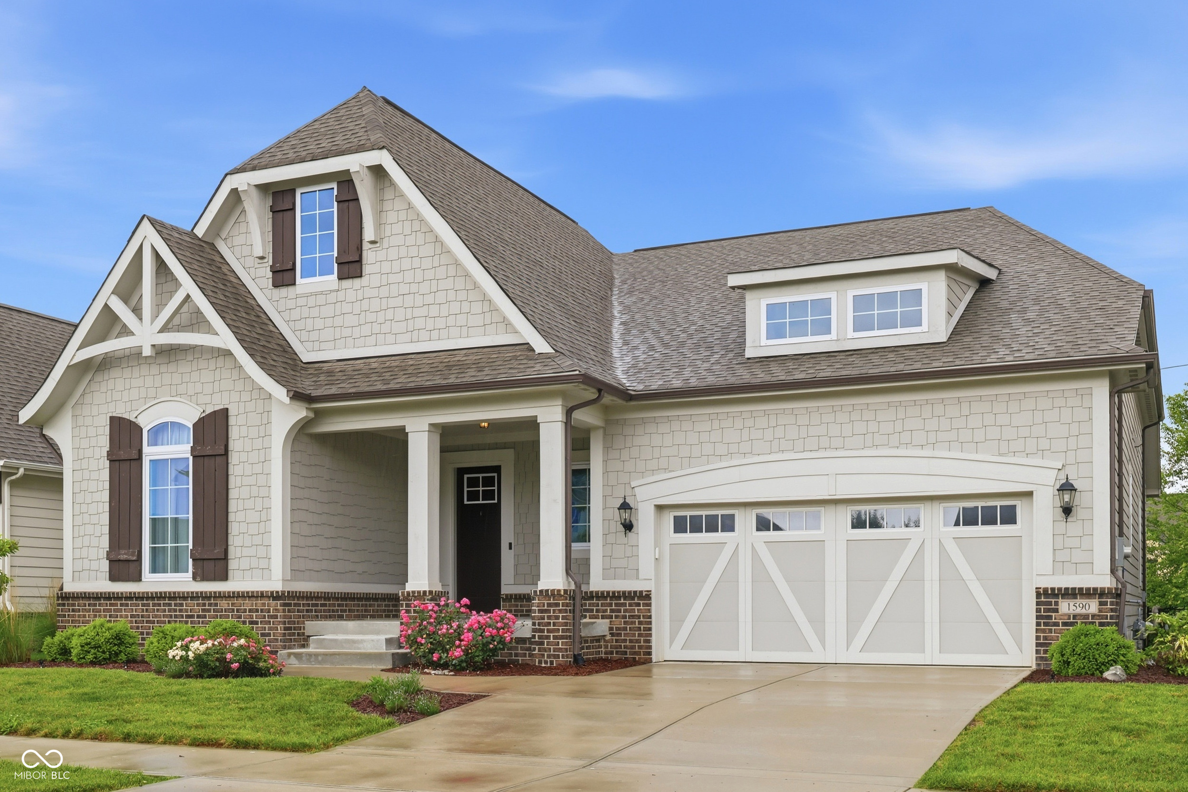
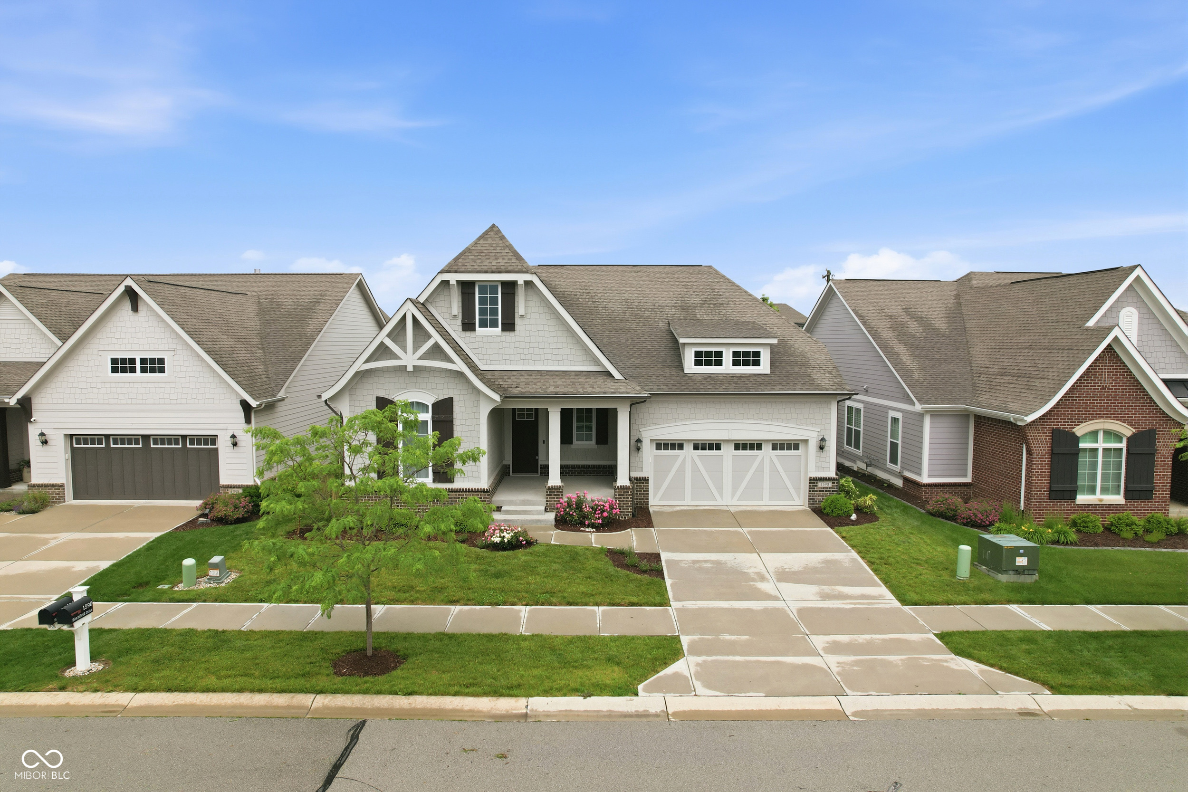
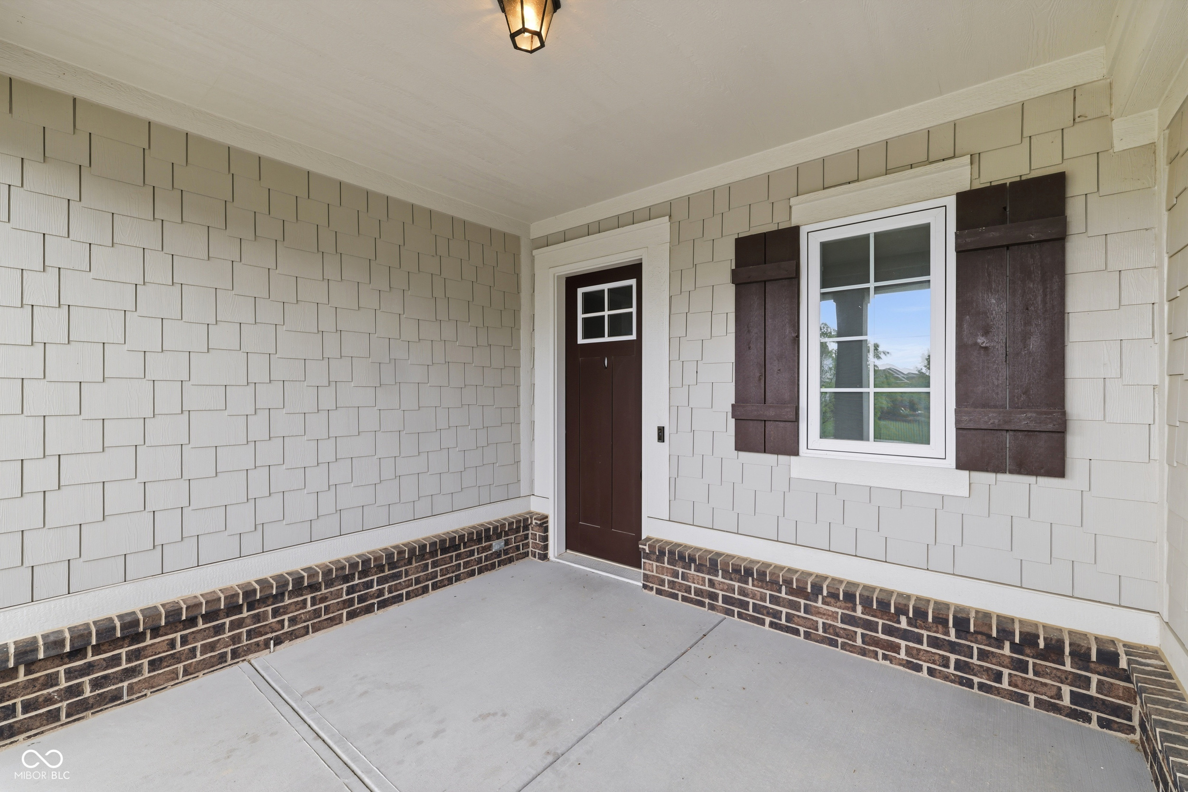
Remarkable ranch home with a finished basement in sought-after Harmony is ready for its next owner! This move-in ready 3-bedroom, 3-bath home offers the perfect blend of comfort, style, and functionality. Enjoy relaxing mornings on the covered front porch and cozy evenings on the covered patio featuring a stunning stone gas fireplace, overlooking the private fenced backyard with irrigation system. Inside, the open-concept layout showcases soaring cathedral ceilings with beautiful wood beams, a spacious great room with gas fireplace, and gorgeous dining area with sliding doors that seamlessly connect indoor and outdoor living. The versatile office/flex room can easily serve as a 4th bedroom to fit your needs. The oversized primary suite is a true retreat, featuring an ensuite bath and direct access to the laundry room through the primary closet for ultimate convenience. The kitchen is designed to impress with a massive center island, white cabinetry, gas cooktop, stainless steel appliances, walk-in pantry, and abundant storage throughout the home. Additional highlights include a finished 2-car garage with extra space for a refrigerator, deep freezer, bikes, and more. With incredible community amenities and thoughtful upgrades throughout, homes like this rarely come available in Harmony!

Save
Ask
Tour
Hide
Share
Listing Snapshot
Price 
$745,000
Days On Site 
0 Days
Bedrooms 
3
Inside Area (SqFt) 
3,191 sqft
Total Baths 
3
Full Baths 
3
Partial Baths 
N/A
Lot Size 
0.16 Acres
Year Built 
2020
MLS® Number 
22104891
Status 
Active
Property Tax 
N/A
HOA/Condo/Coop Fees 
$800 Semi-Annually
Sq Ft Source 
Assessor
Friends & Family
Recent Activity
19 hours agoListing first seen on site
19 hours agoListing updated with changes from the MLS®
General Features
Acres 
0.16
Foundation 
Concrete Perimeter
Garage 
Yes
Garage Spaces 
2
Levels 
One
Parking 
Attached
Property Sub Type 
Single Family Residence
SqFt Below 
1119
SqFt Total 
3191
Style 
Cape Cod
Water Source 
Public
Interior Features
Appliances 
Gas CooktopDishwasherDryerENERGY STAR Qualified AppliancesDisposalGas Water HeaterExhaust FanMicrowaveOvenElectric OvenRefrigeratorWasher
Basement 
Crawl SpaceFinishedFull
Cooling 
Central Air
Fireplace 
Yes
Fireplace Features 
Gas LogGas StarterGreat Room
Fireplaces 
1
Heating 
Natural Gas
Interior 
High CeilingsTray Ceiling(s)Kitchen IslandPantrySmart ThermostatWalk-In Closet(s)
Laundry Features 
Laundry RoomMain Level
Main Level Bedrooms 
2
Save
Ask
Tour
Hide
Share
Exterior Features
Construction Details 
Wood SidingBrick
Fencing 
FullWrought Iron
Patio And Porch 
Covered
Community Features
Association Amenities 
Basketball CourtClubhouseDog ParkFitness CenterJogging PathMaintenanceManagementMeeting RoomParkParty RoomPicnic AreaPlaygroundPoolSaunaSport CourtTennis Court(s)Trail(s)
Association Dues 
800
HOA Fee Frequency 
Semi-Annually
Horse Property 
None
MLS Area 
2913 - Hamilton - Washington
School District 
Westfield-Washington Schools
Township 
Washington
Schools
School District
Westfield-Washington Schools
Elementary School
Shamrock Springs Elementary School
Middle School
Westfield Middle School
High School
Westfield High School
Listing courtesy of eXp Realty, LLC (317) 697-1219


Listings courtesy of Metropolitan Indianapolis Board of REALTORS® as distributed by MLS GRID. All information is provided exclusively for consumers’ personal, non-commercial use, and may not be used for any purpose other than to identify prospective properties that a consumer may be interested in purchasing. All information is believed to be reliable but is not guaranteed and should be independently verified.

Based on information submitted to the MLS GRID as of 2026-05-30 10:20 AM UTC. All data is obtained from various sources and may not have been verified by broker or MLS GRID. Supplied Open House Information is subject to change without notice. All information should be independently reviewed and verified for accuracy. Properties may or may not be listed by the office/agent presenting the information.

Copyright © 2026 Metropolitan Indianapolis Board of REALTORS®. All rights reserved.

Neighborhood & Commute
Source: Walkscore
Disclosure: Community information and market data powered by Constellation Data Labs. Information is deemed reliable but not guaranteed.
Save
Ask
Tour
Hide
Share