154 Bay Ridge DrivePendleton, IN 46064
Mortgage Calculator
Monthly Payment (Est.)
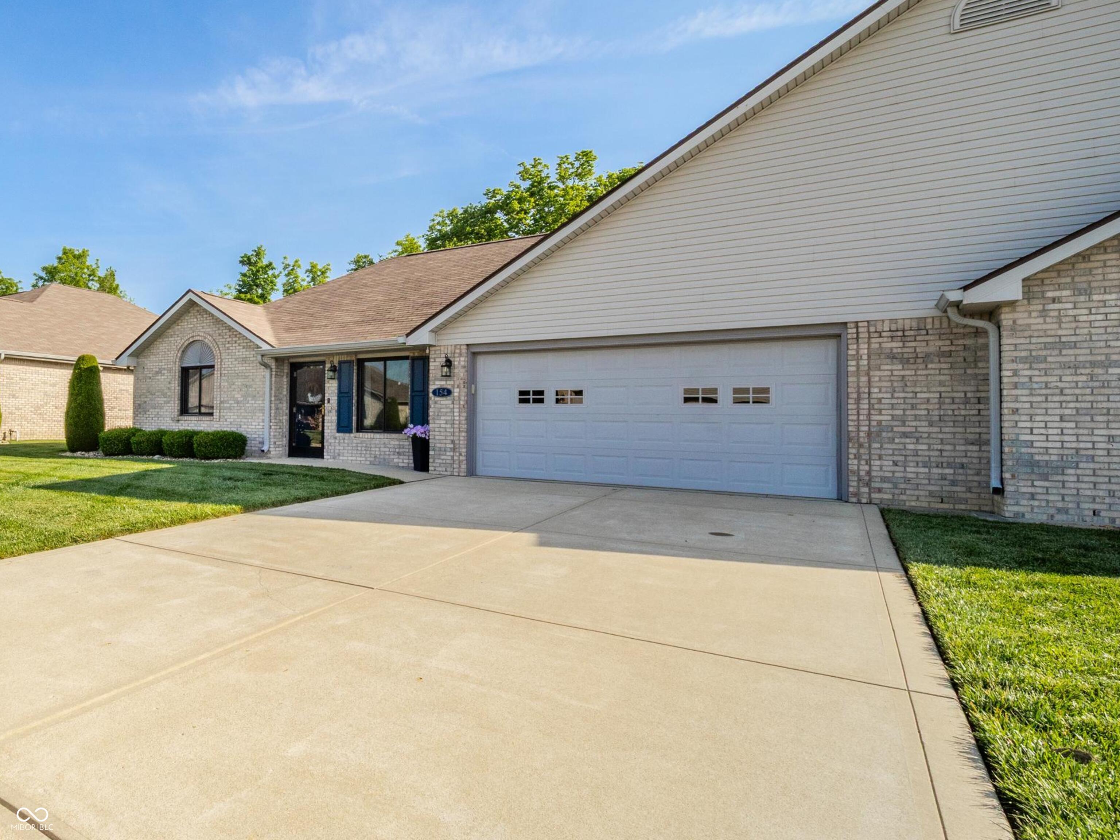
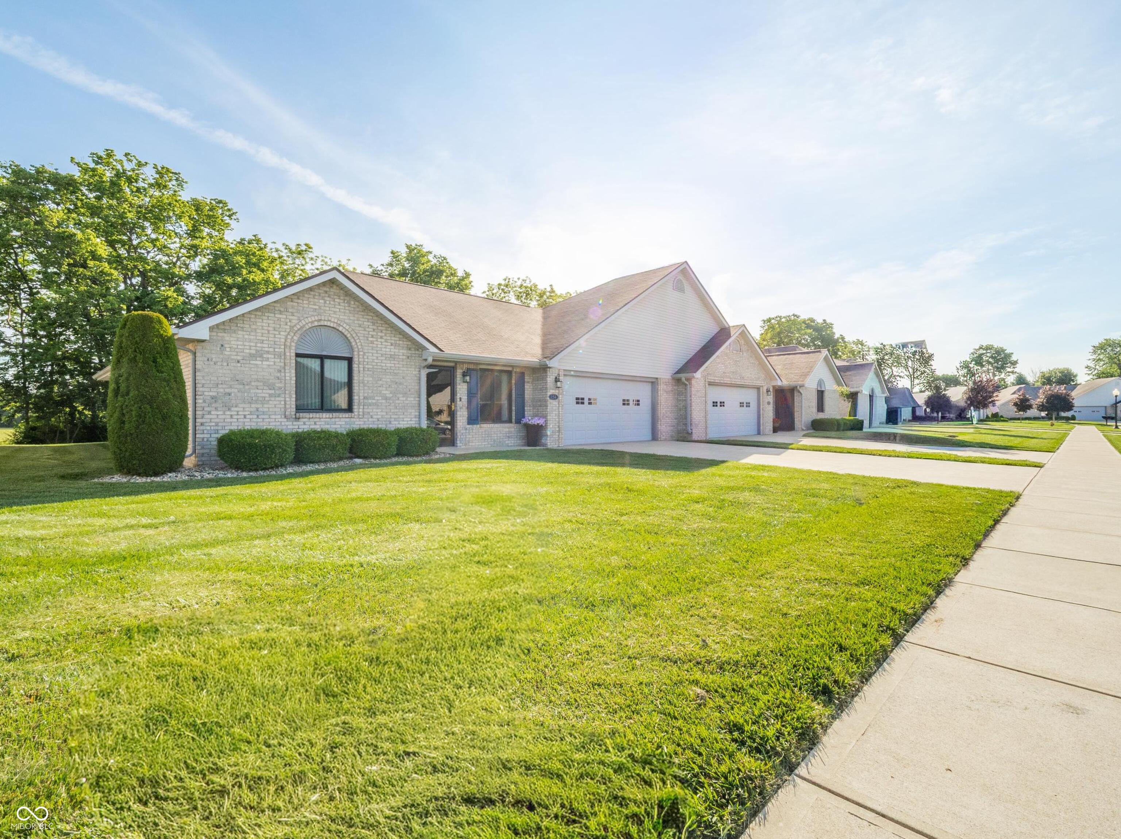
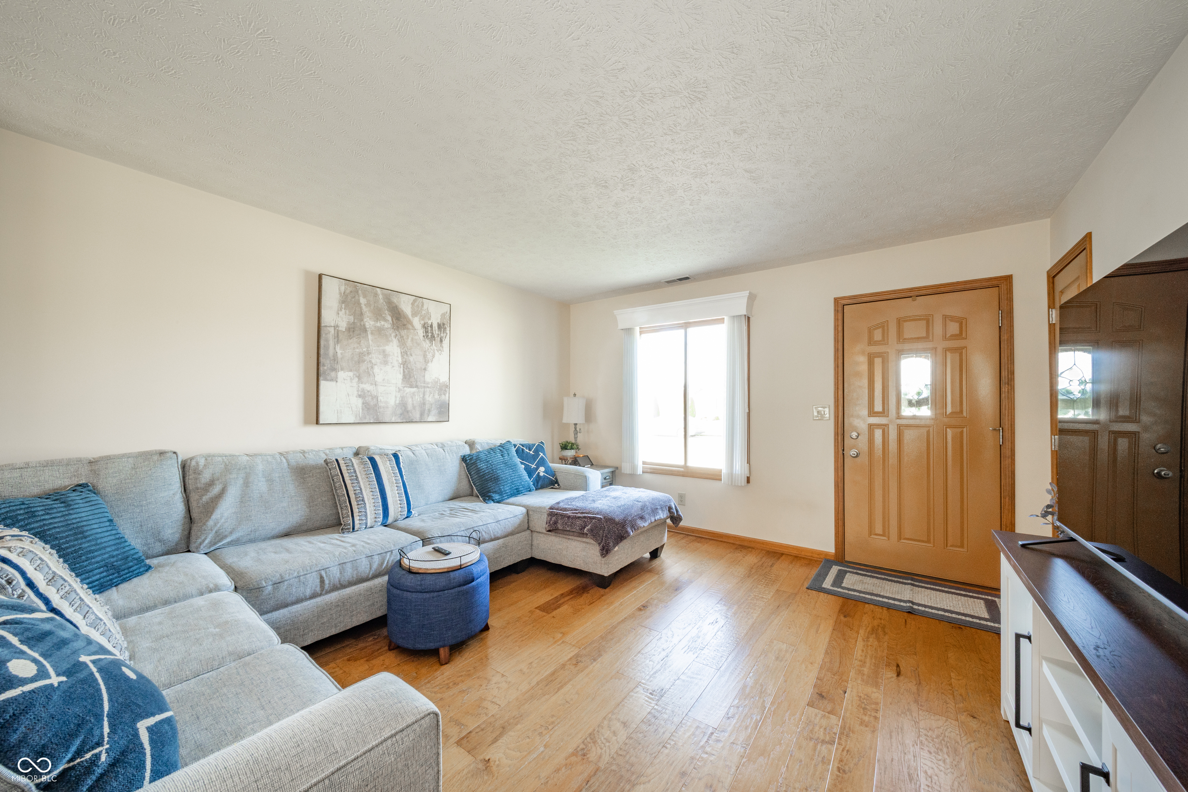
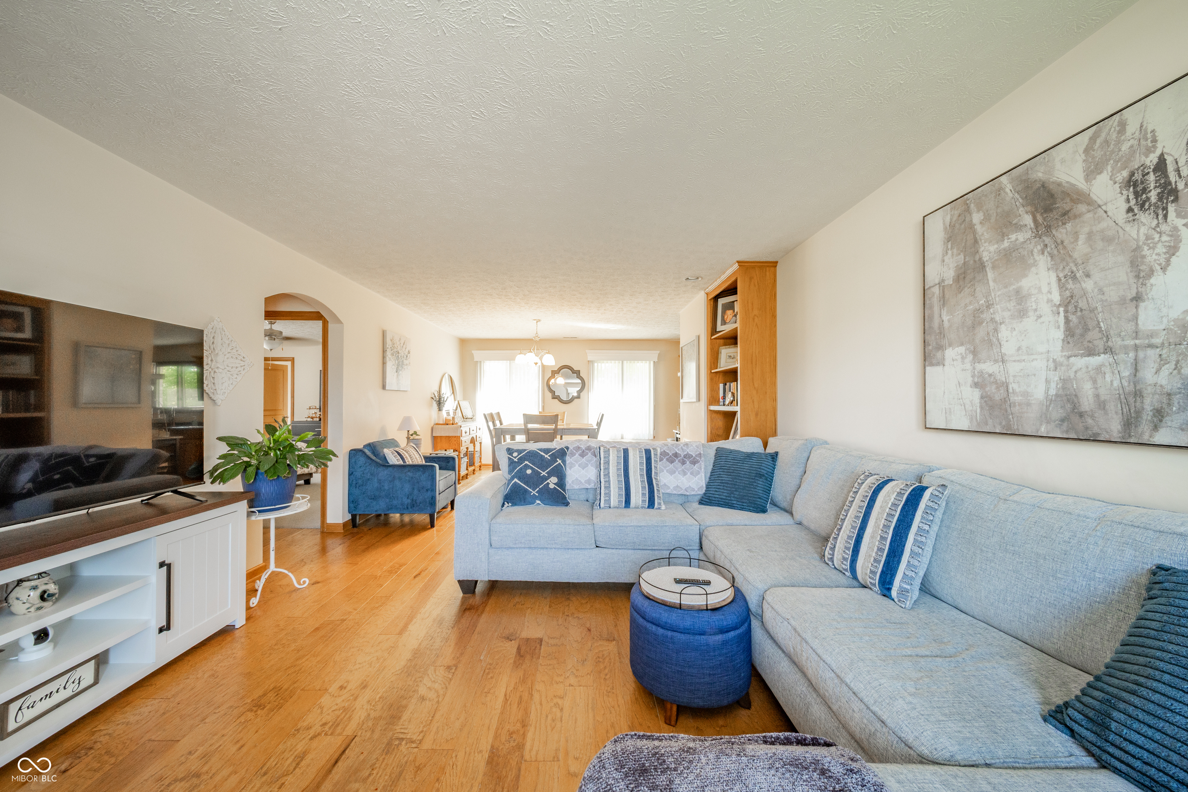
$1,323Enjoy comfortable, low-maintenance living in this beautifully maintained brick ranch-style condo with ideal upgrades, quality craftsmanship, and thoughtful features throughout. Filled with natural light, the open-concept layout flows effortlessly through the spacious living and dining areas, creating the perfect setting for entertaining or everyday living. Laminate hardwood floors and neutral paint colors add warmth and sophistication to the home. The kitchen offers abundant cabinetry, a functional workspace, and picturesque views overlooking the private patio and peaceful surroundings. The spacious master suite serves as a true private retreat with a large vanity, gorgeous tile walk-in shower and an impressive custom walk-in closet. A generously sized second bedroom, separate laundry room with additional storage, and a large two-car garage provide everyday convenience and functionality. Step outside to your own backyard space with a large concrete patio with no rear neighbors for added privacy. Located on a quiet street in the rear of the neighborhood in the desirable Pendle Pointe, residents enjoy sidewalks throughout and quick access to I-69. Combining comfort, space, upgrades, and an exceptional Pendleton location, this move-in-ready condo is a rare opportunity you won't want to miss.
| 17 hours ago | Listing first seen on site | |
| 17 hours ago | Listing updated with changes from the MLS® |

Listings courtesy of Metropolitan Indianapolis Board of REALTORS® as distributed by MLS GRID. All information is provided exclusively for consumers’ personal, non-commercial use, and may not be used for any purpose other than to identify prospective properties that a consumer may be interested in purchasing. All information is believed to be reliable but is not guaranteed and should be independently verified.
Based on information submitted to the MLS GRID as of 2026-05-30 03:20 PM UTC. All data is obtained from various sources and may not have been verified by broker or MLS GRID. Supplied Open House Information is subject to change without notice. All information should be independently reviewed and verified for accuracy. Properties may or may not be listed by the office/agent presenting the information.
Copyright © 2026 Metropolitan Indianapolis Board of REALTORS®. All rights reserved.
