Save
Ask
Tour
Hide
$930,000
New Listing
3355 W Carr Hill RoadColumbus, IN 47201
For Sale|Single Family Residence|Active
5
Beds
5
Total Baths
3
Full Baths
2
Partial Baths
4,847
SqFt
$192
/SqFt
2009
Built
Subdivision:
Hensleys
County:
Bartholomew
Listing courtesy of Berkshire Hathaway Home (812) 447-8321
Call Now: 317-965-4849
Is this the listing for you? We can help make it yours.
317-965-4849Upcoming Open Houses
Sun, May 31, 1:00 PM - 3:00 PM


Save
Ask
Tour
Hide
Mortgage Calculator
Monthly Payment (Est.)
$4,243Calculator powered by Showcase IDX, a Constellation1 Company. Copyright ©2026 Information is deemed reliable but not guaranteed.
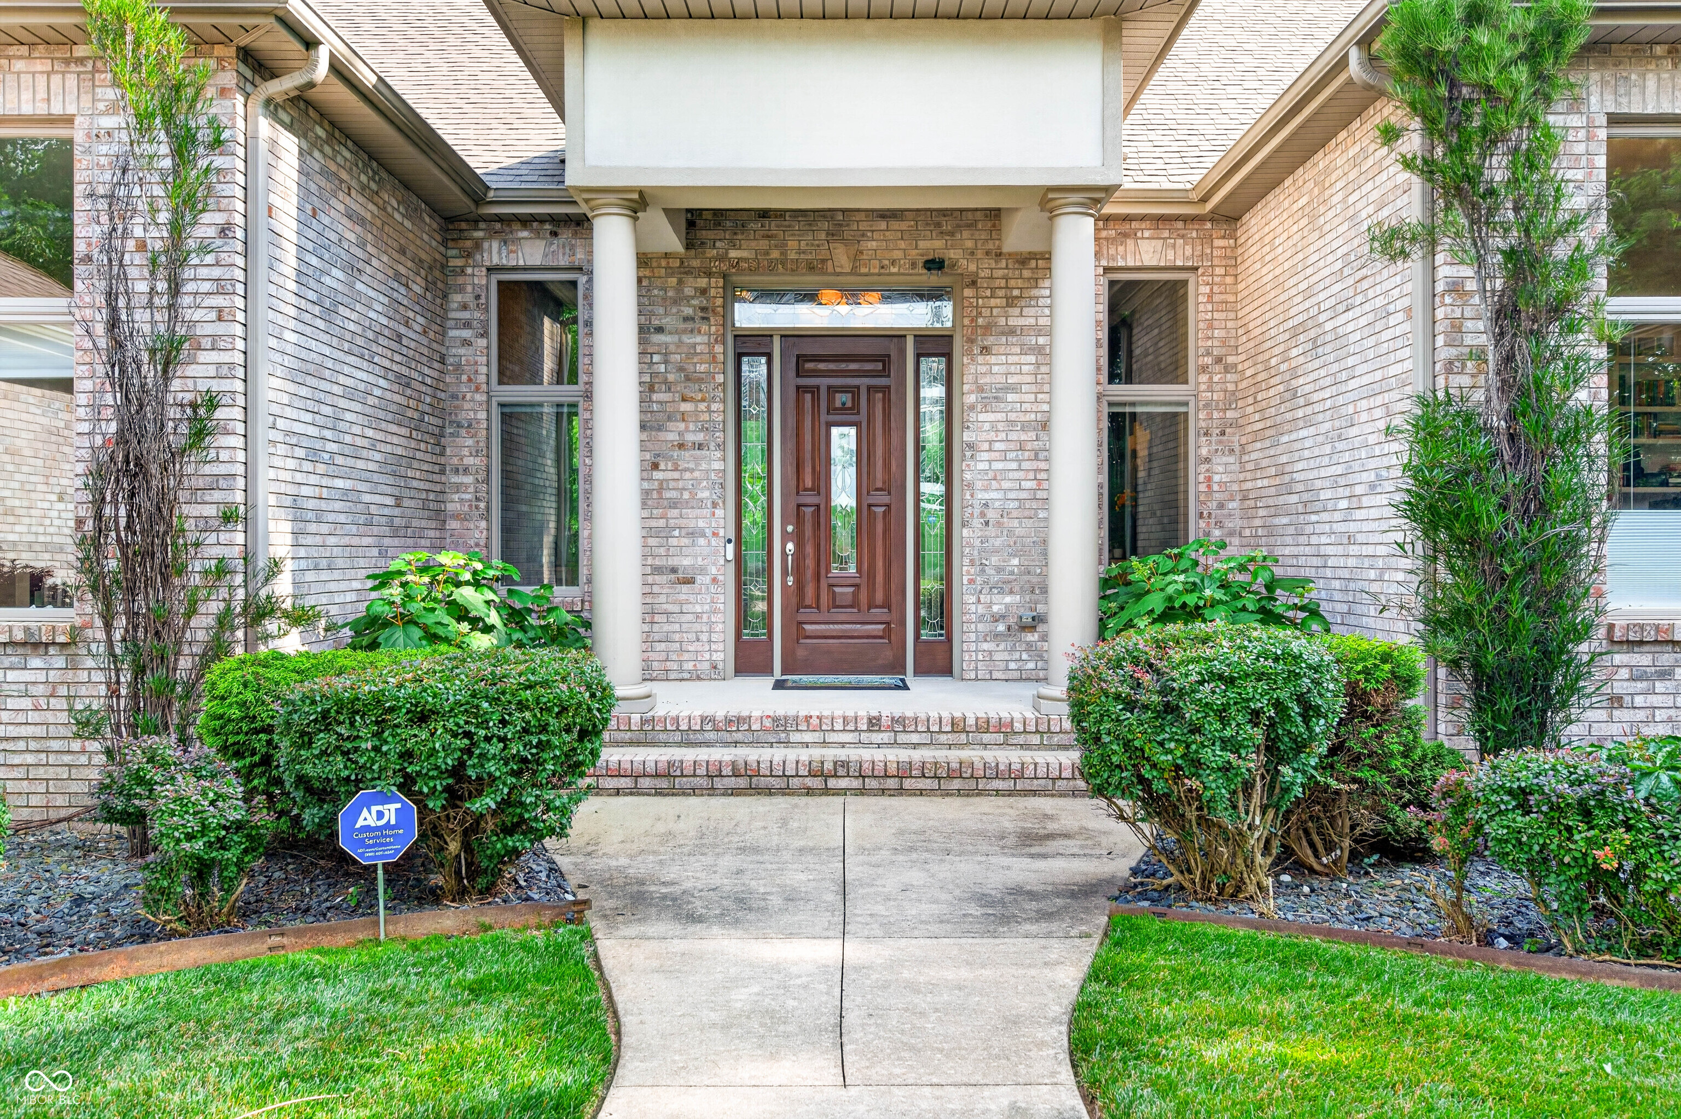
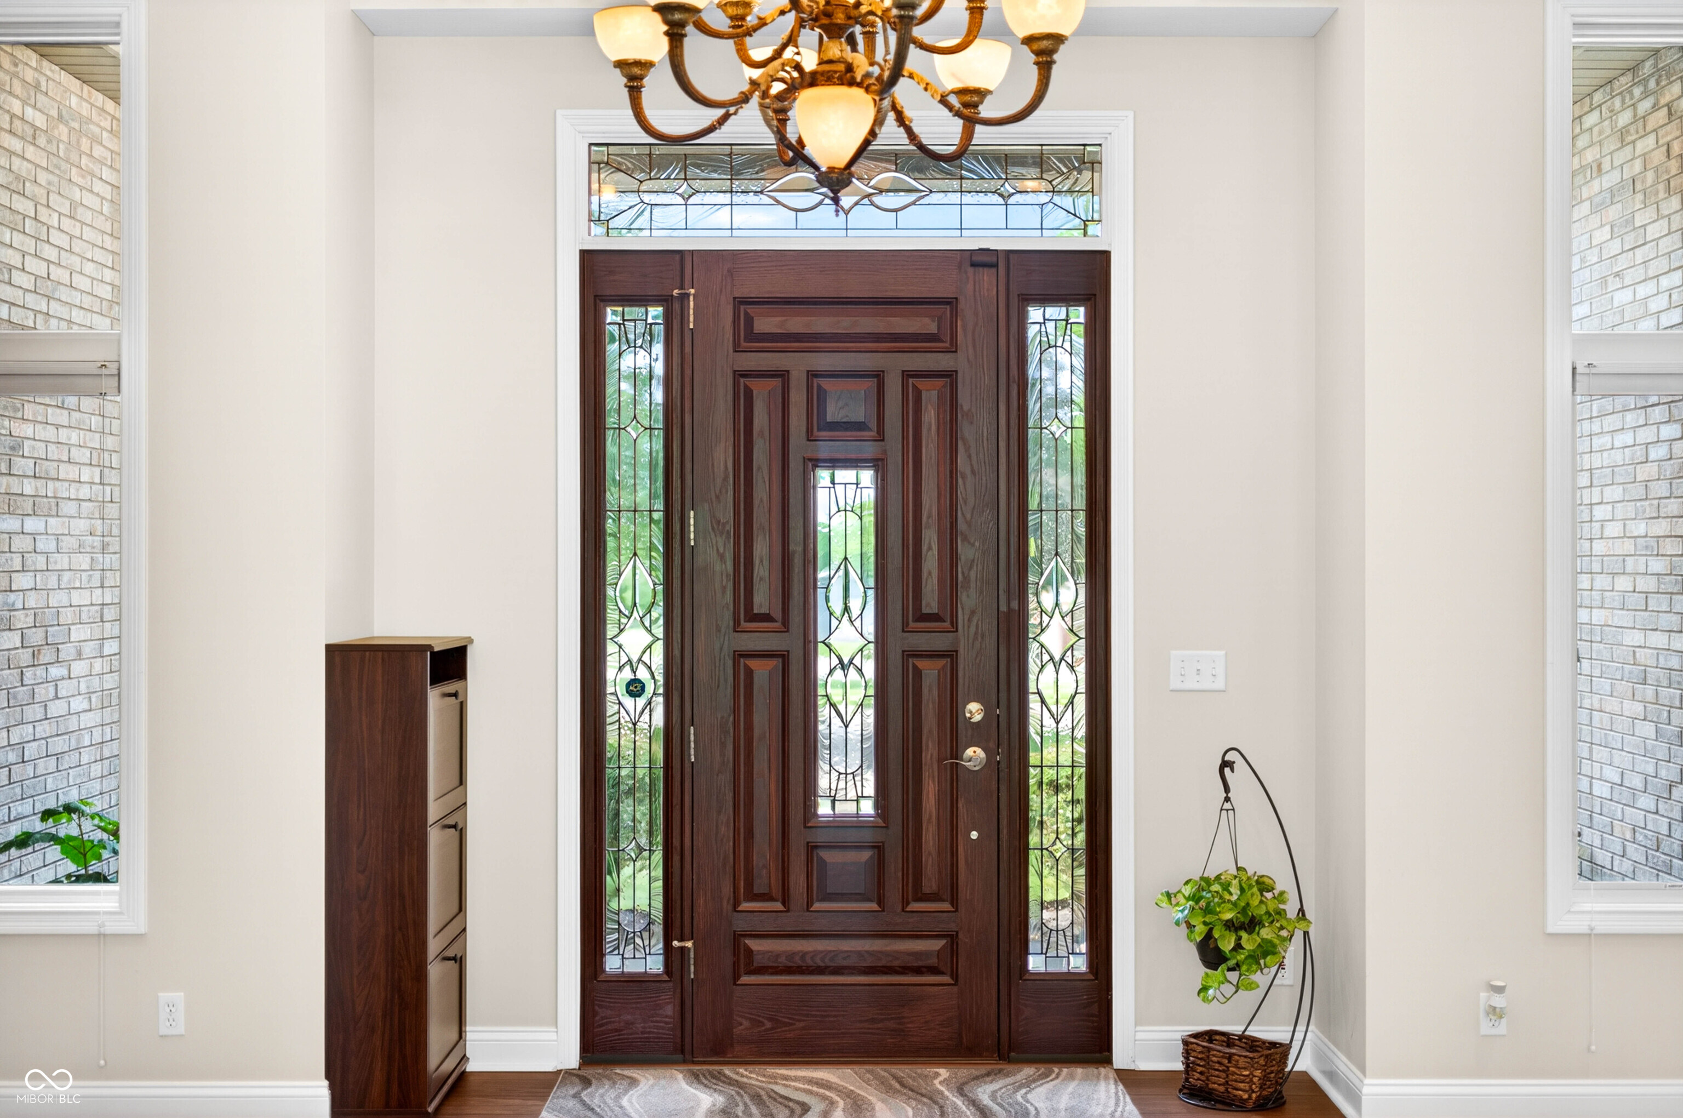
Experience refined living in this exceptional 5 bed, 5 bath estate perfectly designed for both everyday comfort and upscale entertaining, with no HOA. Crafted with impeccable attention to detail, the home showcases high-end finishes and premium quality materials. Expansive windows of the surrounding landscape are abundant throughout. Car enthusiasts, hobbyist, and guests alike will appreciate the oversized 3-car attached garage in addition to the separate 2 car detached garage. Enjoy the tranquility of the country-style living while remaining just minutes from town amenities, dining and shopping. This is luxury living with room to breathe.
Save
Ask
Tour
Hide
Listing Snapshot
Price
$930,000
Days On Site
0 Days
Bedrooms
5
Inside Area (SqFt)
4,847 sqft
Total Baths
5
Full Baths
3
Partial Baths
2
Lot Size
1.17 Acres
Year Built
2009
MLS® Number
22104900
Status
Active
Property Tax
N/A
HOA/Condo/Coop Fees
N/A
Sq Ft Source
Assessor
Friends & Family
Recent Activity
| 18 hours ago | Listing first seen on site | |
| 18 hours ago | Listing updated with changes from the MLS® |
General Features
Acres
1.17
Direction Faces
Northwest
Foundation
Concrete Perimeter
Garage
Yes
Garage Spaces
4
Levels
One
Parking
Garage Door OpenerAttachedDetachedConcreteGarage Faces Side
Property Condition
Updated/Remodeled
Property Sub Type
Single Family Residence
SqFt Below
991
SqFt Total
4847
Style
Ranch
Utilities
Cable AvailableElectricity ConnectedSewer ConnectedWater Connected
Water Source
Public
Interior Features
Appliances
Gas CooktopDishwasherDryerElectric Water HeaterENERGY STAR Qualified AppliancesDisposalHumidifierOvenConvection OvenRefrigeratorBar FridgeWasher
Basement
Sump PumpFinishedWalk-Out Access
Cooling
Central Air
Electric
200+ Amp Service
Fireplace
Yes
Fireplace Features
Gas LogLiving Room
Fireplaces
1
Flooring
Hardwood
Heating
ZonedElectricHeat PumpPropane
Interior
Breakfast BarBuilt-in FeaturesHigh CeilingsKitchen IslandEat-in KitchenPantrySmart ThermostatWired for SoundWalk-In Closet(s)
Main Level Bedrooms
3
Save
Ask
Tour
Hide
Exterior Features
Construction Details
Brick
Lot Features
Wooded
Patio And Porch
CoveredDeckScreened
Pool Features
Above Ground
Private Pool
Yes
View
Trees/Woods
Waterview
Trees/Woods
Community Features
Horse Property
None
MLS Area
314 - Bartholomew - Columbus West
School District
Bartholomew Con School Corp
Township
Columbus
Schools
School District
Bartholomew Con School Corp
Elementary School
Southside Elementary School
Middle School
Central Middle School
High School
Columbus North High School
Listing courtesy of Berkshire Hathaway Home (812) 447-8321

Listings courtesy of Metropolitan Indianapolis Board of REALTORS® as distributed by MLS GRID. All information is provided exclusively for consumers’ personal, non-commercial use, and may not be used for any purpose other than to identify prospective properties that a consumer may be interested in purchasing. All information is believed to be reliable but is not guaranteed and should be independently verified.
Based on information submitted to the MLS GRID as of 2026-05-30 03:20 PM UTC. All data is obtained from various sources and may not have been verified by broker or MLS GRID. Supplied Open House Information is subject to change without notice. All information should be independently reviewed and verified for accuracy. Properties may or may not be listed by the office/agent presenting the information.
Copyright © 2026 Metropolitan Indianapolis Board of REALTORS®. All rights reserved.
Listings courtesy of Metropolitan Indianapolis Board of REALTORS® as distributed by MLS GRID. All information is provided exclusively for consumers’ personal, non-commercial use, and may not be used for any purpose other than to identify prospective properties that a consumer may be interested in purchasing. All information is believed to be reliable but is not guaranteed and should be independently verified.
Based on information submitted to the MLS GRID as of 2026-05-30 03:20 PM UTC. All data is obtained from various sources and may not have been verified by broker or MLS GRID. Supplied Open House Information is subject to change without notice. All information should be independently reviewed and verified for accuracy. Properties may or may not be listed by the office/agent presenting the information.
Copyright © 2026 Metropolitan Indianapolis Board of REALTORS®. All rights reserved.
Neighborhood & Commute
Source: Walkscore
Disclosure: Community information and market data powered by Constellation Data Labs. Information is deemed reliable but not guaranteed.
Save
Ask
Tour
Hide
