Save
Ask
Tour
Hide
Share
$474,900
New Listing

10945 Wharton Lane
Fishers, IN 46038

For Sale|Single Family Residence|Active
4
Beds
3
Total Baths
2
Full Baths
1
Partial Bath
2,538
SqFt
$187
/SqFt
1991
Built
Subdivision:
Princeton Park
County:
Hamilton
Listing courtesy of RE/MAX At The Crossing (317) 691-1530
Call Now: 317-965-4849
Is this the listing for you? We can help make it yours.
317-965-4849
Upcoming Open Houses
Sun, May 31, 11:30 AM - 1:00 PM
10945 Wharton Lane10945 Wharton Lane10945 Wharton Lane10945 Wharton Lane
Save
Ask
Tour
Hide
Share

Mortgage Calculator

Monthly Payment (Est.)

$2,167
Calculator powered by Showcase IDX, a Constellation1 Company. Copyright ©2026 Information is deemed reliable but not guaranteed.

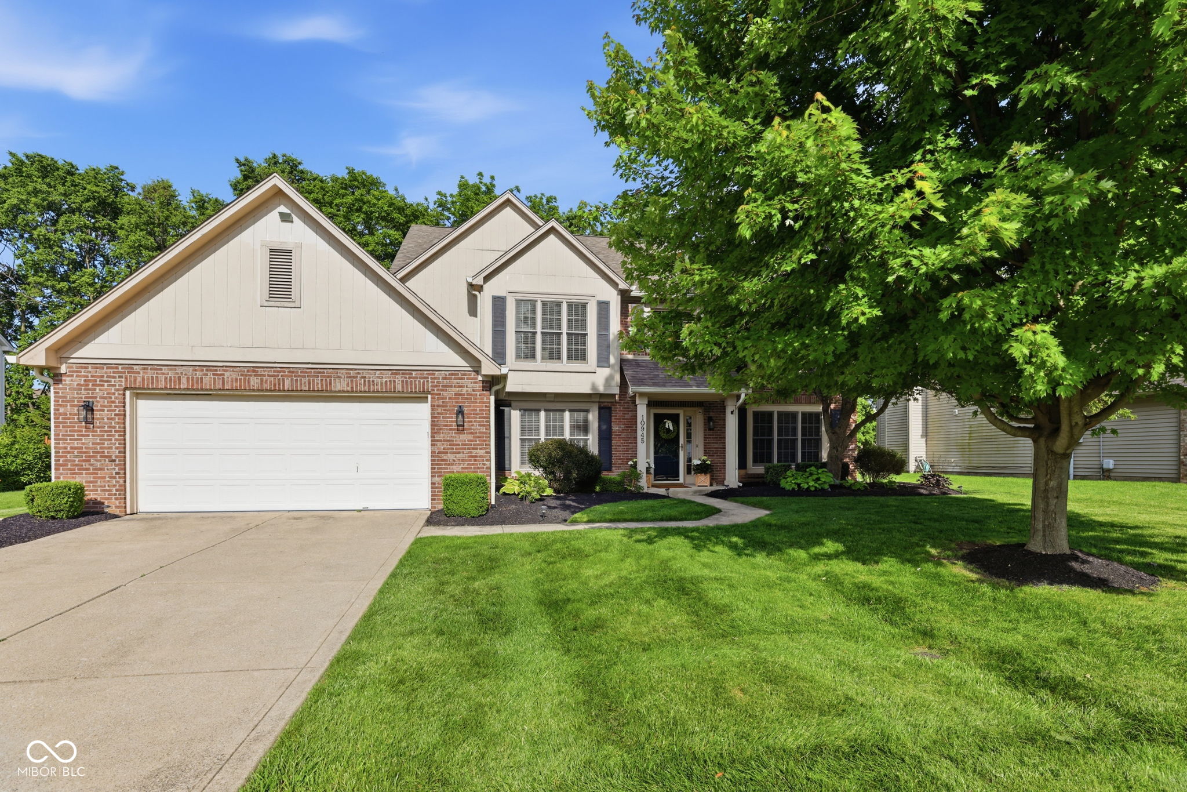
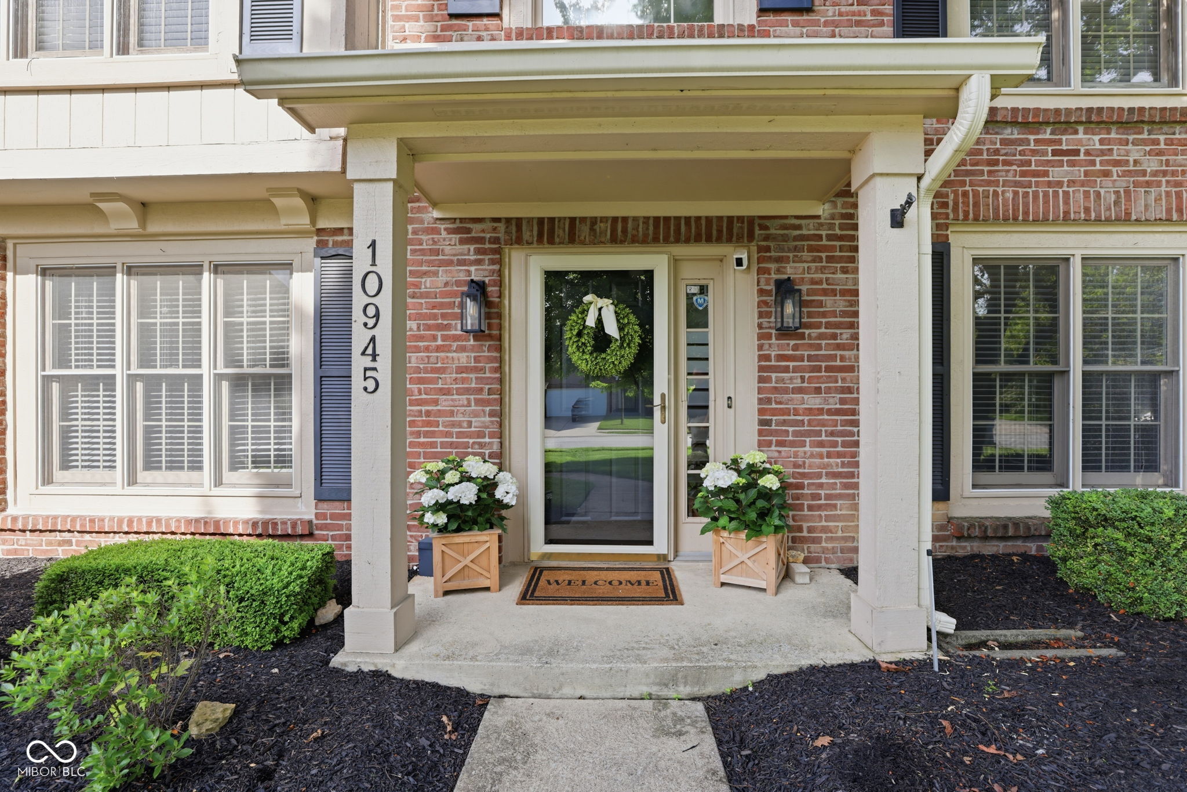
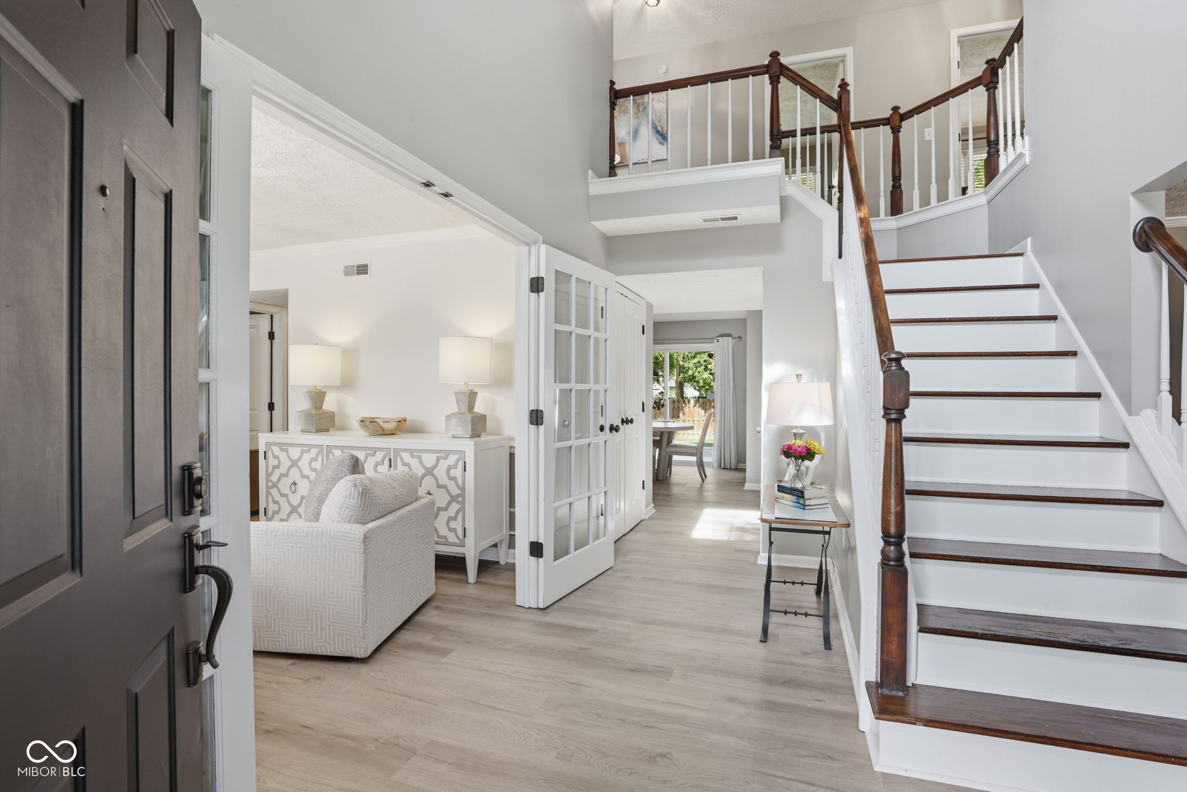
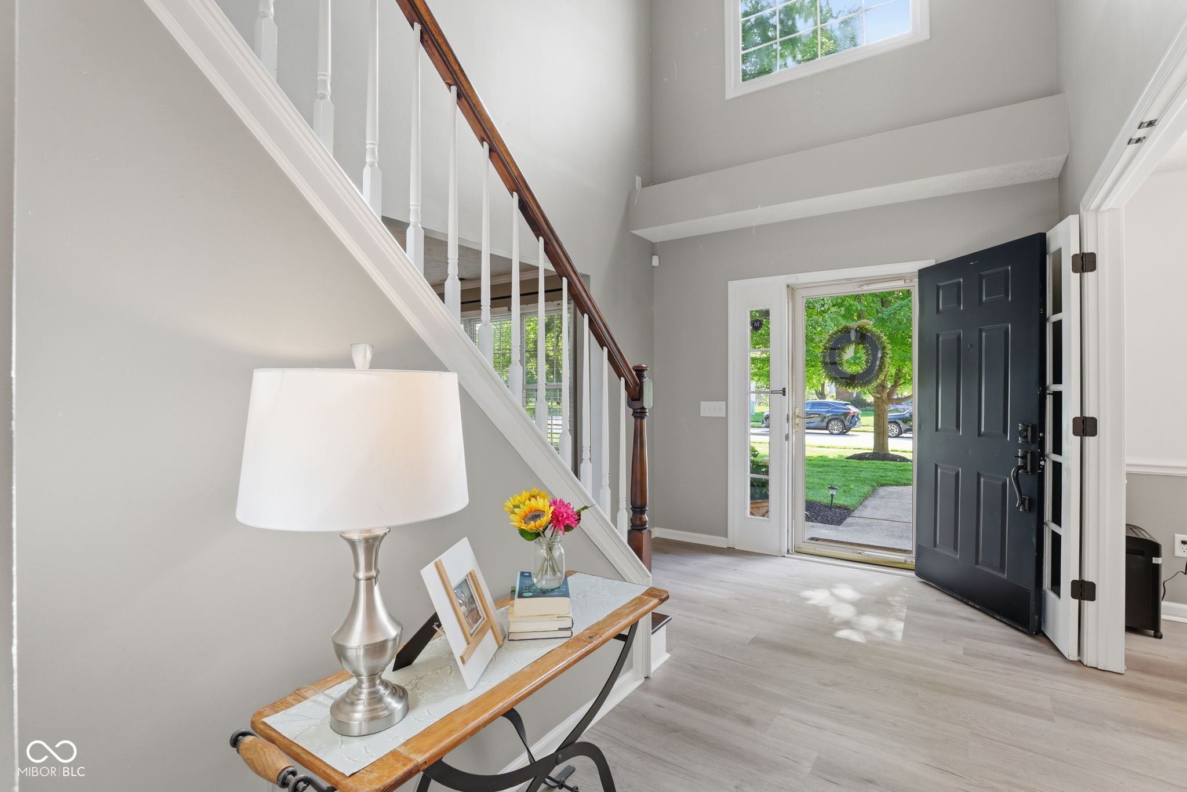
Brand new listing in Fishers, nestled in a lovely neighborhood with beautiful mature trees. Enjoy close proximity to shopping, parks and scenic nature areas including the Nickel Plate Trail. Just minutes away, the Nickel Plate District Amphitheater offers an outdoor venue for concerts-don't miss the summer concert series, festivals and community events. The Fishers Event Center hosts major sporting events, including the Indy Fuel Hockey Team. There are breweries, dining options and so much more nearby. This home features four spacious bedrooms and thoughtful storage throughout, including a pull-down attic, built-in bookshelves, and under the steps storage. Additional highlights include a security system, a completely private back yard, a recently stained deck and a bright sunroom. The stackable washer and dryer are included along with the refrigerator, microwave, dishwasher, and stove. We invite you to visit the open house this Sunday and experience the comfort of this home for yourself!

Save
Ask
Tour
Hide
Share
Listing Snapshot
Price 
$474,900
Days On Site 
0 Days
Bedrooms 
4
Inside Area (SqFt) 
2,538 sqft
Total Baths 
3
Full Baths 
2
Partial Baths 
1
Lot Size 
0.26 Acres
Year Built 
1991
MLS® Number 
22104973
Status 
Active
Property Tax 
N/A
HOA/Condo/Coop Fees 
$45.83 monthly
Sq Ft Source 
Assessor
Friends & Family
Recent Activity
15 hours agoListing first seen on site
15 hours agoListing updated with changes from the MLS®
General Features
Acres 
0.26
Foundation 
Slab
Garage 
Yes
Garage Spaces 
2
Levels 
Two
Parking 
Attached
Property Sub Type 
Single Family Residence
Security 
Security System
SqFt Total 
2538
Style 
Traditional
Water Source 
Public
Interior Features
Appliances 
DishwasherDryerElectric Water HeaterDisposalElectric OvenRefrigeratorWasherWater HeaterWater Softener Owned
Cooling 
Central Air
Fireplace 
Yes
Fireplace Features 
Family RoomGas Log
Fireplaces 
1
Heating 
Forced AirElectric
Interior 
Built-in FeaturesCathedral Ceiling(s)Breakfast BarEntrance FoyerWalk-In Closet(s)
Laundry Features 
Main Level
Save
Ask
Tour
Hide
Share
Exterior Features
Construction Details 
Vinyl Siding
Exterior 
Tennis Court(s)
Fencing 
Privacy
Patio And Porch 
Deck
Community Features
Association Amenities 
MaintenanceParkPlaygroundTennis Court(s)
Association Dues 
550
HOA Fee Frequency 
Annually
Horse Property 
None
MLS Area 
2911 - Hamilton - Delaware
School District 
Hamilton Southeastern Schools
Township 
Delaware
Schools
School District
Hamilton Southeastern Schools
Elementary School
New Britton Elementary School
Middle School
Riverside Junior High
High School
Fishers High School
Listing courtesy of RE/MAX At The Crossing (317) 691-1530


Listings courtesy of Metropolitan Indianapolis Board of REALTORS® as distributed by MLS GRID. All information is provided exclusively for consumers’ personal, non-commercial use, and may not be used for any purpose other than to identify prospective properties that a consumer may be interested in purchasing. All information is believed to be reliable but is not guaranteed and should be independently verified.

Based on information submitted to the MLS GRID as of 2026-05-30 10:20 AM UTC. All data is obtained from various sources and may not have been verified by broker or MLS GRID. Supplied Open House Information is subject to change without notice. All information should be independently reviewed and verified for accuracy. Properties may or may not be listed by the office/agent presenting the information.

Copyright © 2026 Metropolitan Indianapolis Board of REALTORS®. All rights reserved.

Neighborhood & Commute
Source: Walkscore
Disclosure: Community information and market data powered by Constellation Data Labs. Information is deemed reliable but not guaranteed.
Save
Ask
Tour
Hide
Share