Save
Ask
Tour
Hide
$239,900
New Listing
13120 N Brick Chapel DriveCamby, IN 46113
For Sale|Single Family Residence|Active
3
Beds
2
Total Baths
2
Full Baths
1,239
SqFt
$194
/SqFt
2001
Built
Subdivision:
Heartland Crossing
County:
Morgan
Listing courtesy of Premier Agent Network (317) 507-9320
Call Now: 317-965-4849
Is this the listing for you? We can help make it yours.
317-965-4849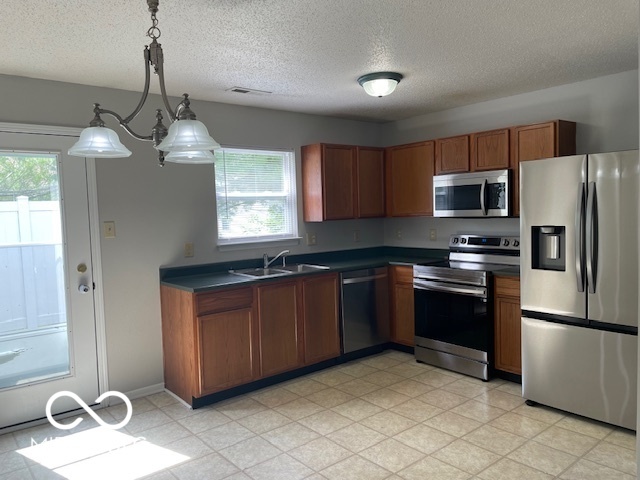
Save
Ask
Tour
Hide
Mortgage Calculator
Monthly Payment (Est.)
$1,095Calculator powered by Showcase IDX, a Constellation1 Company. Copyright ©2026 Information is deemed reliable but not guaranteed.
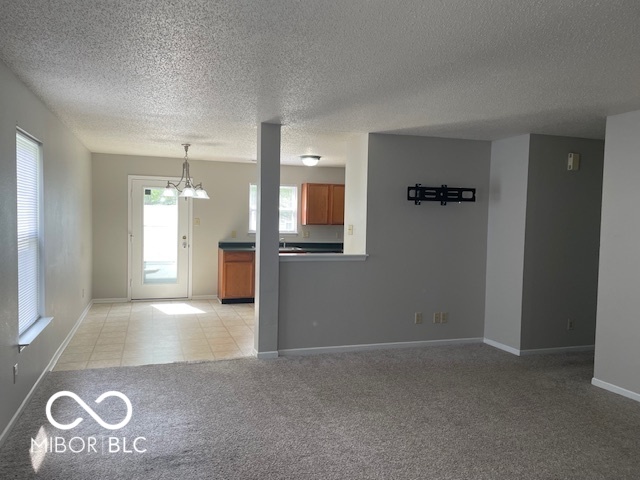
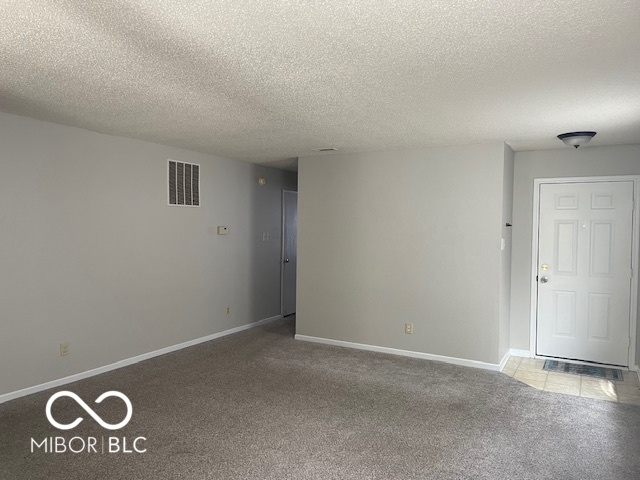
This well-maintained 3-bedroom, 2-full-bath brick and vinyl ranch-style home features a nice 2-car attached garage, partially finished. A vinyl patio privacy fence provides added seclusion for outdoor gatherings. The interior boasts an open floor plan with neutral colors and freshly painted surfaces, making it move-in ready. The home comes equipped with a newer stainless steel appliance package and has undergone numerous recent updates, including 2-year-old carpet, furnace, air conditioning, and gas water heater. With a roof approximately 8 years old, this property offers convenience and accessibility to desirable amenities, parks, and recreational facilities nearby, situated in a great location.
Save
Ask
Tour
Hide
Listing Snapshot
Price
$239,900
Days On Site
0 Days
Bedrooms
3
Inside Area (SqFt)
1,239 sqft
Total Baths
2
Full Baths
2
Partial Baths
N/A
Lot Size
0.1 Acres
Year Built
2001
MLS® Number
22105072
Status
Active
Property Tax
N/A
HOA/Condo/Coop Fees
$33.33 monthly
Sq Ft Source
Assessor
Friends & Family
Recent Activity
| 17 hours ago | Listing first seen on site | |
| 17 hours ago | Listing updated with changes from the MLS® |
General Features
Acres
0.1
Direction Faces
East
Foundation
Slab
Garage
Yes
Garage Spaces
2
Levels
One
Parking
Garage Door OpenerAttached
Property Sub Type
Single Family Residence
Security
Fire AlarmSmoke Detector(s)
SqFt Total
1239
Style
Ranch
Utilities
Cable AvailableElectricity ConnectedNatural Gas ConnectedSewer ConnectedWater Connected
Water Source
Public
Interior Features
Appliances
DishwasherDisposalGas Water HeaterElectric OvenRefrigeratorMicrowaveWater Heater
Cooling
Central Air
Electric
200+ Amp Service
Heating
Forced AirNatural Gas
Interior
Entrance FoyerEat-in KitchenWalk-In Closet(s)
Laundry Features
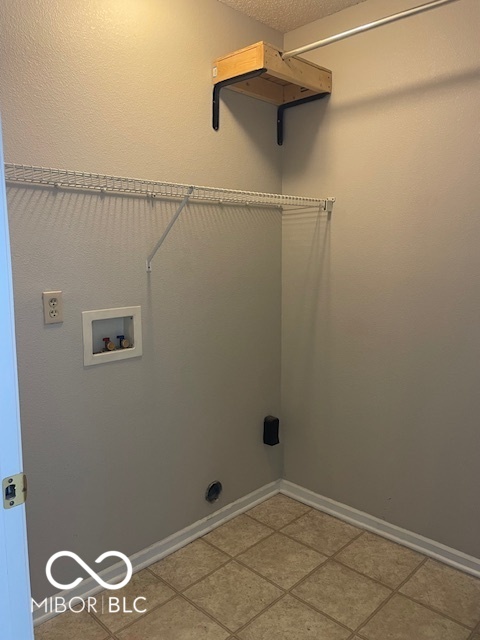
Main LevelLaundry Room
Main Level Bedrooms
3
Save
Ask
Tour
Hide
Exterior Features
Construction Details
Vinyl Siding
Patio And Porch
PatioPorch
Community Features
Association Amenities
Basketball CourtClubhouseParkPlaygroundPoolTennis Court(s)Trail(s)
Association Dues
400
HOA Fee Frequency
Annually
Horse Property
None
MLS Area
5504 - Morgan - Madison
School District
Mooresville Con School Corp
Township
Madison
Schools
School District
Mooresville Con School Corp
Elementary School
Unknown
Middle School
Paul Hadley Middle School
High School
Mooresville High School
Listing courtesy of Premier Agent Network (317) 507-9320

Listings courtesy of Metropolitan Indianapolis Board of REALTORS® as distributed by MLS GRID. All information is provided exclusively for consumers’ personal, non-commercial use, and may not be used for any purpose other than to identify prospective properties that a consumer may be interested in purchasing. All information is believed to be reliable but is not guaranteed and should be independently verified.
Based on information submitted to the MLS GRID as of 2026-05-30 03:20 PM UTC. All data is obtained from various sources and may not have been verified by broker or MLS GRID. Supplied Open House Information is subject to change without notice. All information should be independently reviewed and verified for accuracy. Properties may or may not be listed by the office/agent presenting the information.
Copyright © 2026 Metropolitan Indianapolis Board of REALTORS®. All rights reserved.
Listings courtesy of Metropolitan Indianapolis Board of REALTORS® as distributed by MLS GRID. All information is provided exclusively for consumers’ personal, non-commercial use, and may not be used for any purpose other than to identify prospective properties that a consumer may be interested in purchasing. All information is believed to be reliable but is not guaranteed and should be independently verified.
Based on information submitted to the MLS GRID as of 2026-05-30 03:20 PM UTC. All data is obtained from various sources and may not have been verified by broker or MLS GRID. Supplied Open House Information is subject to change without notice. All information should be independently reviewed and verified for accuracy. Properties may or may not be listed by the office/agent presenting the information.
Copyright © 2026 Metropolitan Indianapolis Board of REALTORS®. All rights reserved.
Neighborhood & Commute
Source: Walkscore
Disclosure: Community information and market data powered by Constellation Data Labs. Information is deemed reliable but not guaranteed.
Save
Ask
Tour
Hide
