9066 Bakeway DriveIndianapolis, IN 46231
Mortgage Calculator
Monthly Payment (Est.)
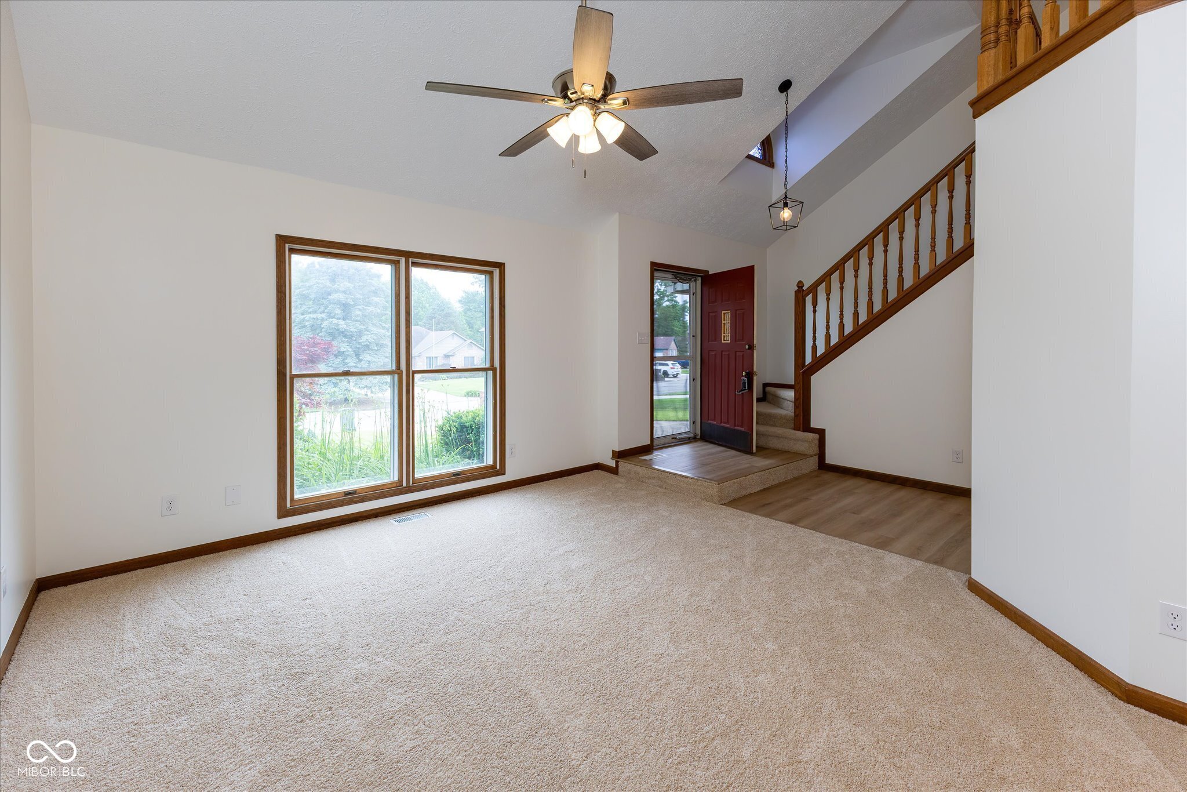
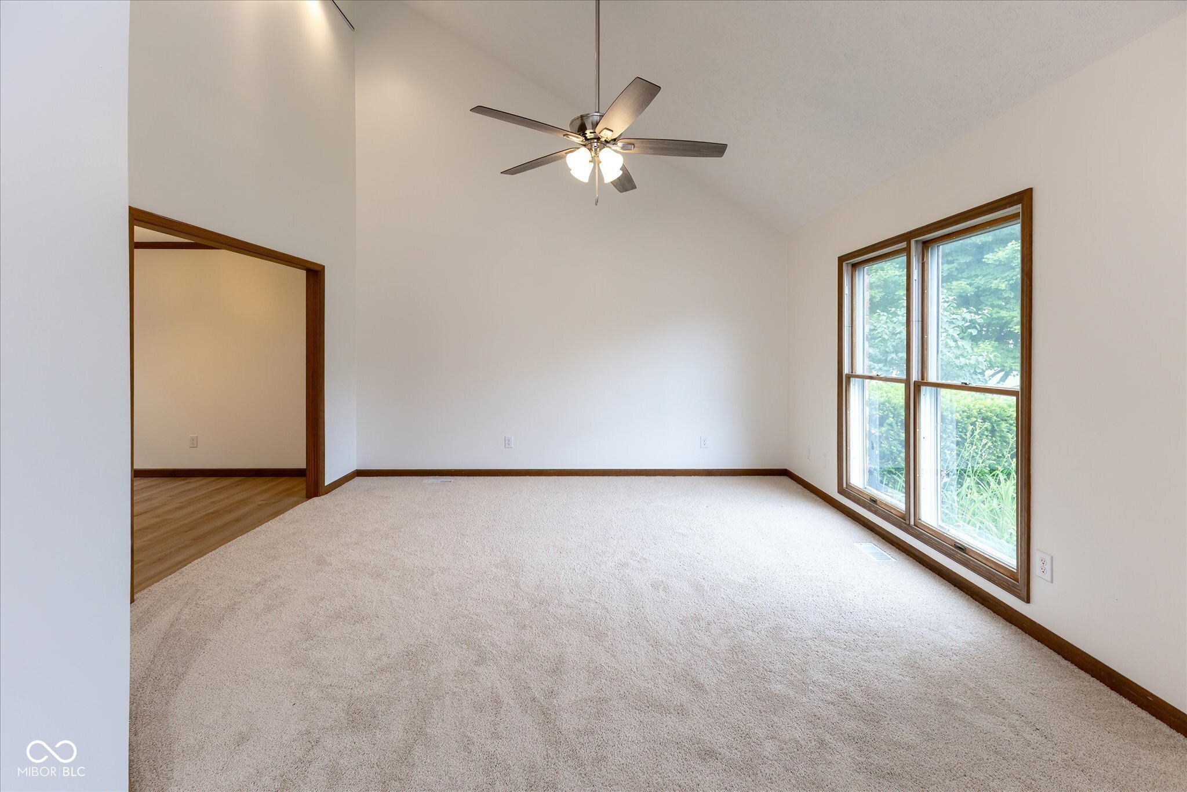
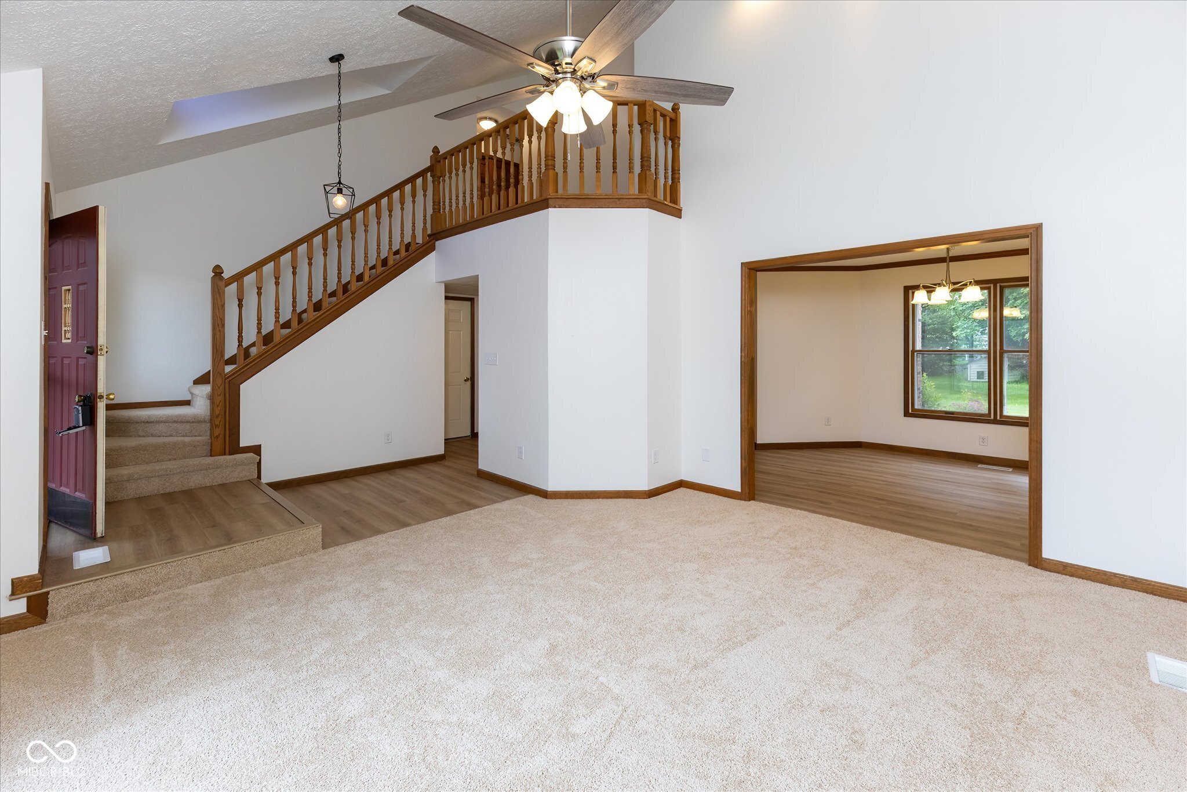
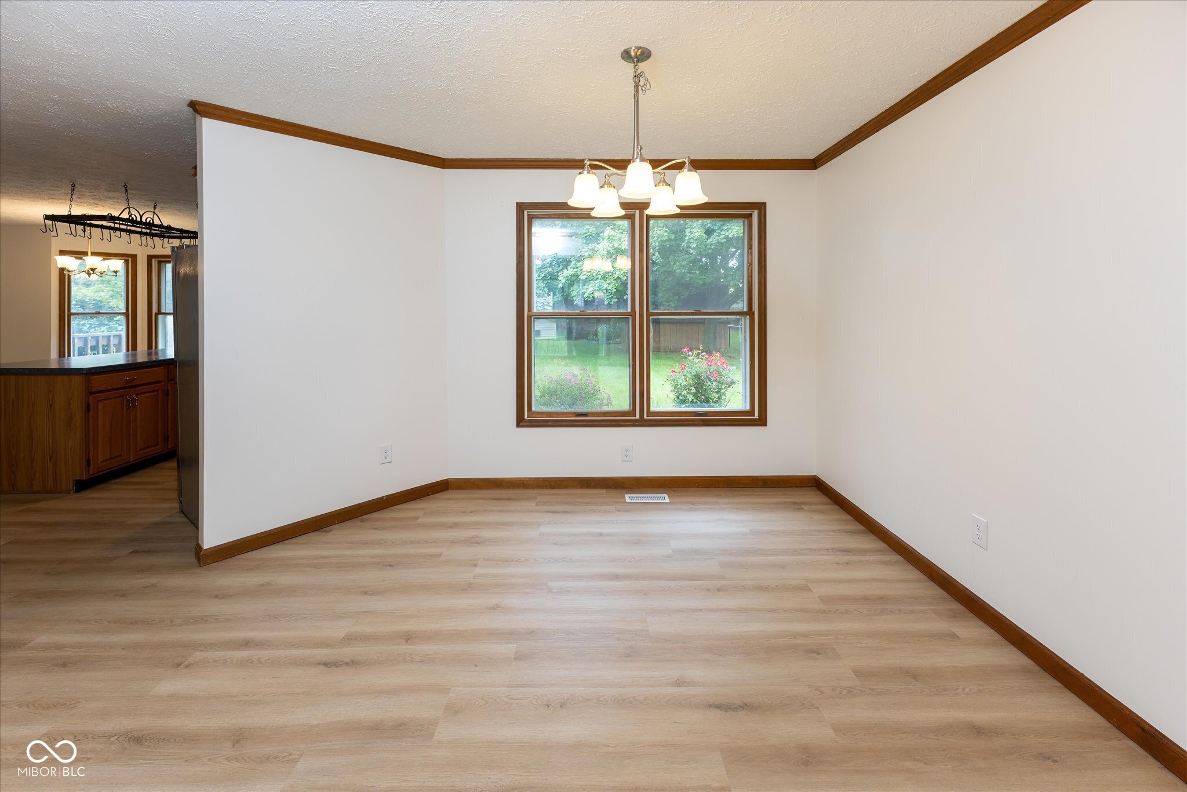
$1,597Welcome home to this well-located property on Avon's east side, offering quick access to shopping, dining, Indianapolis International Airport, downtown Indianapolis, and major interstates. Situated in Marion County, this home offers the benefit of lower property taxes while still being just minutes from all the conveniences Avon has to offer. Inside, you'll find fresh updates throughout, including new paint, new flooring, and new kitchen appliances, creating a clean, move-in-ready feel. The spacious layout offers plenty of room to spread out, while the primary suite features an additional large bonus room that would make an ideal nursery, home office, sitting room, or private retreat. The primary bathroom provides an opportunity for future updates and personal touches to truly make it your own. Outside, enjoy a large private backyard with several mini barns and outbuildings, perfect for tools, hobbies, lawn equipment, or extra storage. With recent improvements already completed, a desirable location, lower property taxes, flexible living space, and room to make it your own, this home is a great opportunity for buyers looking for value and convenience.
| 16 hours ago | Listing first seen on site | |
| 16 hours ago | Listing updated with changes from the MLS® |

Listings courtesy of Metropolitan Indianapolis Board of REALTORS® as distributed by MLS GRID. All information is provided exclusively for consumers’ personal, non-commercial use, and may not be used for any purpose other than to identify prospective properties that a consumer may be interested in purchasing. All information is believed to be reliable but is not guaranteed and should be independently verified.
Based on information submitted to the MLS GRID as of 2026-05-30 03:20 PM UTC. All data is obtained from various sources and may not have been verified by broker or MLS GRID. Supplied Open House Information is subject to change without notice. All information should be independently reviewed and verified for accuracy. Properties may or may not be listed by the office/agent presenting the information.
Copyright © 2026 Metropolitan Indianapolis Board of REALTORS®. All rights reserved.
