

5411 Innisbrooke CourtGreenwood, IN 46142


Mortgage Calculator
Monthly Payment (Est.)
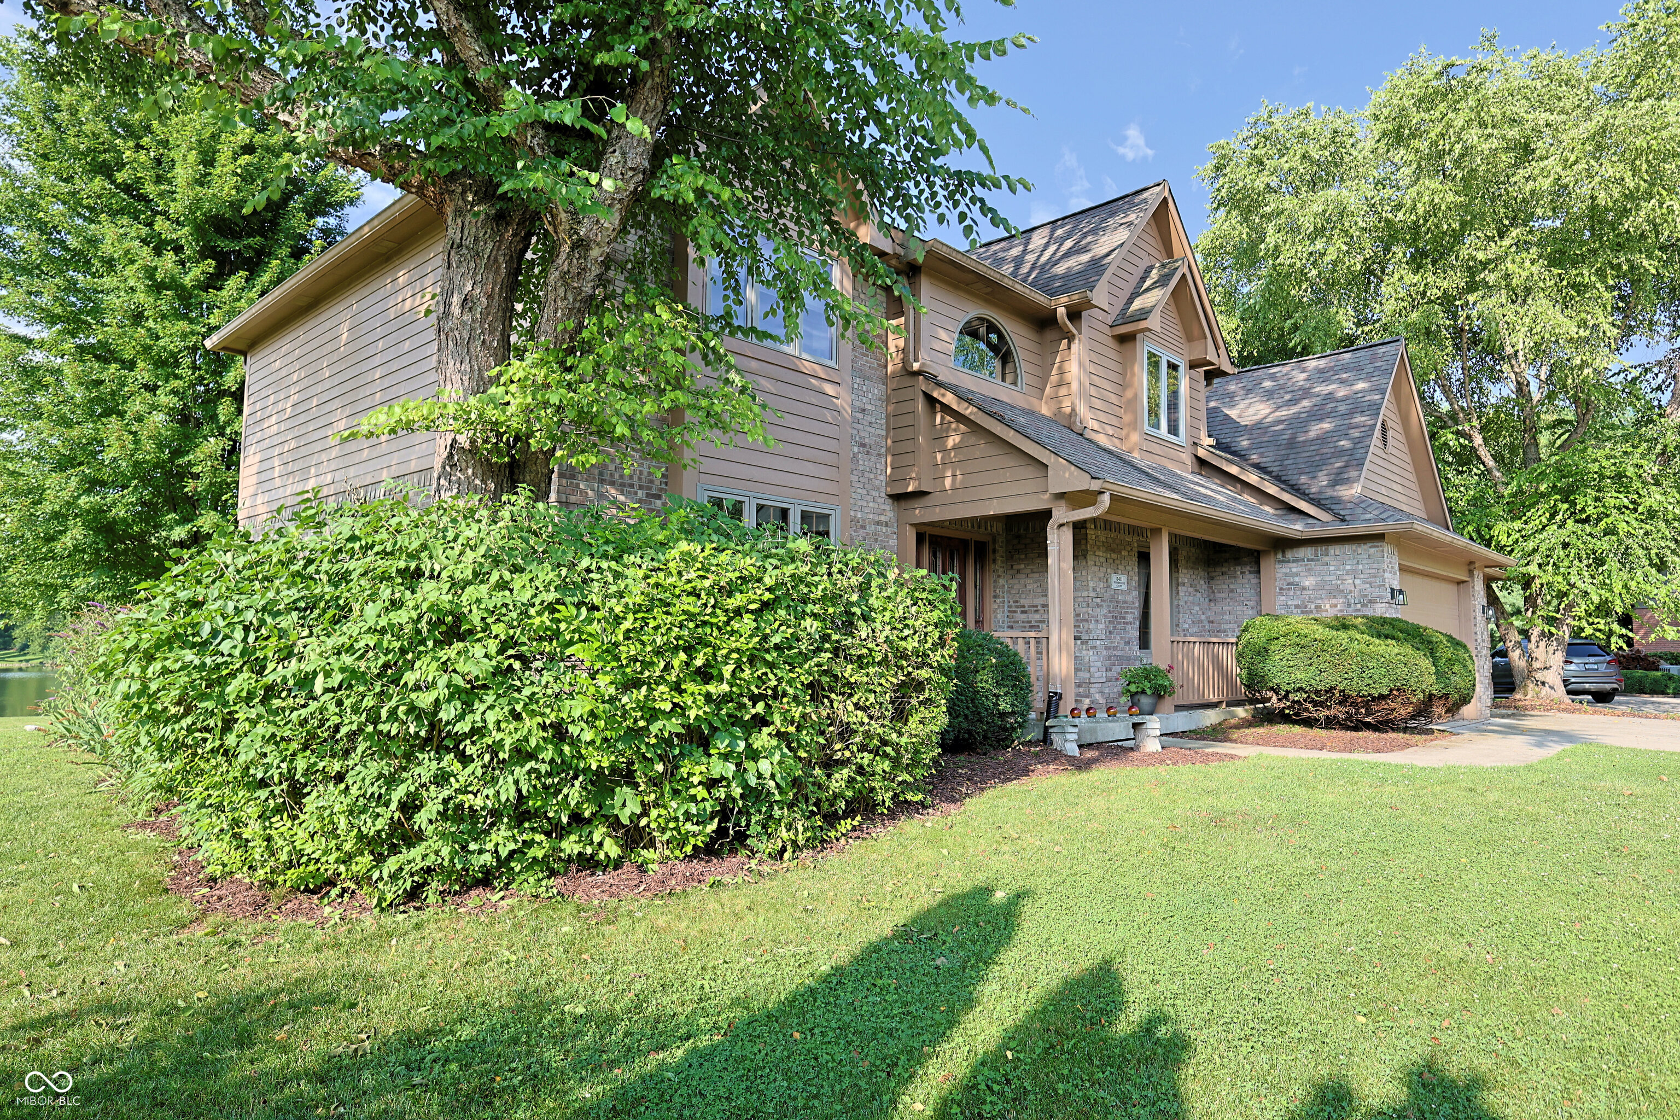
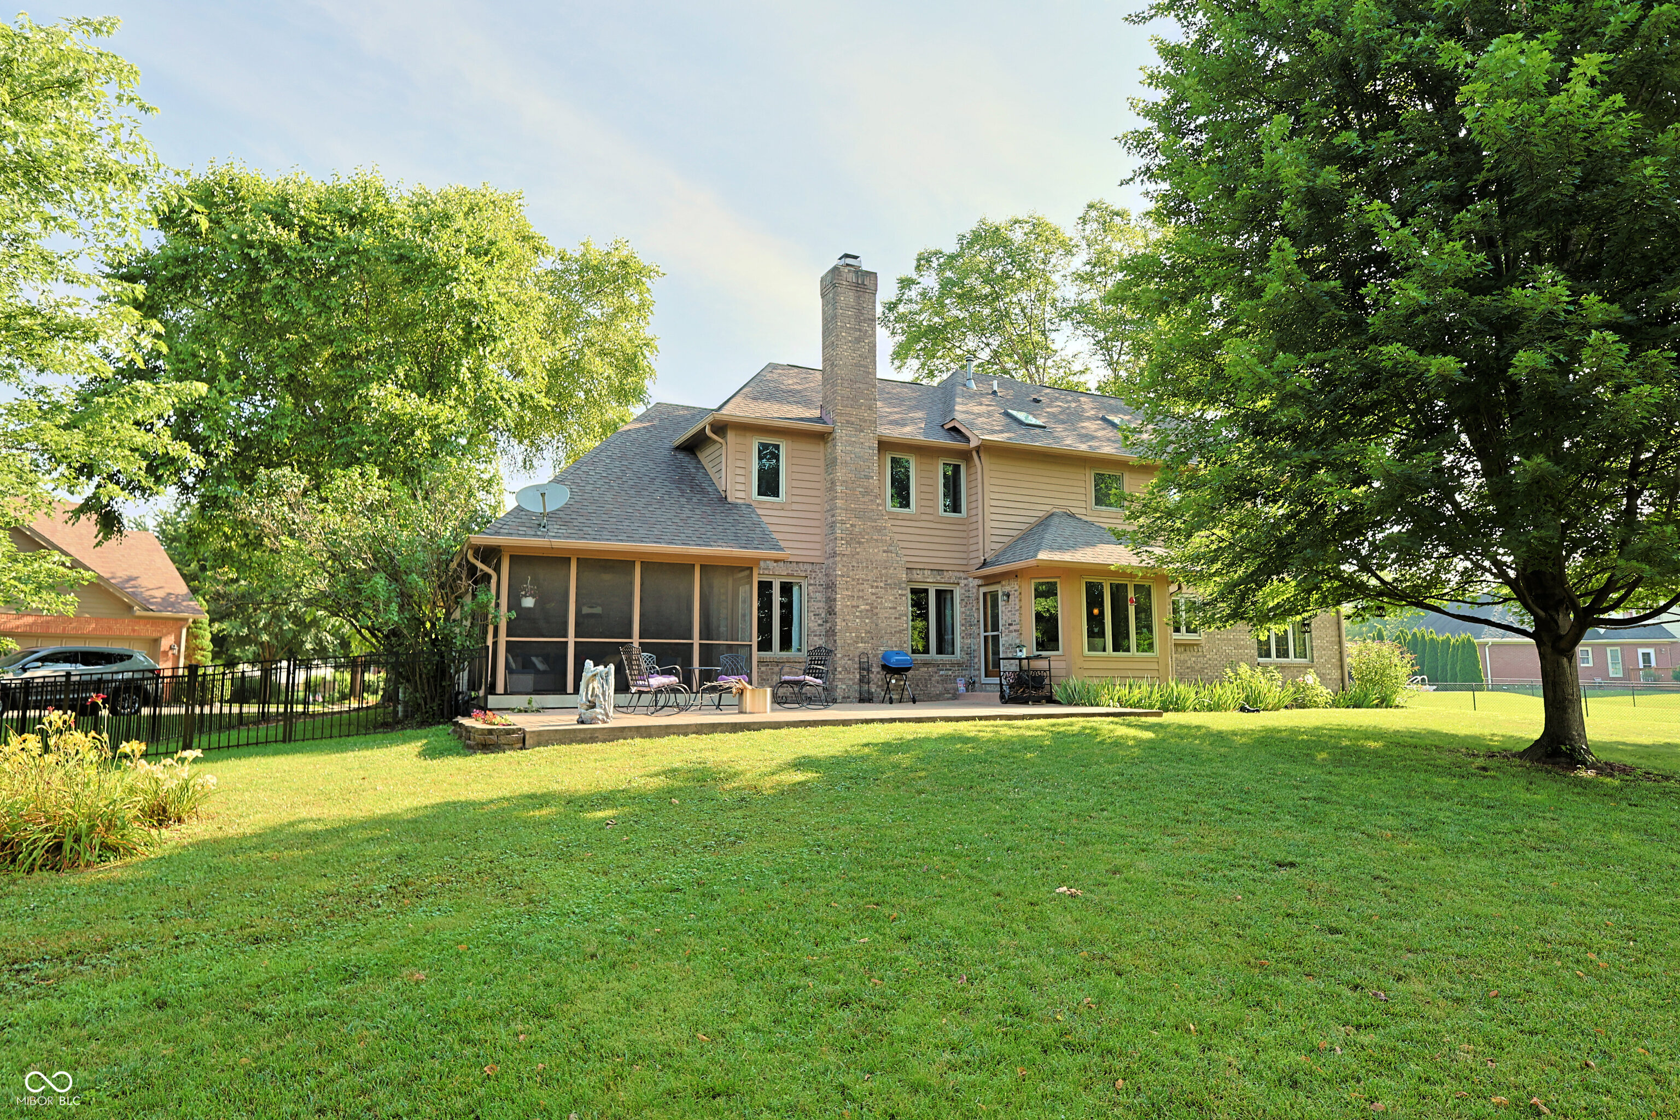
$2,464Impressive all brick custom home on a gorgeous pond-side lot in Center Grove! Located on a quiet cul-de-sac in the desirable Innisbrooke neighborhood, this custom-built 4 bedroom, 4.5 bath home offers beautiful water views, generous living space, and a floor plan that flows exceptionally well. A two-story foyer, hardwood floors, crown molding, detailed ceilings, and a recessed dining room ceiling add character throughout the main level. The spacious kitchen with granite countertops opens to the breakfast nook and nearby living spaces, with convenient central access to the finished basement close to the kitchen. Multiple gathering areas give everyone room to spread out, while the finished basement with a full bath provides even more space for recreation, hobbies, guests, or future flexibility. The screened porch and deck overlooking the stocked pond, where you will frequently enjoy local wildlife, will make you feel like you are on vacation every day. The primary suite features double vanities, an updated shower, two large walk-in closets, and coved ceilings, while two of the three additional bedrooms include private ensuite baths. Enjoy the pond views and backyard from the breakfast nook, family room, or screened porch. Recent updates include paint in several rooms, painted kitchen and laundry cabinets, a remodeled half bath, new metal fenced dog area, new washer and dryer, and a security system with keyless entry. An oversized 3-car garage, high-efficiency furnace, newer windows, beautiful seasonal landscaping, and a peaceful setting complete this must-see home.
| 3 days ago | Status changed to Pending | |
| 3 days ago | Listing updated with changes from the MLS® | |
| 5 days ago | Listing first seen on site |

Listings courtesy of Metropolitan Indianapolis Board of REALTORS® as distributed by MLS GRID. All information is provided exclusively for consumers’ personal, non-commercial use, and may not be used for any purpose other than to identify prospective properties that a consumer may be interested in purchasing. All information is believed to be reliable but is not guaranteed and should be independently verified.
Based on information submitted to the MLS GRID as of 2026-07-14 08:45 AM UTC. All data is obtained from various sources and may not have been verified by broker or MLS GRID. Supplied Open House Information is subject to change without notice. All information should be independently reviewed and verified for accuracy. Properties may or may not be listed by the office/agent presenting the information.
Copyright © 2026 Metropolitan Indianapolis Board of REALTORS®. All rights reserved.
