

6304 Burgin DriveWhitestown, IN 46075
Mortgage Calculator
Monthly Payment (Est.)
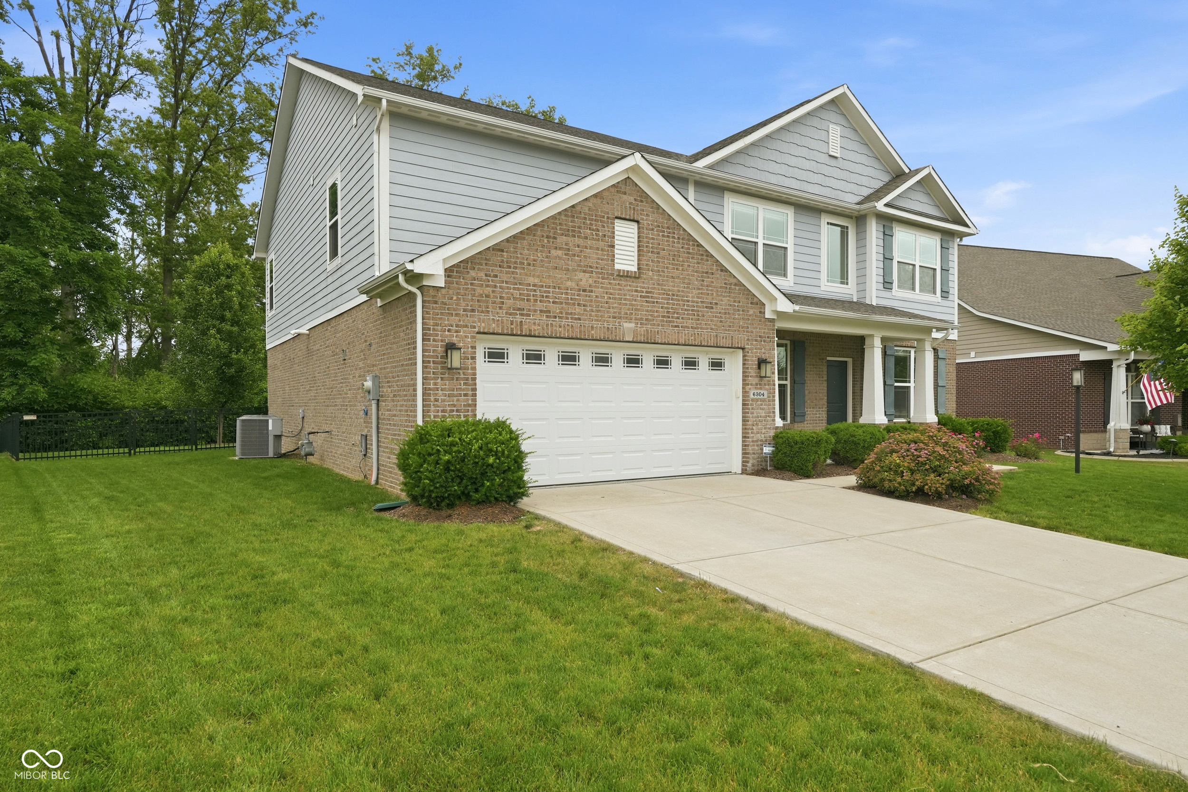
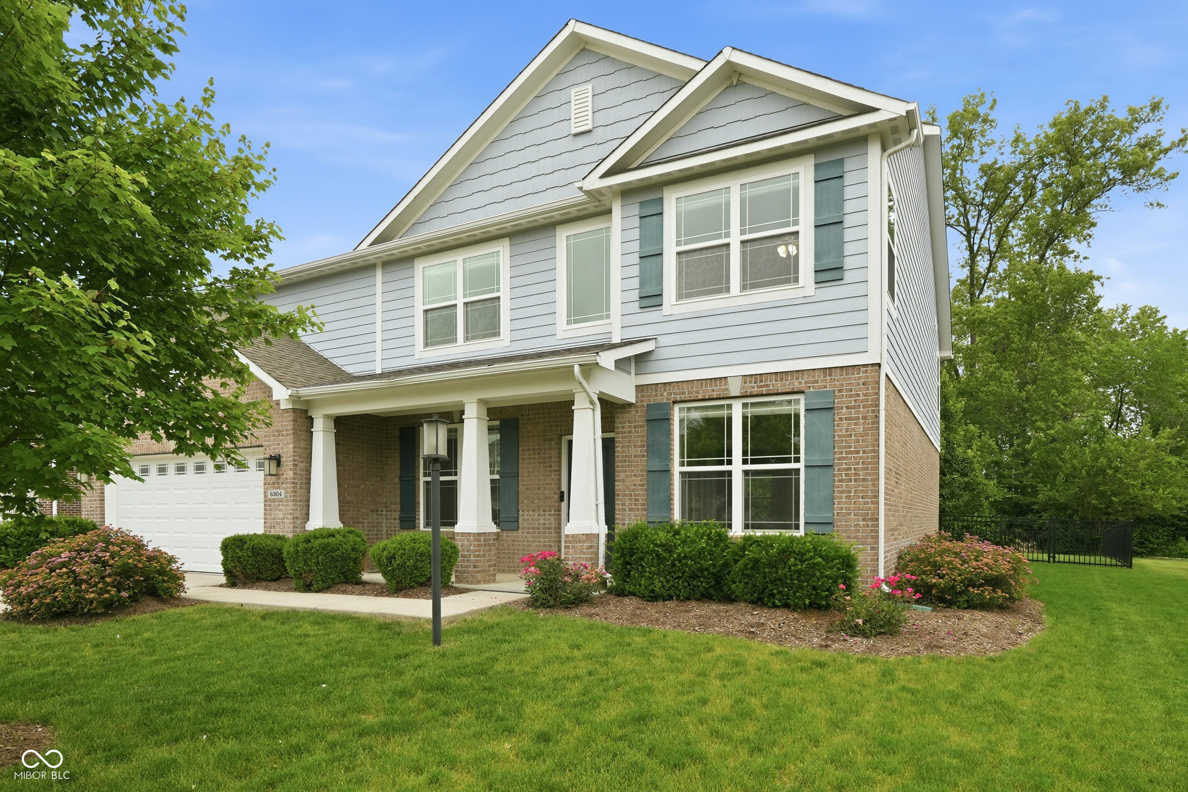
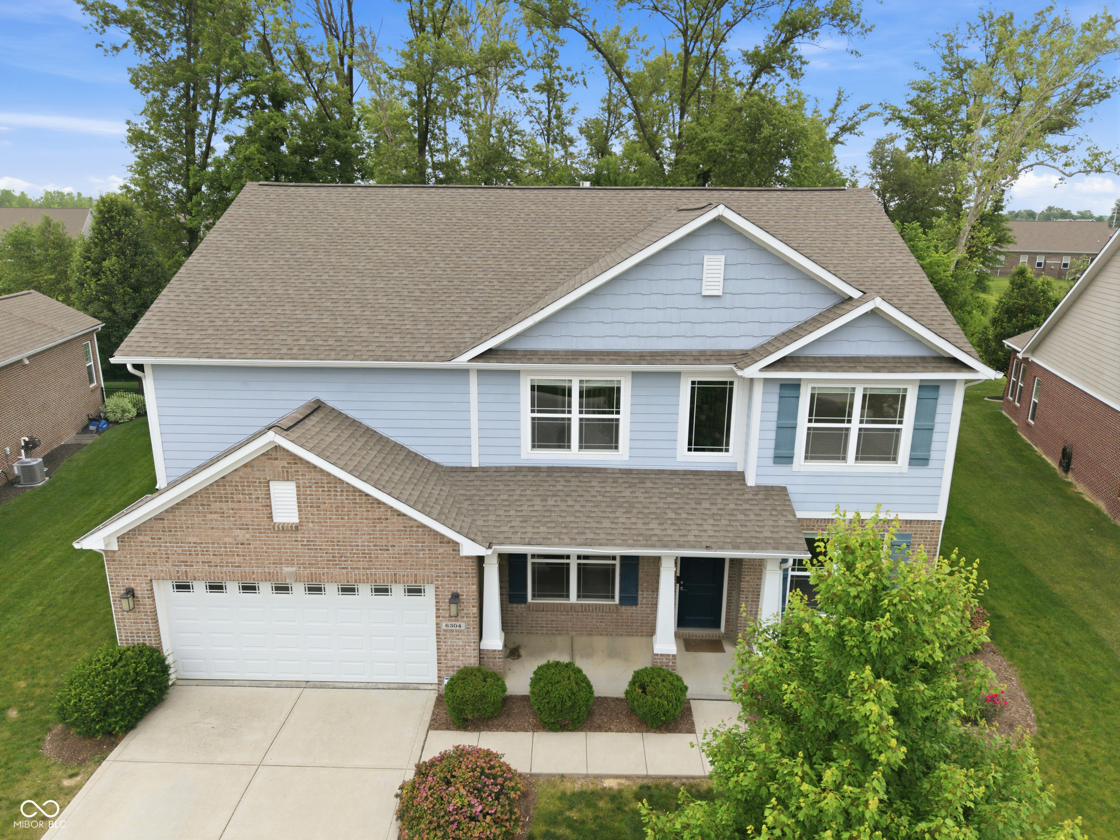
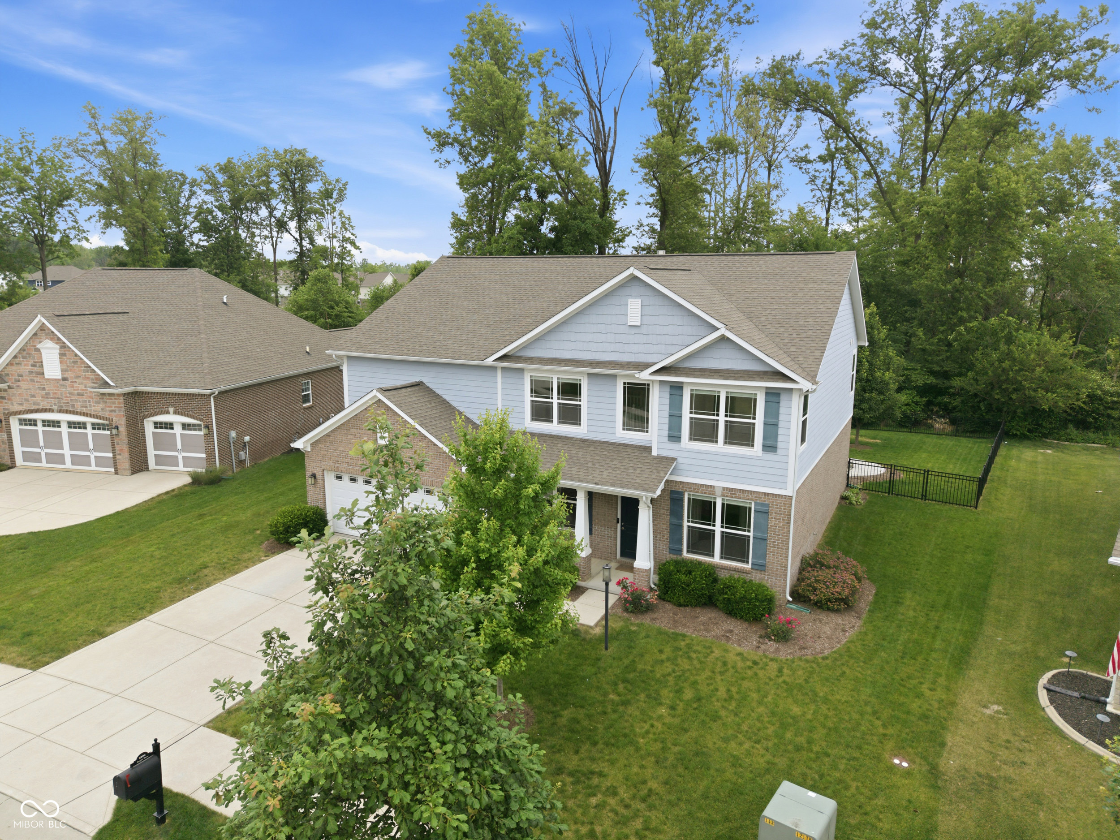
$2,414Welcome to 6304 Burgin DR, WHITESTOWN, IN, USA! Built in 2017, this 3659 square foot single-family residence is in great condition and practically winks at you, promising a lifestyle that's anything but ordinary. Get ready to fall head over heels for a home that's as attractive as it is accommodating. Step into the heart of the home, where the kitchen is ready for your culinary adventures. Imagine whipping up delicious meals with a full suite of stainless steel appliances, all while chatting with guests gathered around the central island. It's an open-plan dream, flowing seamlessly into the living room, ensuring you're always part of the fun, whether you're stirring a pot or just stirring up conversation. When it's time to unwind, the bathroom offers a luxurious escape. Indulge in the spacious walk-in shower or spread out with ease at the double vanity. It's a spa-like retreat designed for ultimate relaxation and pampering. Beyond the interior, this property continues to delight with a private yard that's just begging for backyard barbecues and starlit evenings around the fire pit. A charming patio and porch offer perfect spots for sipping your morning coffee or enjoying an evening beverage. And for all those practical needs, a dedicated laundry room keeps things tidy, while the attached garage ensures your vehicles are always tucked away. So, are you ready to embrace a home where every day feels like a playful adventure? ZIONSVILLE SCHOOLS!
| 4 weeks ago | Status changed to Pending | |
| 4 weeks ago | Listing updated with changes from the MLS® | |
| a month ago | Listing first seen on site |

Listings courtesy of Metropolitan Indianapolis Board of REALTORS® as distributed by MLS GRID. All information is provided exclusively for consumers’ personal, non-commercial use, and may not be used for any purpose other than to identify prospective properties that a consumer may be interested in purchasing. All information is believed to be reliable but is not guaranteed and should be independently verified.
Based on information submitted to the MLS GRID as of 2026-07-14 03:05 PM UTC. All data is obtained from various sources and may not have been verified by broker or MLS GRID. Supplied Open House Information is subject to change without notice. All information should be independently reviewed and verified for accuracy. Properties may or may not be listed by the office/agent presenting the information.
Copyright © 2026 Metropolitan Indianapolis Board of REALTORS®. All rights reserved.
