

5435 Crowley ParkwayWhitestown, IN 46075


Mortgage Calculator
Monthly Payment (Est.)
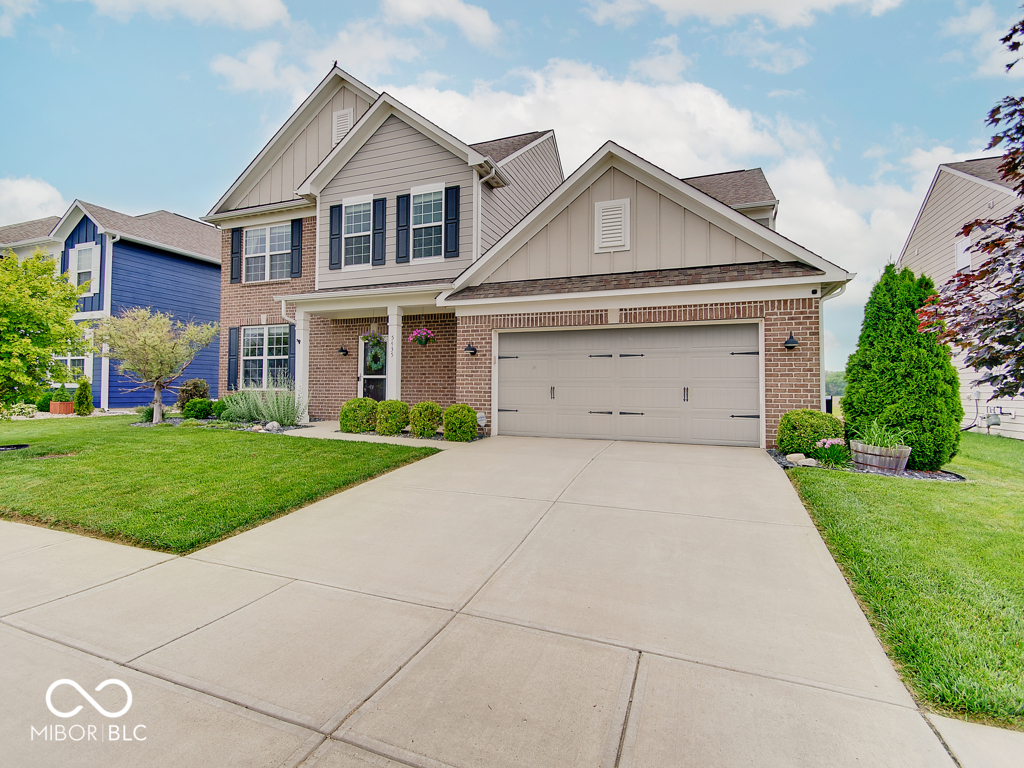
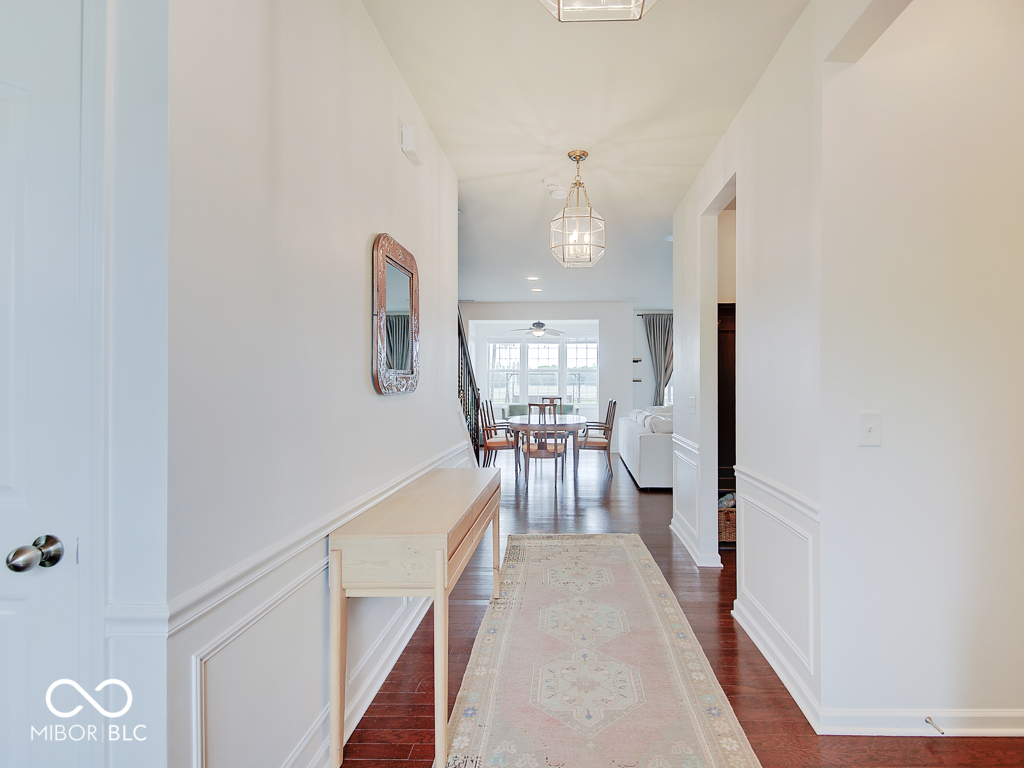
$2,167Amazing two-story home showcasing gleaming hardwood floors, decorative wainscoting, and exquisite craftsmanship throughout. The thoughtfully designed main level features a versatile office/living room (currently used as an exercise space) and a bright sunroom perfect for relaxation. Entertain with ease in the stunning family room with gas fireplace, while the chef's kitchen impresses with granite countertops, stainless steel appliances, center island, double ovens, walk-in pantry, and an entertaining-ready media center with mini bar. The upper level offers a luxurious owner's suite complete with dual vanities, an oversized tiled walk-in shower, and generous walk-in closet. Additional bedrooms are all spaciously sized with walk-in closets, plus the convenience of upstairs laundry. Step outside to your private backyard oasis! The fenced retreat features a beautiful textured concrete patio perfect for dining and entertaining, plus a cozy gas fire pit for evening gatherings under the stars. This outdoor sanctuary provides the perfect blend of relaxation and entertainment space. Ceiling speakers throughout the home and natural gas line hookup for your grill! Welcome home!
| a month ago | Status changed to Pending | |
| a month ago | Listing updated with changes from the MLS® | |
| a month ago | Listing first seen on site |

Listings courtesy of Metropolitan Indianapolis Board of REALTORS® as distributed by MLS GRID. All information is provided exclusively for consumers’ personal, non-commercial use, and may not be used for any purpose other than to identify prospective properties that a consumer may be interested in purchasing. All information is believed to be reliable but is not guaranteed and should be independently verified.
Based on information submitted to the MLS GRID as of 2026-07-14 10:54 AM UTC. All data is obtained from various sources and may not have been verified by broker or MLS GRID. Supplied Open House Information is subject to change without notice. All information should be independently reviewed and verified for accuracy. Properties may or may not be listed by the office/agent presenting the information.
Copyright © 2026 Metropolitan Indianapolis Board of REALTORS®. All rights reserved.
