

202 W Walnut StreetBainbridge, IN 46105

Mortgage Calculator
Monthly Payment (Est.)
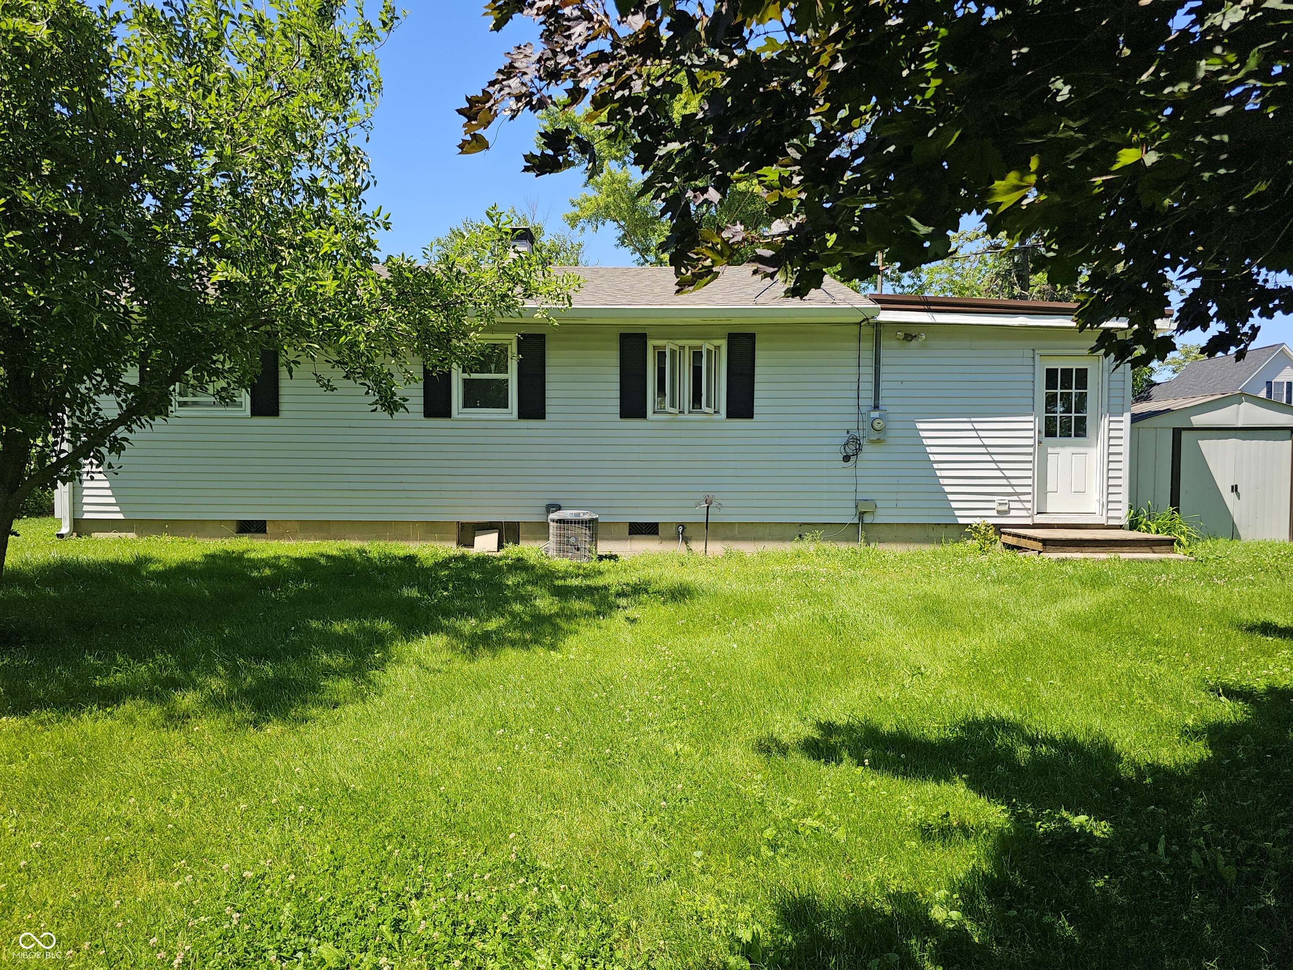
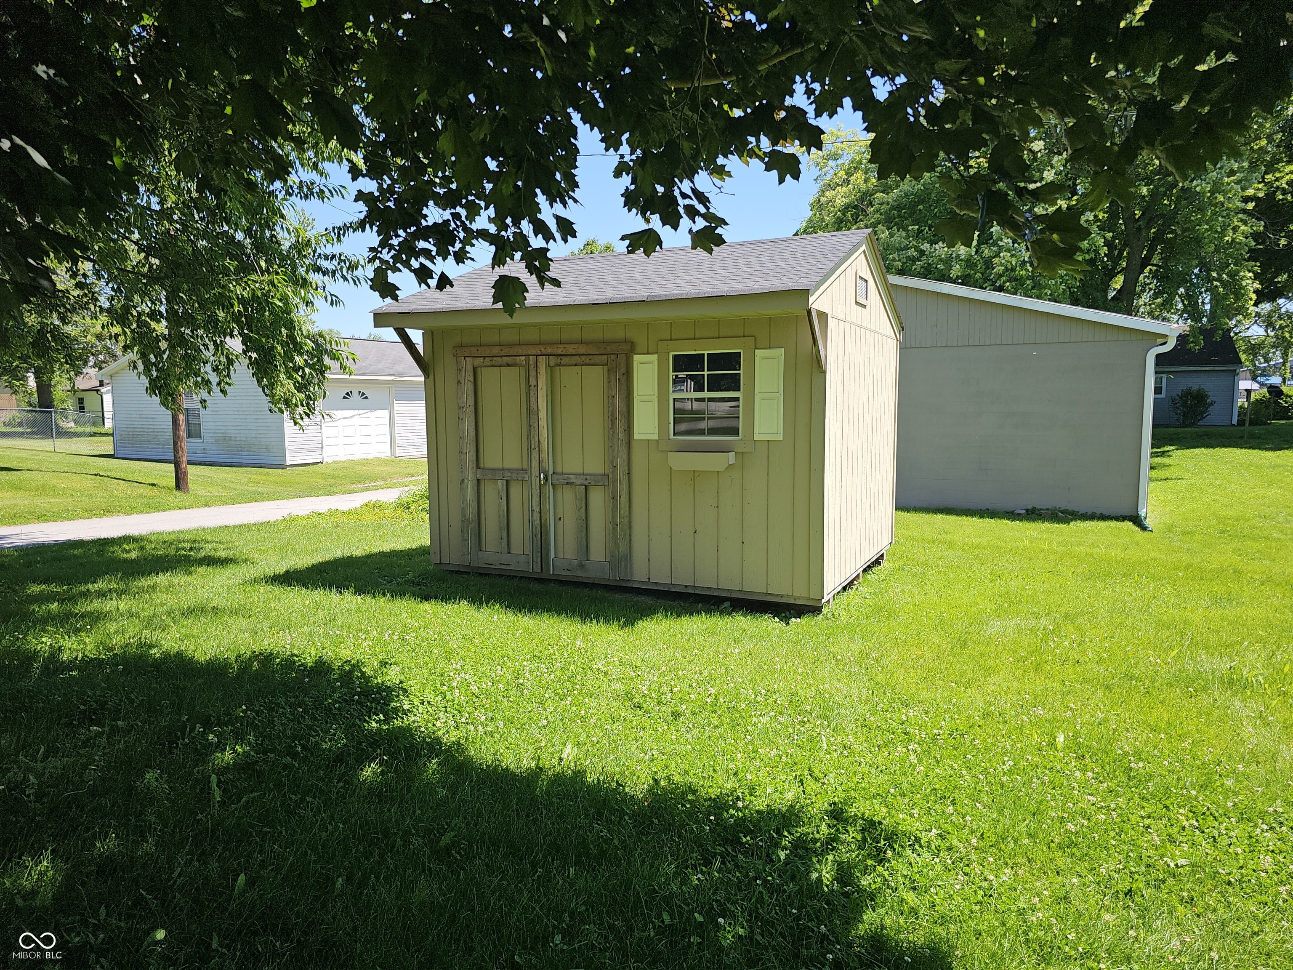
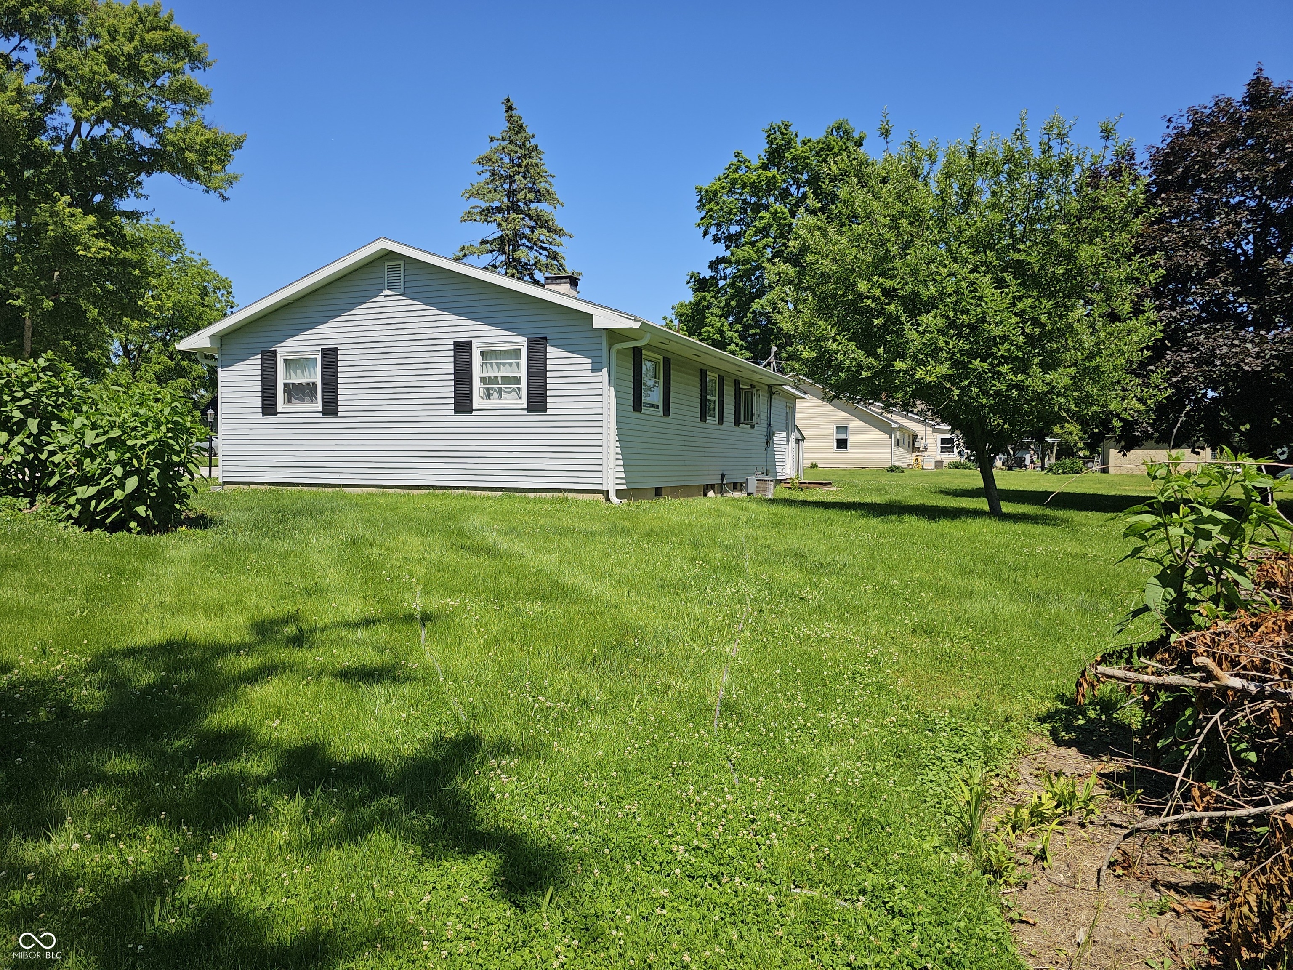
$912Move-in ready & waiting for you! This lovely 3 BR home offers lots of room inside & out. Enjoy the double corner lot setting located close to schools, shopping, & restaurants! The spacious open concept Family Room/Dining Room/Kitchen combo offer ample space to relax, enjoy family meals & lots of storage. The Kitchen boasts a built in coffee bar with plenty of room for your baking pans! This home is a great opportunity for a first time home buyer or someone wanting to downsize. There are many updates from the roof (2023), flooring & a 200 amp service. Outside, the large double lot gives you room for a garden & room to play. The outshed is a great space for storing or planting shed. With this much room, build your new garage! The possibilities are all yours. The appliances stay with this home. Come and make this your next home to relax & enjoy!
| 16 hours ago | Listing first seen on site | |
| 16 hours ago | Listing updated with changes from the MLS® |

Listings courtesy of Metropolitan Indianapolis Board of REALTORS® as distributed by MLS GRID. All information is provided exclusively for consumers’ personal, non-commercial use, and may not be used for any purpose other than to identify prospective properties that a consumer may be interested in purchasing. All information is believed to be reliable but is not guaranteed and should be independently verified.
Based on information submitted to the MLS GRID as of 2026-07-06 03:36 PM UTC. All data is obtained from various sources and may not have been verified by broker or MLS GRID. Supplied Open House Information is subject to change without notice. All information should be independently reviewed and verified for accuracy. Properties may or may not be listed by the office/agent presenting the information.
Copyright © 2026 Metropolitan Indianapolis Board of REALTORS®. All rights reserved.
