Save
Ask
Tour
Hide
Share
$265,000
18 Days On Site

5709 W State Road 234
Jamestown, IN 46147

For Sale|Single Family Residence|Active
2
Beds
1
Total Bath
1
Full Bath
1,308
SqFt
$203
/SqFt
1964
Built
Subdivision:
No Subdivision
County:
Hendricks
Listing courtesy of F.C. Tucker Company (317) 509-8793
Call Now: 317-965-4849
Is this the listing for you? We can help make it yours.
317-965-4849
5709 W State Road 2345709 W State Road 2345709 W State Road 2345709 W State Road 234
Save
Ask
Tour
Hide
Share

Mortgage Calculator

Monthly Payment (Est.)

$1,209
Calculator powered by Showcase IDX, a Constellation1 Company. Copyright ©2026 Information is deemed reliable but not guaranteed.

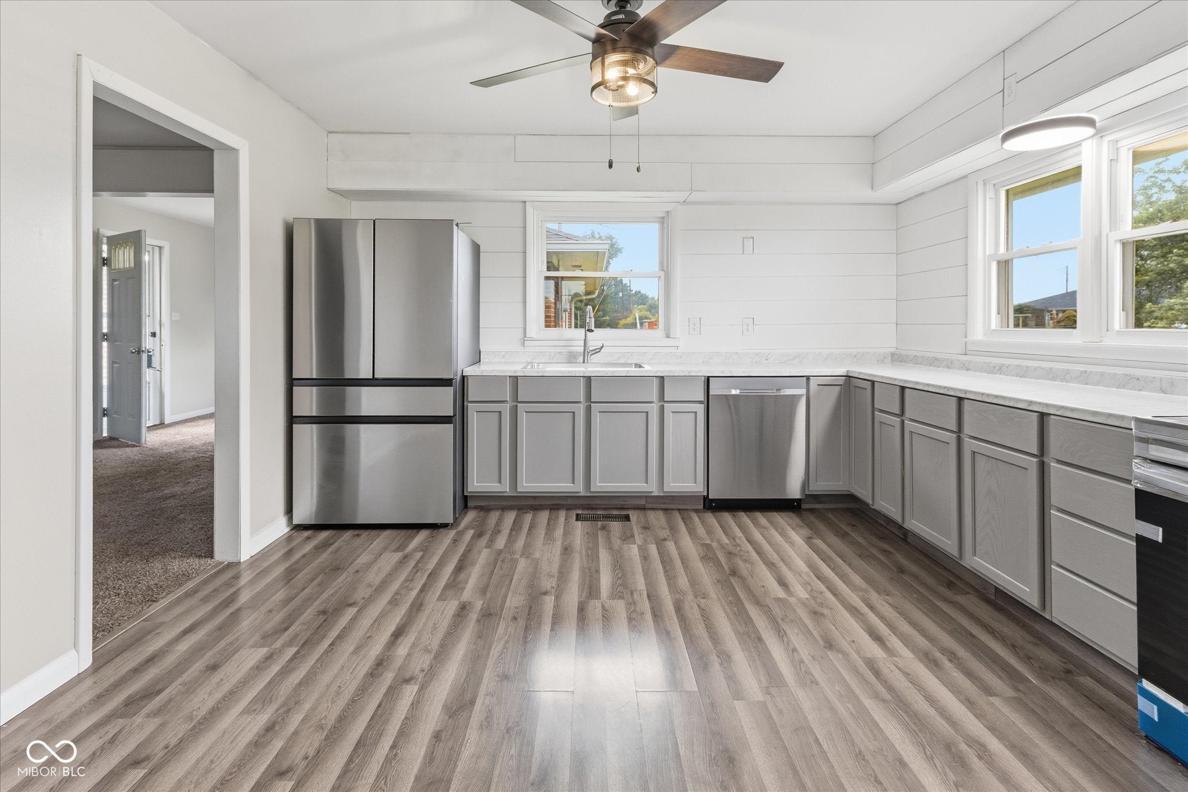
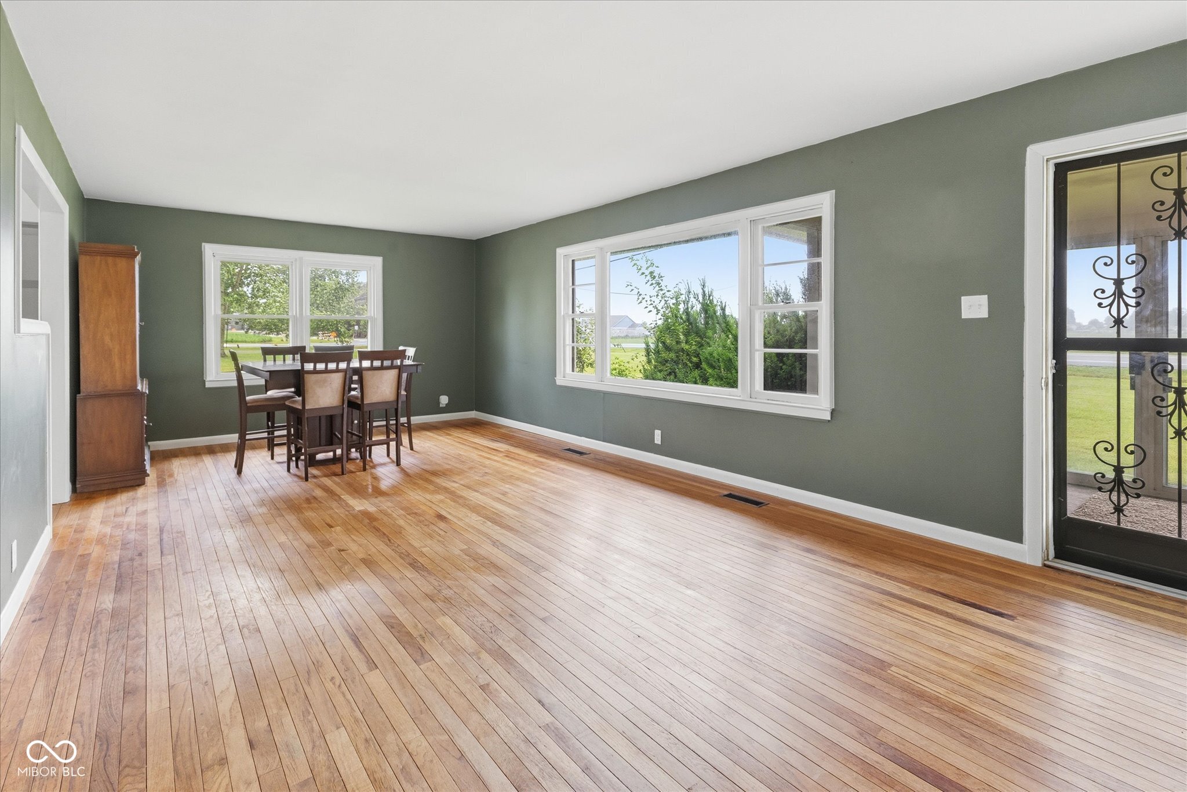
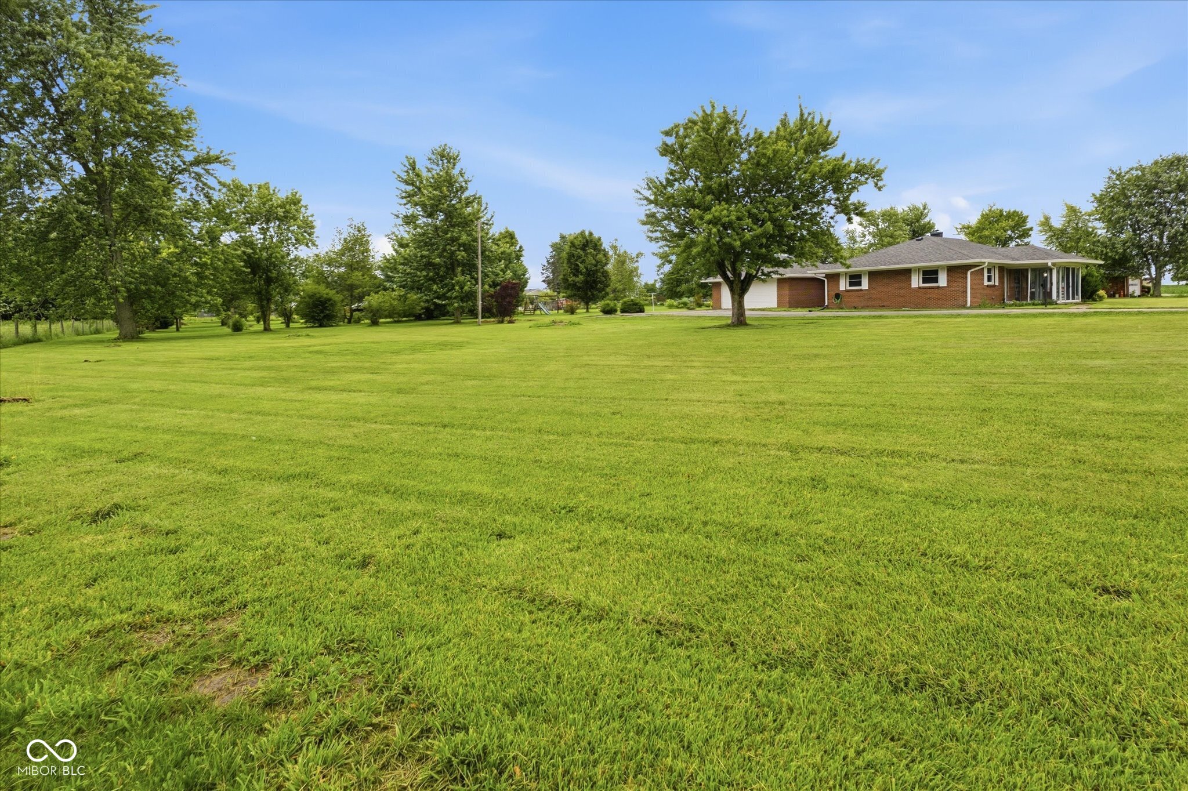
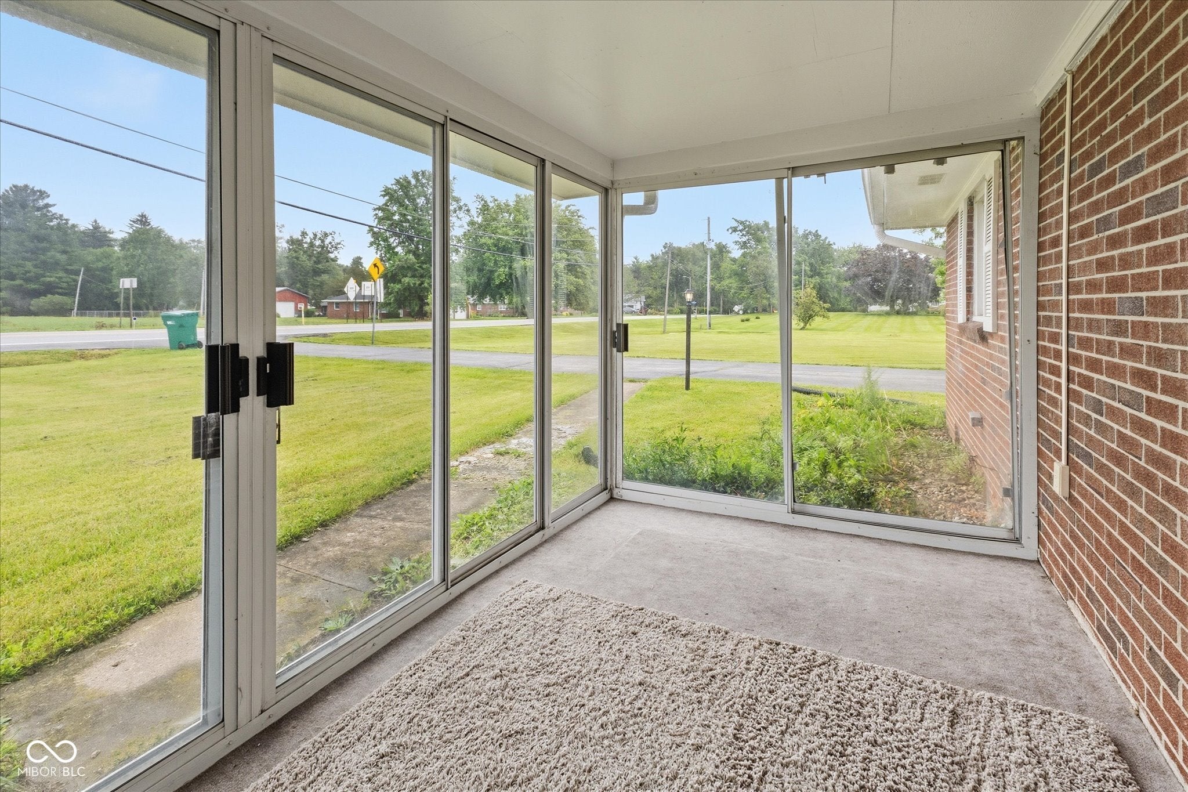
Ready for a house on over an acre in a smaller town but near highway access to get you where you need to be? Try this 2 BR/1 Bath/2 car attached garage Jamestown gem on 1.22 total acres! Feel at home walking in the back door to the bonus room to use as your imagination desires. Know the hard work in the kitchen and bath are ready for you to show off: updated cabinets, vanity, fixtures, lighting, tile, stainless steel appliances, wall decor, and bathroom flooring. Don't forget the improved HVAC and electric panel for you, too! New meets old with the charm of the hardwood floors throughout the living room and bedrooms. This classic brick ranch delivers inside but wait until you experience the ability to breathe easy on your own acreage with views of mature trees and no HOA! Will you add a pool, a barn, or just watch your garden grow while relaxing in the sunroom? Dream big for this cutie!

Save
Ask
Tour
Hide
Share
Listing Snapshot
Price 
$265,000
Days On Site 
18 Days
Bedrooms 
2
Inside Area (SqFt) 
1,308 sqft
Total Baths 
1
Full Baths 
1
Partial Baths 
N/A
Lot Size 
1.22 Acres
Year Built 
1964
MLS® Number 
22107983
Status 
Active
Property Tax 
N/A
HOA/Condo/Coop Fees 
N/A
Sq Ft Source 
Assessor
Friends & Family
Recent Activity
3 weeks agoListing first seen on site
3 weeks agoListing updated with changes from the MLS®
General Features
Acres 
1.22
Garage 
Yes
Garage Spaces 
2
Levels 
One
Parking 
AttachedAsphaltGarage Door OpenerStorage
Property Sub Type 
Single Family Residence
SqFt Total 
1308
Style 
Ranch
Utilities 
Propane
Water Source 
Public
Interior Features
Appliances 
DishwasherDryerGas Water HeaterElectric OvenRefrigeratorWasher
Basement 
Crawl SpaceSump Pump
Cooling 
Central Air
Heating 
PropaneForced AirNatural Gas
Laundry Features 
Laundry Room
Main Level Bedrooms 
2
Save
Ask
Tour
Hide
Share
Exterior Features
Construction Details 
Brick
Patio And Porch 
Glass EnclosedPatio
Community Features
Horse Property 
None
MLS Area 
3211 - Hendricks - Eel River
School District 
North West Hendricks Schools
Township 
Eel River
Schools
School District
North West Hendricks Schools
Elementary School
Unknown
Middle School
Tri-West Middle School
High School
Tri-West Senior High School
Listing courtesy of F.C. Tucker Company (317) 509-8793


Listings courtesy of Metropolitan Indianapolis Board of REALTORS® as distributed by MLS GRID. All information is provided exclusively for consumers’ personal, non-commercial use, and may not be used for any purpose other than to identify prospective properties that a consumer may be interested in purchasing. All information is believed to be reliable but is not guaranteed and should be independently verified.

Based on information submitted to the MLS GRID as of 2026-07-14 02:18 PM UTC. All data is obtained from various sources and may not have been verified by broker or MLS GRID. Supplied Open House Information is subject to change without notice. All information should be independently reviewed and verified for accuracy. Properties may or may not be listed by the office/agent presenting the information.

Copyright © 2026 Metropolitan Indianapolis Board of REALTORS®. All rights reserved.

Neighborhood & Commute
Source: Walkscore
Disclosure: Community information and market data powered by Constellation Data Labs. Information is deemed reliable but not guaranteed.
Save
Ask
Tour
Hide
Share