

20170 Starlight CourtNoblesville, IN 46062
Mortgage Calculator
Monthly Payment (Est.)
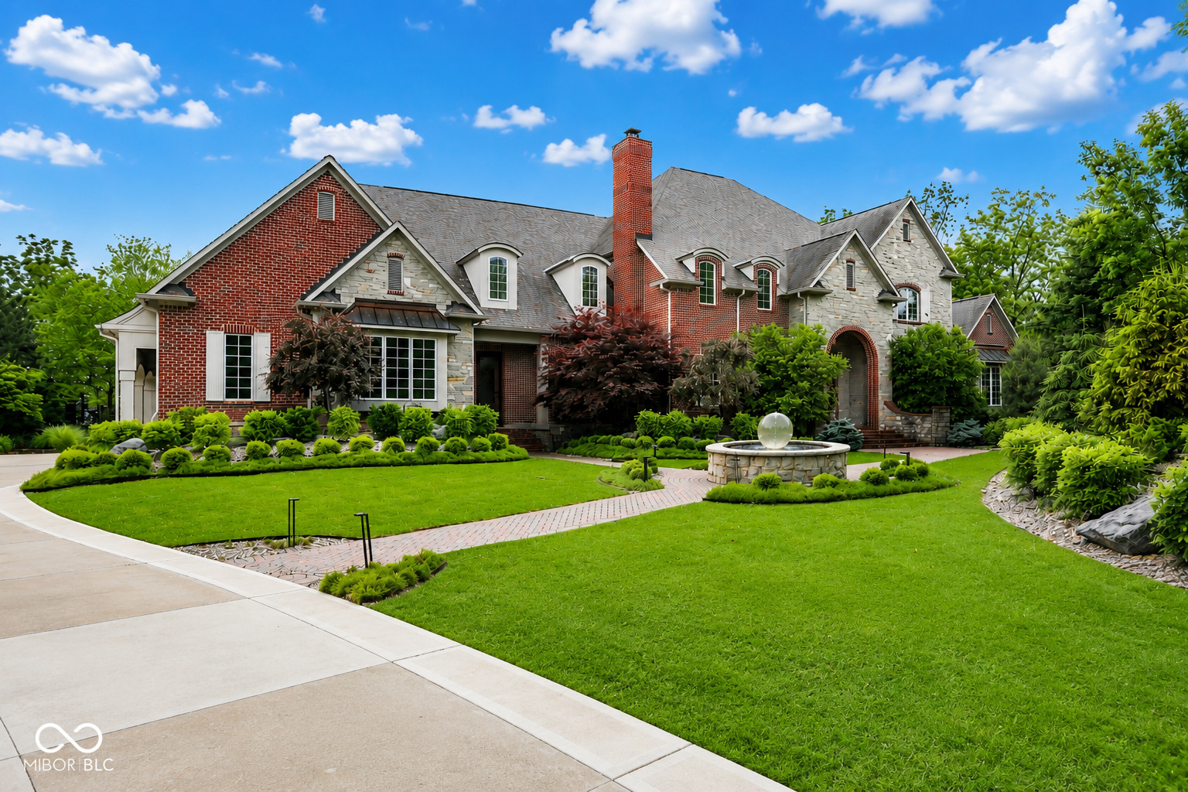
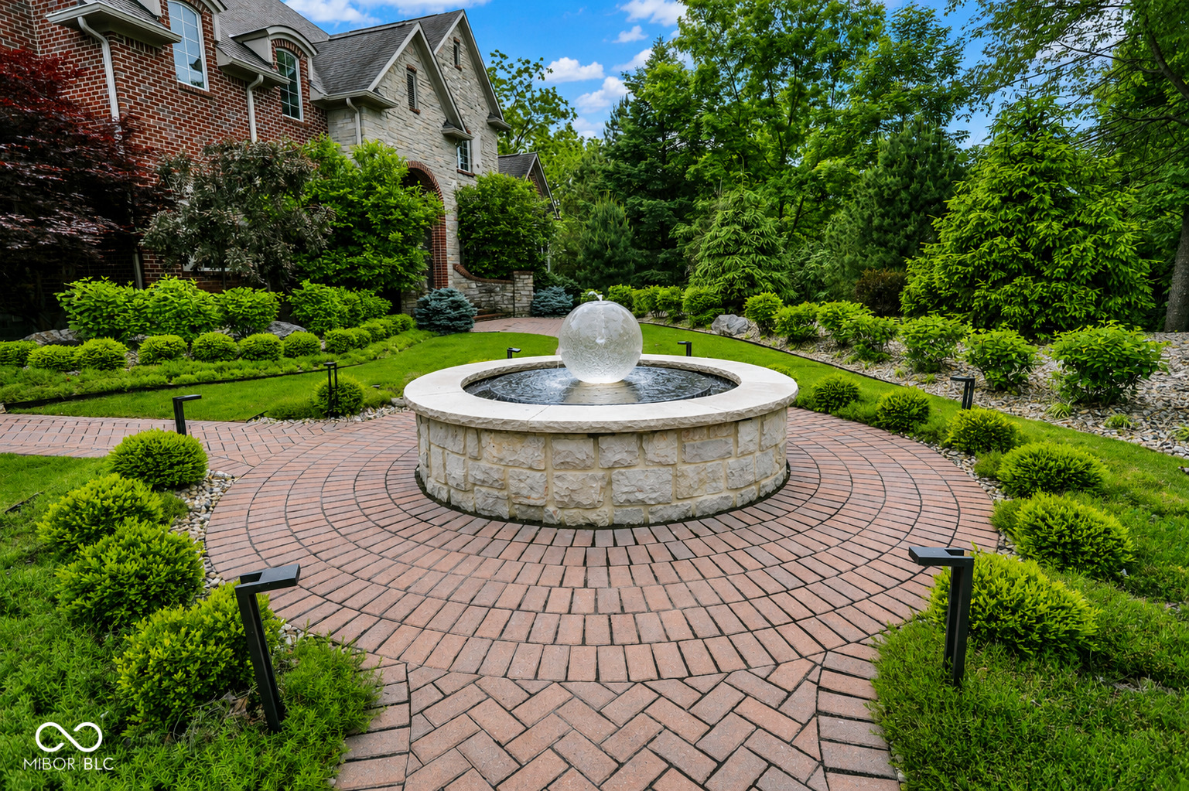
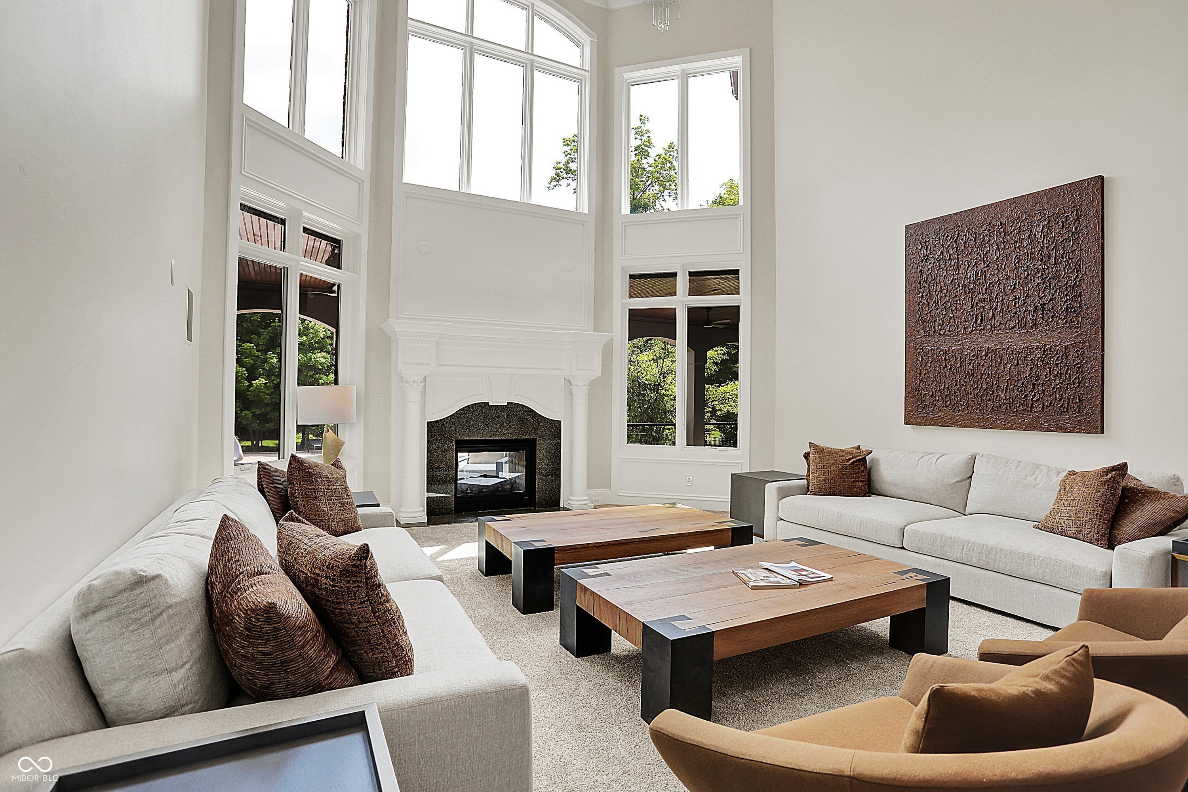
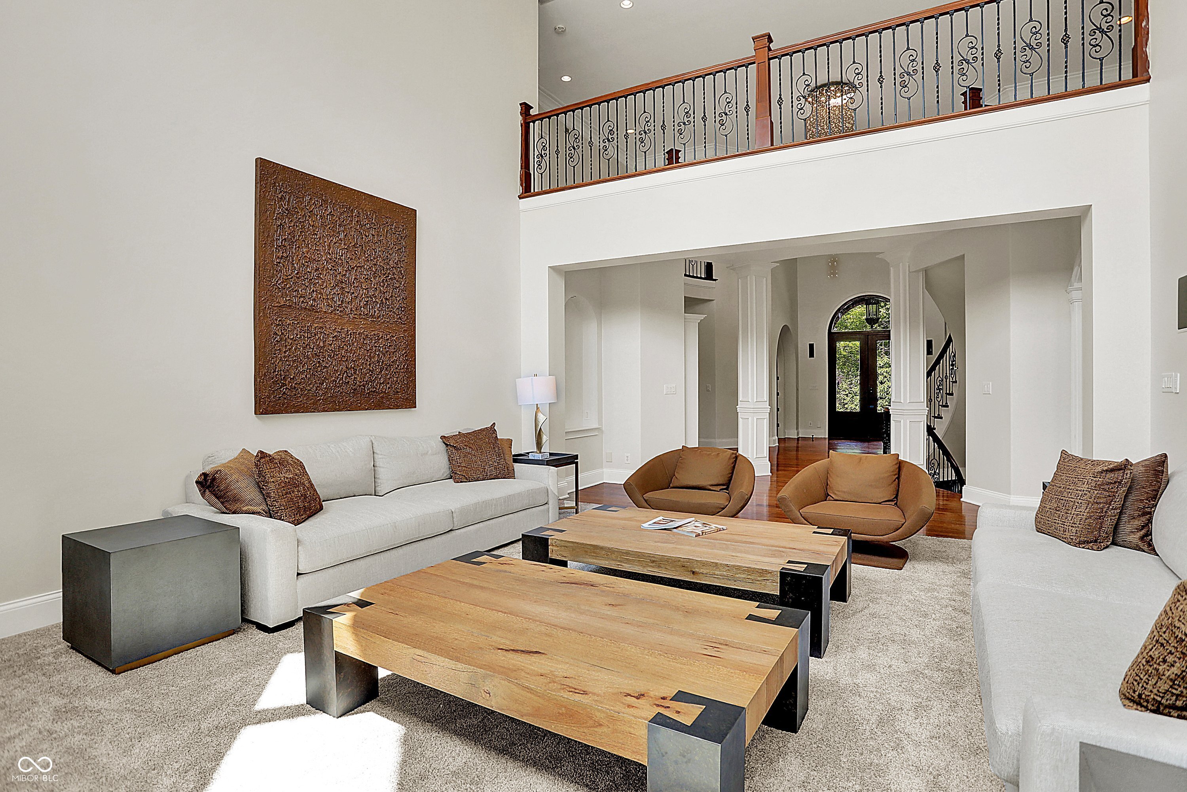
$9,581Stunning custom home on a private 2-acre cul-de-sac lot backing to wooded serenity! This Hinkle Creek Estates showpiece offers truly amazing outdoor living. The resort-style backyard features an in-ground pool, an 11-person hot tub beneath cascading skylight windows, and a fully equipped outdoor kitchen with a smoker, pizza oven, gas fire stoves, ice maker, mini fridge, and gas grill. Add a fire pit, basketball court, playset, whole-yard irrigation system, and smart locks throughout, and you have an outdoor experience built for entertaining and everyday enjoyment alike. Inside, a main-level primary suite offers a custom-tiled bath complete with the highest-volume rain shower legally permitted in the U.S. - a true spa experience at home. The updated kitchen showcases granite countertops, a gas cooktop, double ovens, a built-in refrigerator, and a large walk-in pantry. A balcony overlooks the foyer and living room below, anchored by a dramatic dual-sided fireplace, while the adjoining kitchen and breakfast area are bathed in natural light with beautiful backyard views. The huge finished basement is an entertainer's dream, featuring a home theater, second kitchen, wet bar, sauna, and a bonus room with a full bath. Additional highlights include geothermal heating and cooling, a 4-car attached garage, and a private well - meaning no water bills. The well water is enhanced by a whole-home treatment system and a triple-filter reverse osmosis system for drinking water, so you'd never know it isn't city water. Convenience continues with two well-appointed laundry rooms: the main-level laundry offers granite countertops, built-in cabinetry, and a dedicated folding area with ample storage, while the upper-level laundry provides additional everyday functionality. This home truly has something for everyone.
| a week ago | Listing first seen on site | |
| a week ago | Listing updated with changes from the MLS® |

Listings courtesy of Metropolitan Indianapolis Board of REALTORS® as distributed by MLS GRID. All information is provided exclusively for consumers’ personal, non-commercial use, and may not be used for any purpose other than to identify prospective properties that a consumer may be interested in purchasing. All information is believed to be reliable but is not guaranteed and should be independently verified.
Based on information submitted to the MLS GRID as of 2026-07-14 08:30 AM UTC. All data is obtained from various sources and may not have been verified by broker or MLS GRID. Supplied Open House Information is subject to change without notice. All information should be independently reviewed and verified for accuracy. Properties may or may not be listed by the office/agent presenting the information.
Copyright © 2026 Metropolitan Indianapolis Board of REALTORS®. All rights reserved.

Did you know? You can invite friends and family to your search. They can join your search, rate and discuss listings with you.