

2840 Camberly CourtGreenwood, IN 46143
Mortgage Calculator
Monthly Payment (Est.)
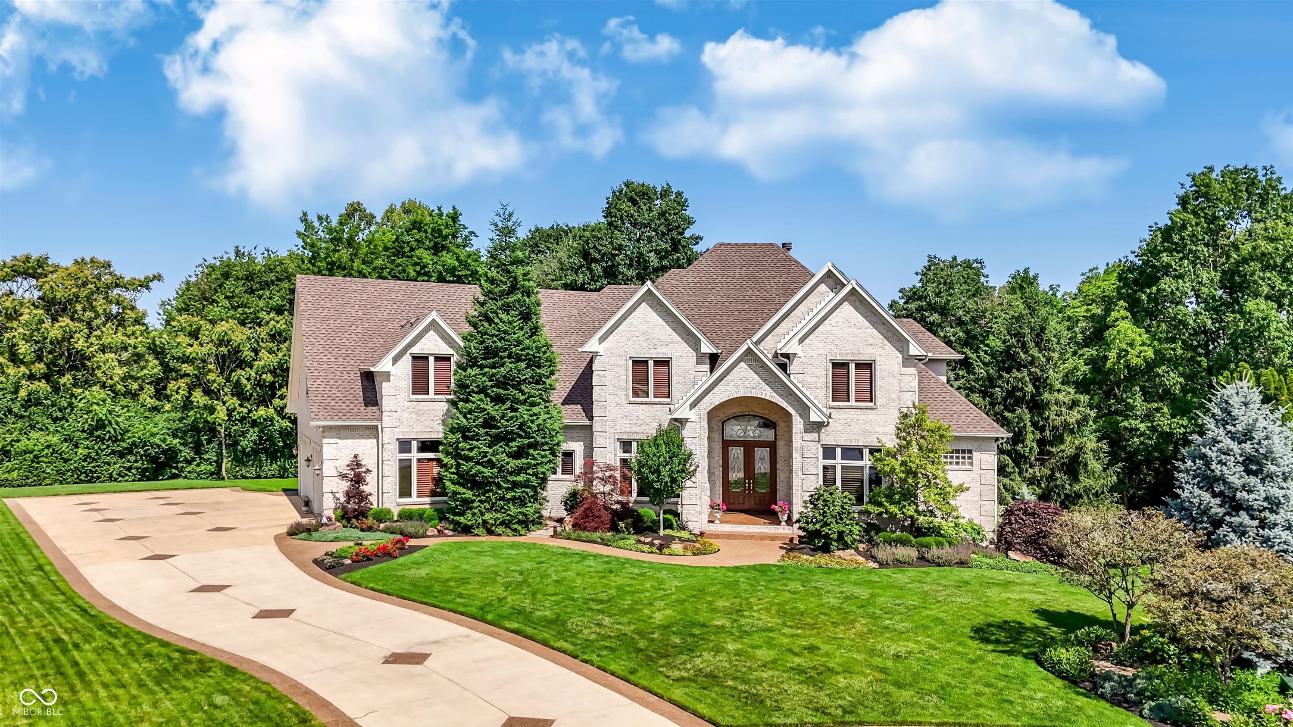
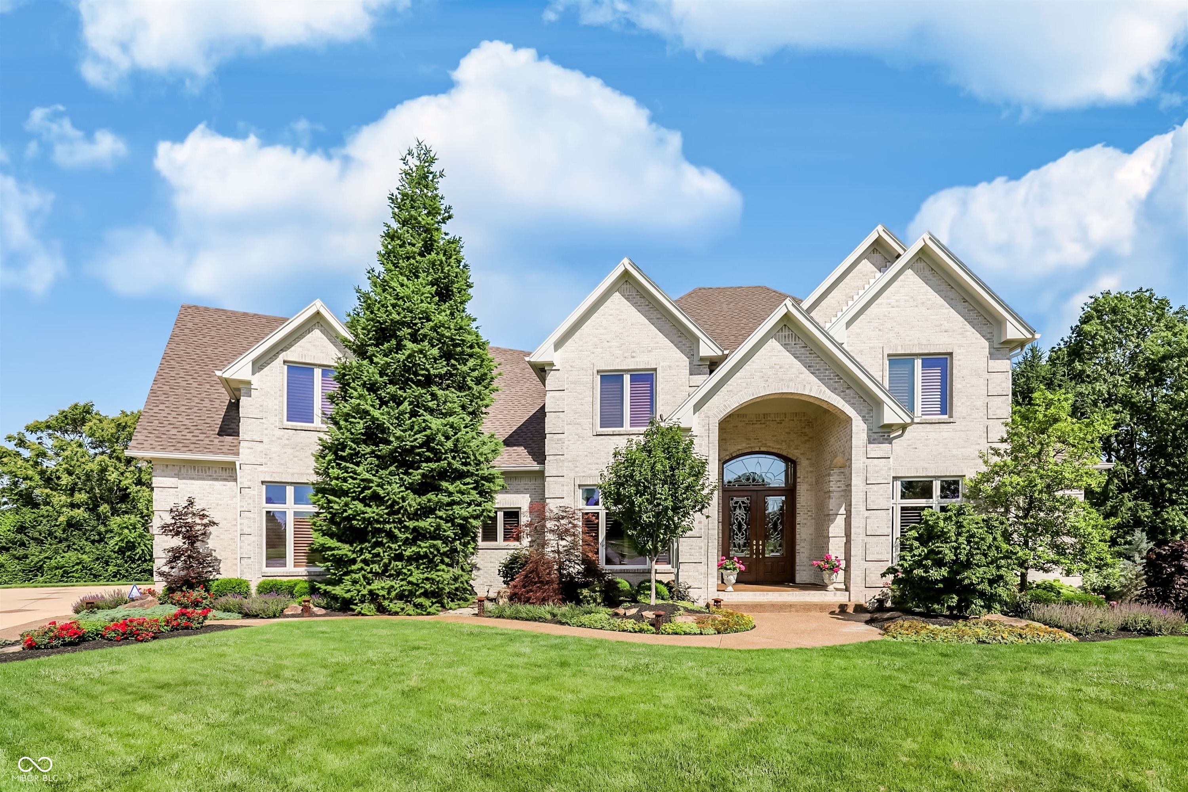
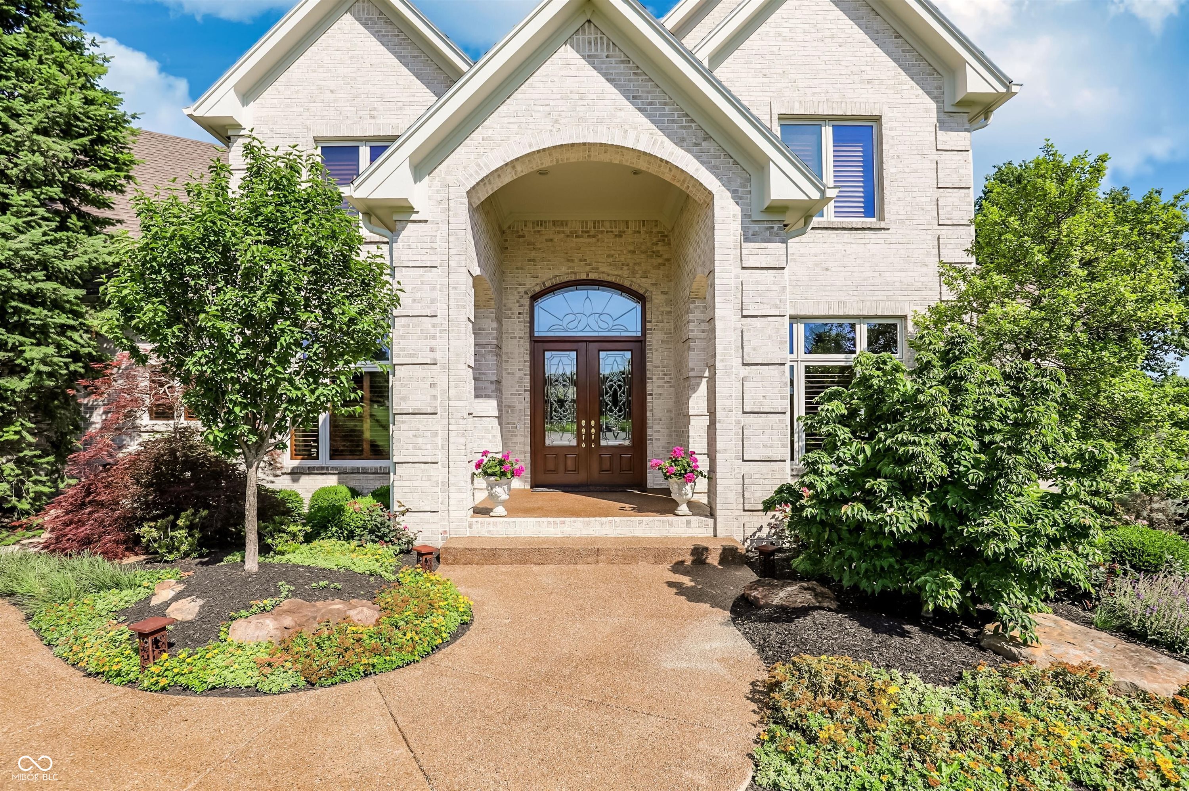
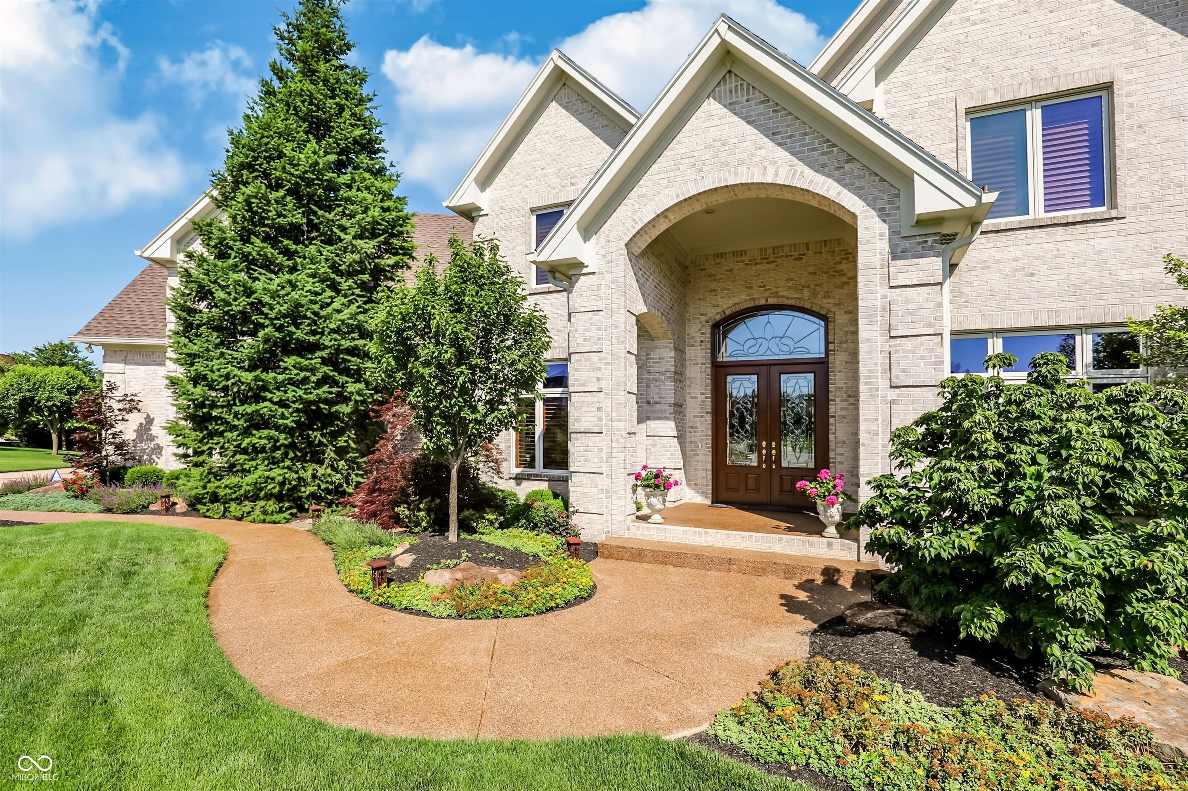
$6,821Sitting on one of the largest and most private lots in Kensington Grove is this luxury Craftsman-Traditional estate. Built of the highest quality materials to create an executive level experience. From its impressive street view to the back yard privacy of a one full acre lot, this property provides an oasis from a busy work life as well as the warmth, entertainment, and security of a personal home. From the driveway to the front entrance you are greeted by meticulously maintained landscape before arriving at the towering front portico. Entering through double 9' tall doors you step into a voluminous, two-story foyer w/beautiful hardwood flooring. You then have immediate access to a private office den and the formal dining room. From here there are numerous pathways to various destinations within & outside the home. This home has a very efficient floor plan w/nearly 7,000 sqft of living space allowing for quick access to the upper & lower levels. With 5 generously sized bedrooms, supported by 4.5 luxury baths, everyone can enjoy their privacy. On main level is the large primary bedroom suite along with living room, kitchen, sunroom, laundry center, covered back porch, and access to 3+ car garage. The upper level has 3 bedrooms along with a large rec area & private family room. The lower level has a large rec room space serving as a hub for a fifth bedroom or exercise room, full wet bar, theatre area, storage room, and workshop. From this lower walkout level, there is direct access to the backyard covered porch, hot tub, pool area, & the expansive private backyard. There are endless details and custom features of this home that speak volumes on built-in quality and craftsmanship. Living here you are part of a community located within minutes to one of the best school systems, groceries, restaurants, and quick access to major arterial roads heading north to downtown Indy or south to Bloomington. Come home to exceptional warmth, entertainment, & security you deserve.
| 8 hours ago | Listing first seen on site | |
| 8 hours ago | Listing updated with changes from the MLS® |

Listings courtesy of Metropolitan Indianapolis Board of REALTORS® as distributed by MLS GRID. All information is provided exclusively for consumers’ personal, non-commercial use, and may not be used for any purpose other than to identify prospective properties that a consumer may be interested in purchasing. All information is believed to be reliable but is not guaranteed and should be independently verified.
Based on information submitted to the MLS GRID as of 2026-07-16 08:55 AM UTC. All data is obtained from various sources and may not have been verified by broker or MLS GRID. Supplied Open House Information is subject to change without notice. All information should be independently reviewed and verified for accuracy. Properties may or may not be listed by the office/agent presenting the information.
Copyright © 2026 Metropolitan Indianapolis Board of REALTORS®. All rights reserved.

Did you know? You can invite friends and family to your search. They can join your search, rate and discuss listings with you.