

5934 Crittenden AvenueIndianapolis, IN 46220

Mortgage Calculator
Monthly Payment (Est.)
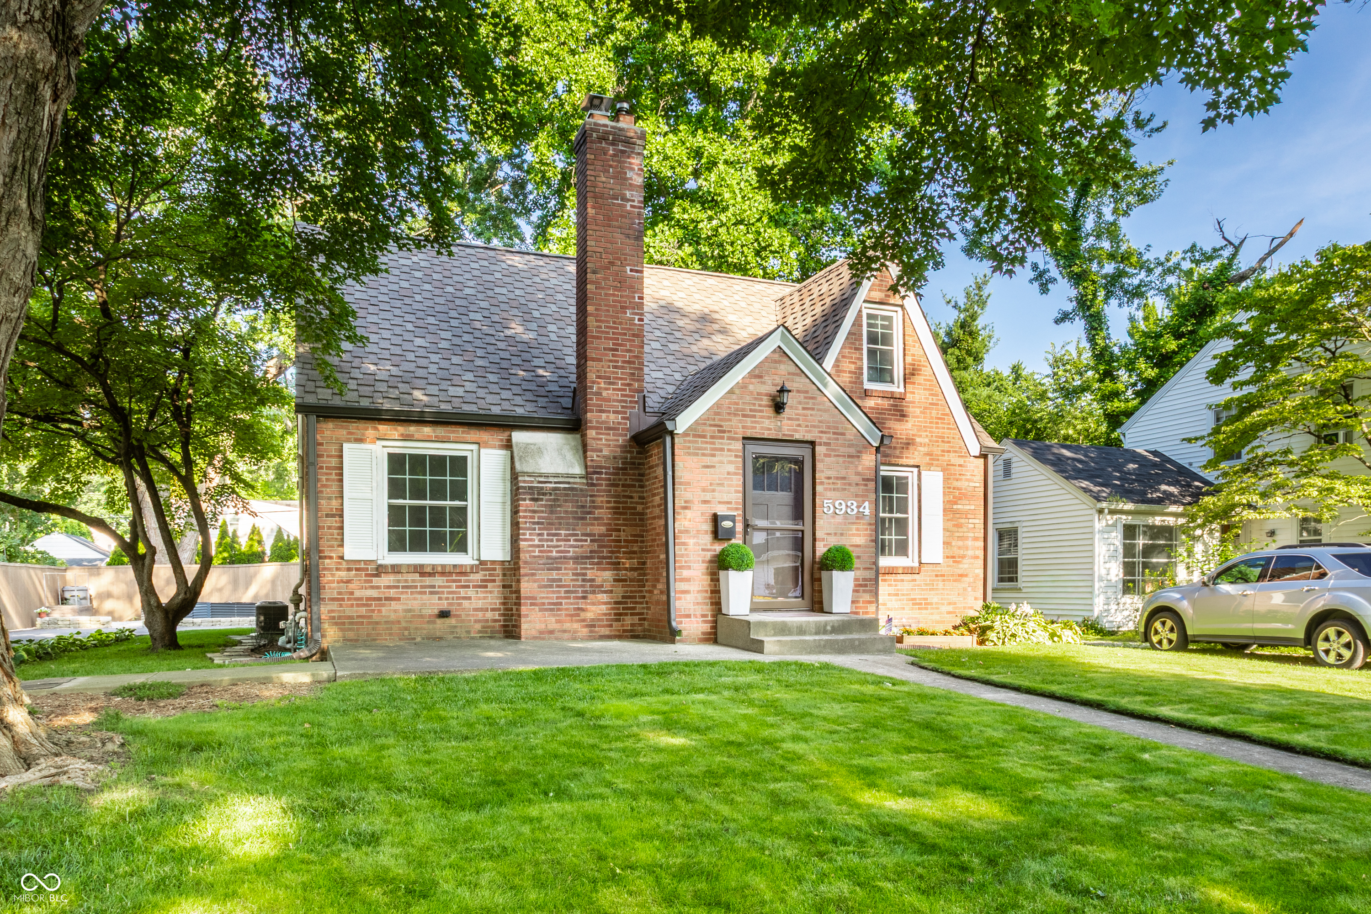
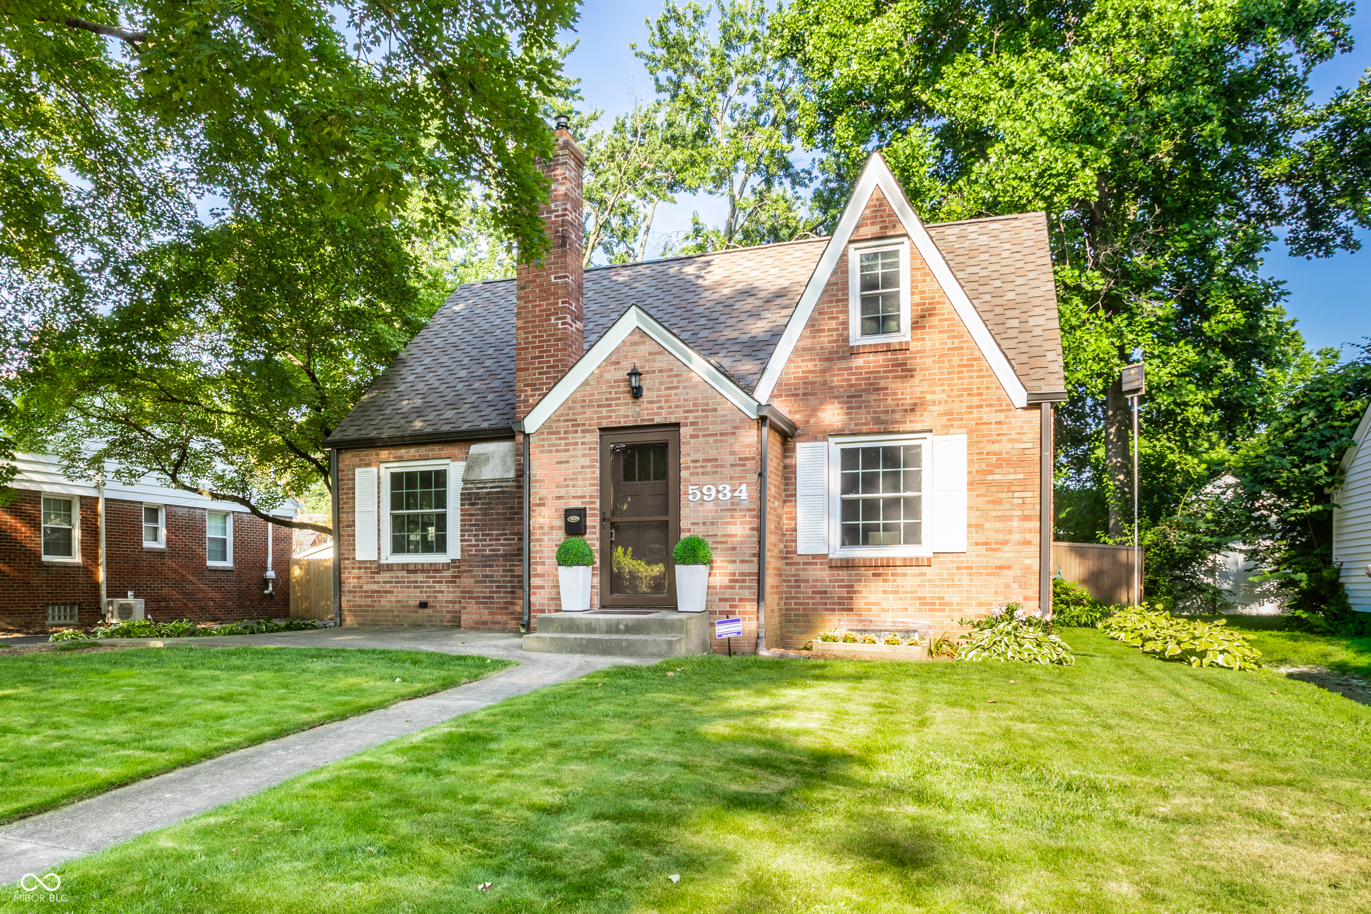
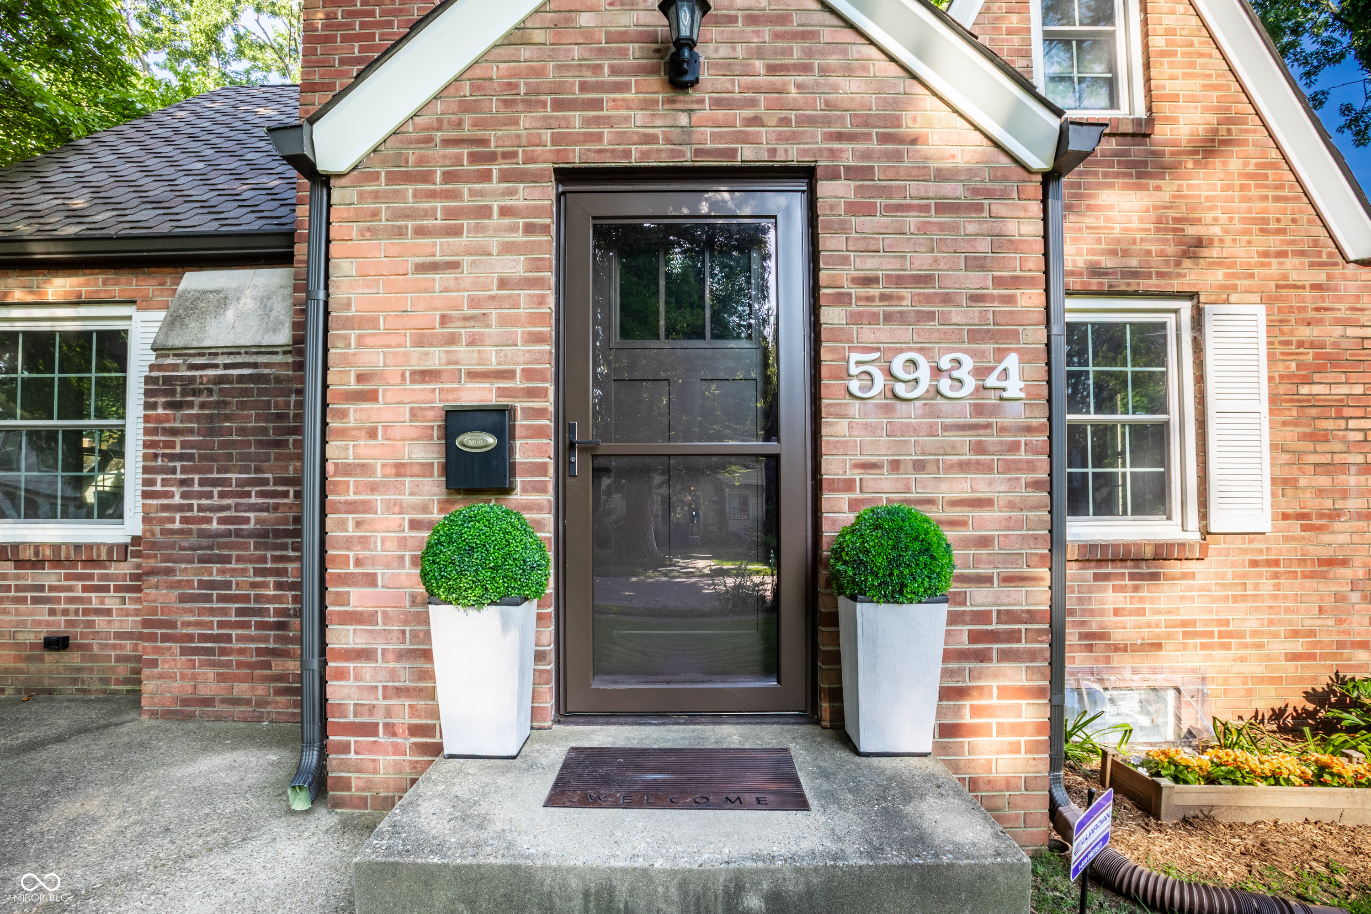
$1,939Welcome to 5934 Crittenden Avenue, a beautifully maintained brick home blending historic charm with modern peace of mind. The property boasts exceptional curb appeal, highlighted by a new driveway and a freshly re-stained full privacy fence (2025). Inside, the main level features original hardwood floors, an oversized living room with crown molding, built-ins, a stunning fireplace w/ renovated facade and custom mantel, a formal dining room with picture rails, an updated kitchen with a new disposal (2024), and a convenient bedroom and half bath. Upstairs hosts two large bedrooms and a fully renovated bathroom (2020) with a custom zebra wood vanity and shelves + tiled shower. The basement serves as an incredible entertainment hub, featuring a large family room and a wet bar with ample cabinet space, microwave, and space for a refrigerator. Outside, the fully fenced backyard is a paradise, complete with a fire pit, raised beds, and a custom painted mural. Hobbyists will appreciate the detached garage with its repoured concrete floor, new shelving, and updated opener. Stripped of future worries, the home's mechanicals and exterior are heavily updated: front storm door (2025), Carrier A/C (2021), dryer (2020), back door and furnace (2019), water heater and attic insulation (2018), and a full roof, gutter, and trim replacement on both structures (2018).
| 2 hours ago | Listing first seen on site | |
| 2 hours ago | Listing updated with changes from the MLS® |

Listings courtesy of Metropolitan Indianapolis Board of REALTORS® as distributed by MLS GRID. All information is provided exclusively for consumers’ personal, non-commercial use, and may not be used for any purpose other than to identify prospective properties that a consumer may be interested in purchasing. All information is believed to be reliable but is not guaranteed and should be independently verified.
Based on information submitted to the MLS GRID as of 2026-07-06 03:41 PM UTC. All data is obtained from various sources and may not have been verified by broker or MLS GRID. Supplied Open House Information is subject to change without notice. All information should be independently reviewed and verified for accuracy. Properties may or may not be listed by the office/agent presenting the information.
Copyright © 2026 Metropolitan Indianapolis Board of REALTORS®. All rights reserved.
