

1575 Curly Shingles RoadNashville, IN 47448
Mortgage Calculator
Monthly Payment (Est.)
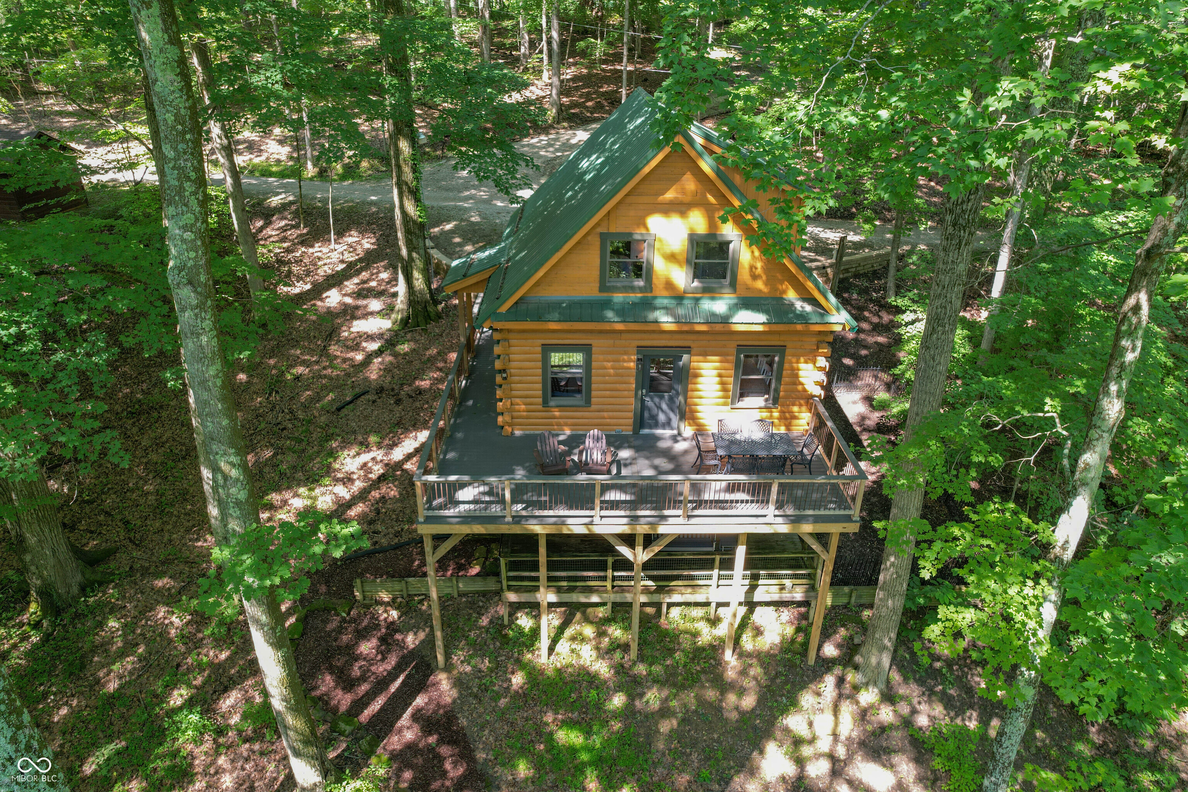
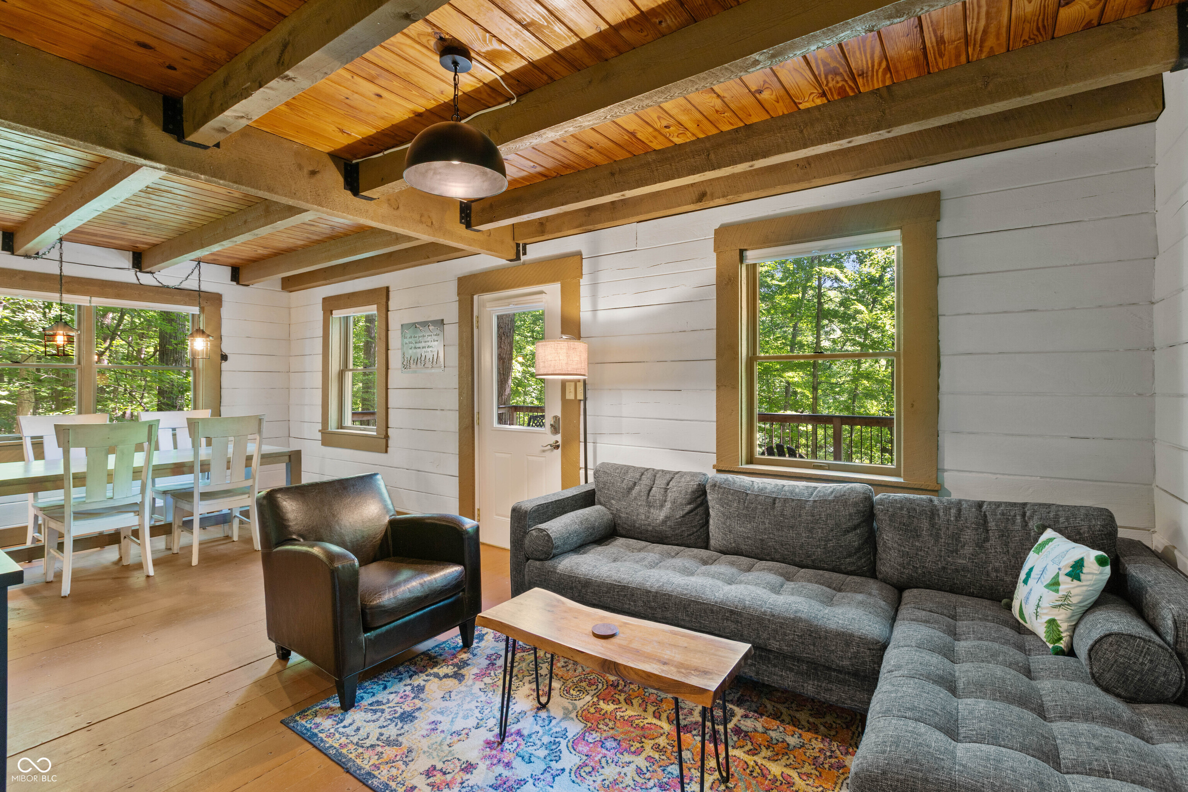
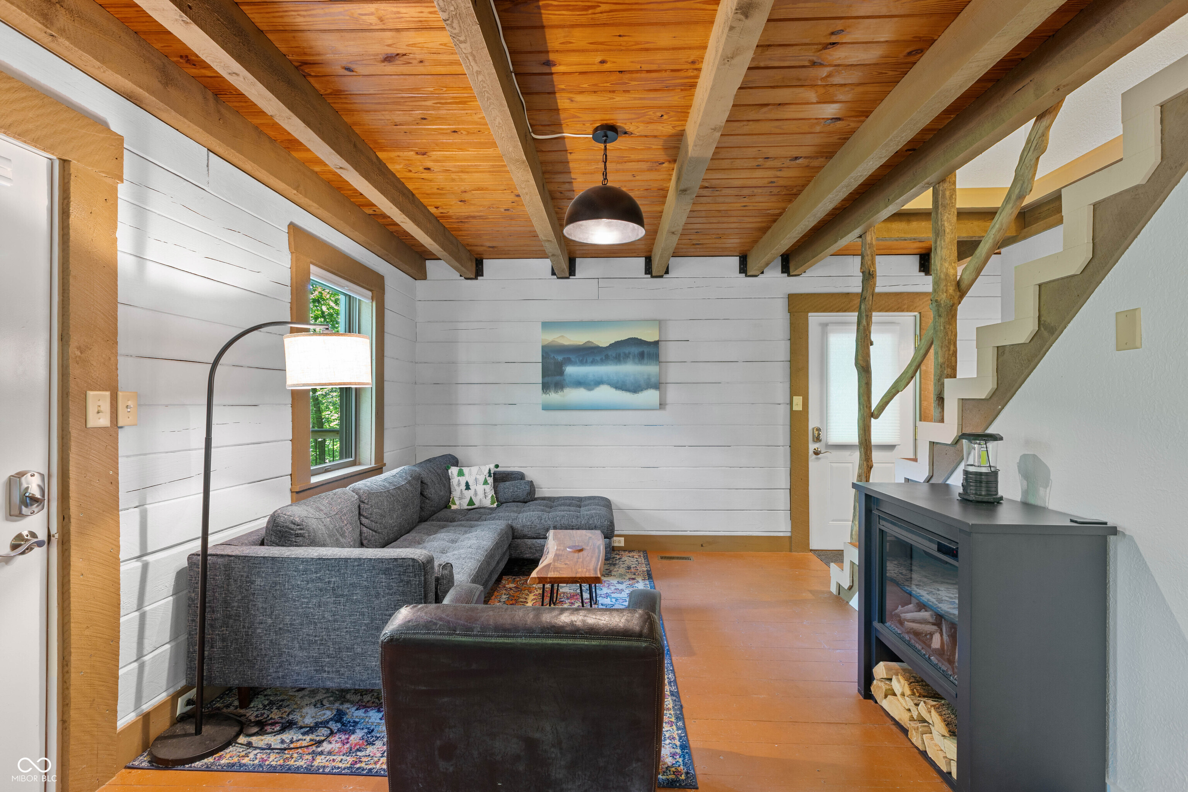
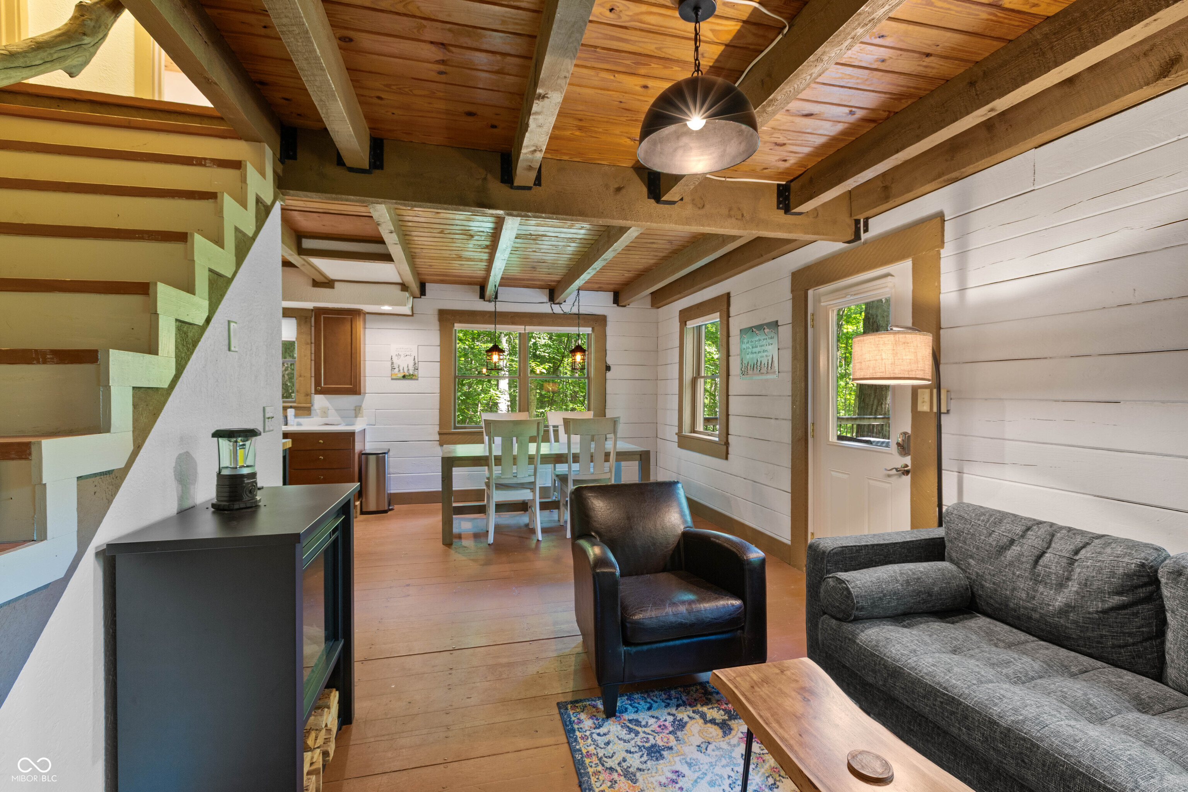
$1,592A tranquil Brown County retreat just minutes from downtown Nashville, 1575 Curly Shingle Dr. offers a three-bedroom, two-bath, 2,260 sq. ft. log cabin on 2.27 acres across three lots. Surrounded by natural beauty, this property blends rustic cabin character with practical updates and inviting indoor-outdoor living. Inside, the open floor plan connects the living room, dining area, and kitchen in a functional layout designed for everyday comfort and easy gathering. Warm wood plank floors, wood walls and ceilings, and a spacious kitchen create a classic log cabin feel, while the main-floor primary bedroom includes an ensuite bath for added convenience. Upstairs, vaulted guest rooms add charm and flexibility with it's additional full bath, while the lower level offers a functional family room, bonus storage, and access to the outdoor living areas. Outdoor spaces are a standout feature. A newly installed composite deck provides peaceful views of the property, and the newly constructed retaining wall gives the landscape a neat, finished look. The lower-level deck opens to a fire pit area, landscaped grounds, and a pleasant path leading toward the creek. A metal roof, and low-maintenance finishes add to the home's overall livability.
| 2 weeks ago | Status changed to Pending | |
| 2 weeks ago | Listing updated with changes from the MLS® | |
| 3 weeks ago | Listing first seen on site |

Listings courtesy of Metropolitan Indianapolis Board of REALTORS® as distributed by MLS GRID. All information is provided exclusively for consumers’ personal, non-commercial use, and may not be used for any purpose other than to identify prospective properties that a consumer may be interested in purchasing. All information is believed to be reliable but is not guaranteed and should be independently verified.
Based on information submitted to the MLS GRID as of 2026-07-14 11:20 AM UTC. All data is obtained from various sources and may not have been verified by broker or MLS GRID. Supplied Open House Information is subject to change without notice. All information should be independently reviewed and verified for accuracy. Properties may or may not be listed by the office/agent presenting the information.
Copyright © 2026 Metropolitan Indianapolis Board of REALTORS®. All rights reserved.
