Save
Ask
Tour
Hide
Share
$395,900
7 Days On Site

1167 Runningbrook Drive
Avon, IN 46123

Single Family Residence|Pending
4
Beds
3
Total Baths
2
Full Baths
1
Partial Bath
2,539
SqFt
$156
/SqFt
1993
Built
Subdivision:
Crystal Springs
County:
Hendricks
Listing courtesy of CENTURY 21 Scheetz (317) 750-1260
Call Now: 317-965-4849
Is this the listing for you? We can help make it yours.
317-965-4849
1167 Runningbrook Drive1167 Runningbrook Drive1167 Runningbrook Drive1167 Runningbrook Drive
Save
Ask
Tour
Hide
Share

Mortgage Calculator

Monthly Payment (Est.)

$1,806
Calculator powered by Showcase IDX, a Constellation1 Company. Copyright ©2026 Information is deemed reliable but not guaranteed.

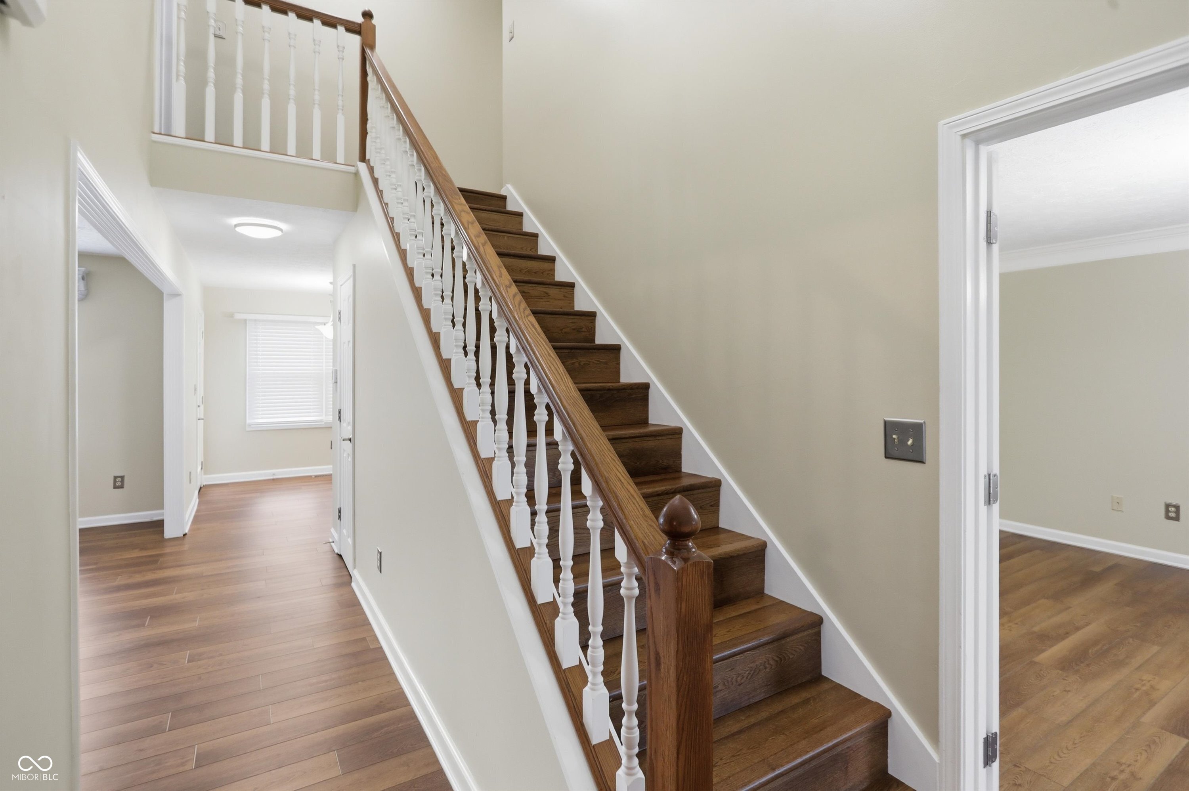
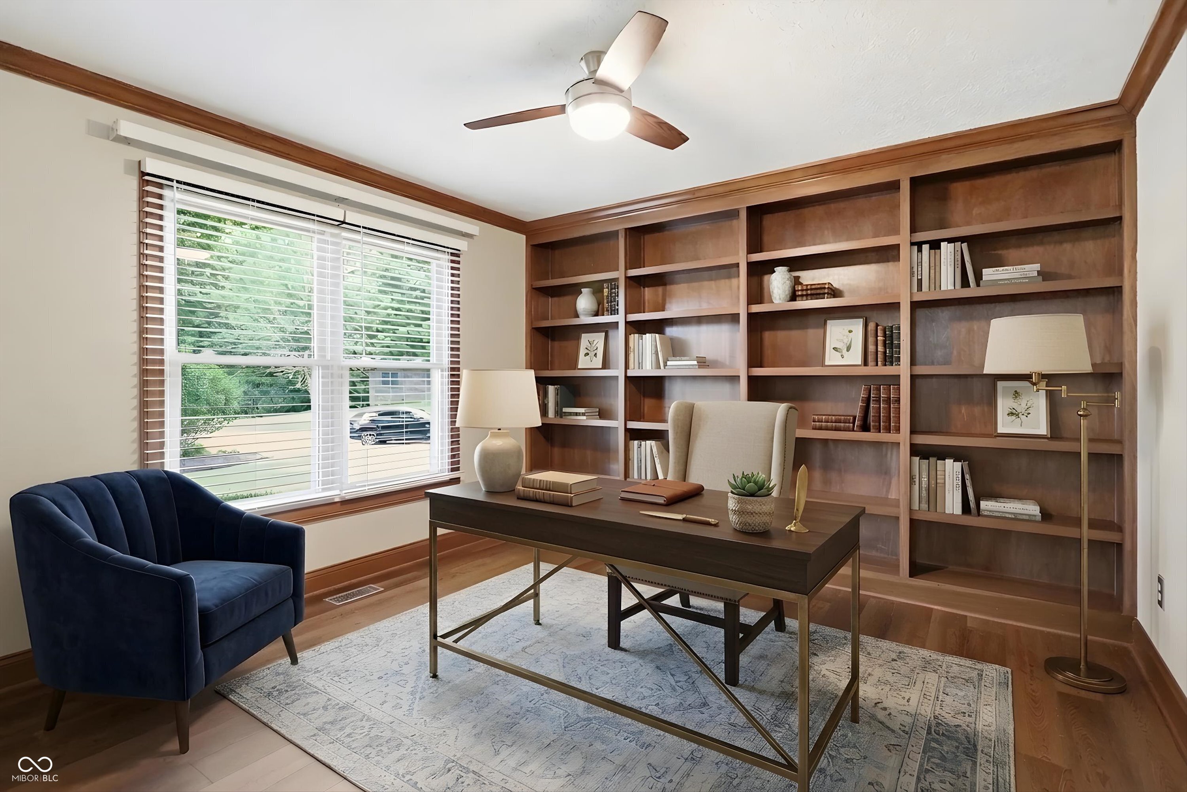
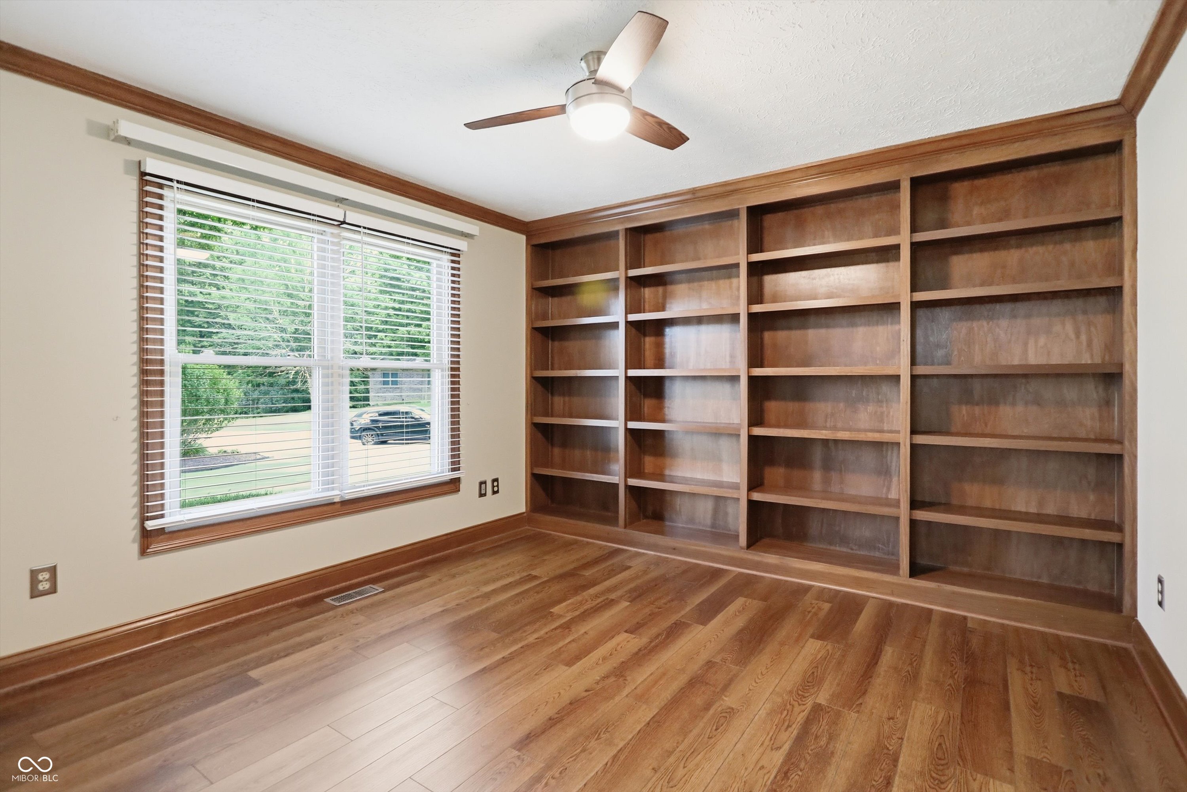
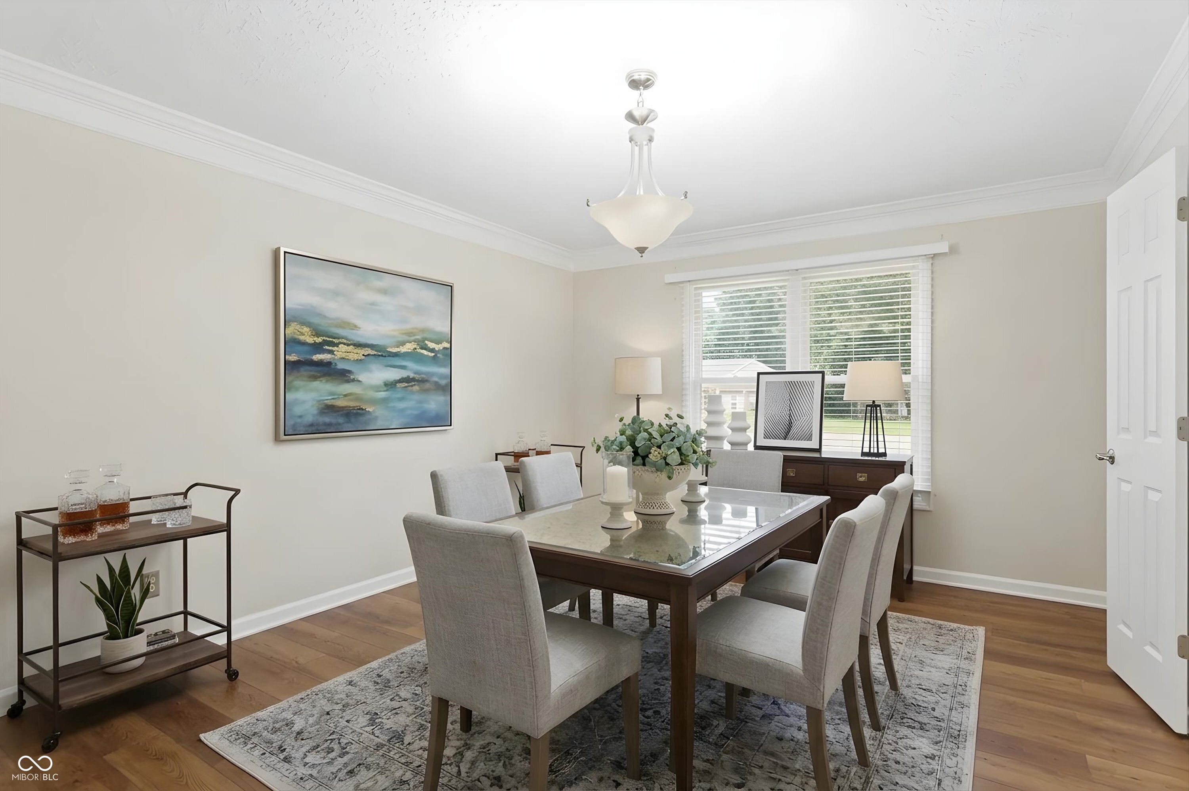
Room to spread out, settle in, and make it your own. Set on nearly half an acre with the added flexibility of no HOA, this 4-bedroom, 2.5-bath home offers generous space inside and out. The updated kitchen and baths feature KraftMaid cabinetry and granite countertops, while a dedicated office with built-in bookshelves makes working from home feel a little less like work. Thoughtful improvements include Pella windows, newer LVP flooring, stainless appliances, a newer water heater, and newer exterior doors. Outside, enjoy Trex decking, plenty of yard to use however you'd like, and a huge 16x12 storage shed with attic space, shelving, and an overhead door. Well cared for, thoughtfully updated, and filled with spaces that make everyday life easier.

Save
Ask
Tour
Hide
Share
Listing Snapshot
Price 
$395,900
Days On Site 
7 Days
Bedrooms 
4
Inside Area (SqFt) 
2,539 sqft
Total Baths 
3
Full Baths 
2
Partial Baths 
1
Lot Size 
0.48 Acres
Year Built 
1993
MLS® Number 
22110338
Status 
Pending
Property Tax 
N/A
HOA/Condo/Coop Fees 
N/A
Sq Ft Source 
Builder
Friends & Family
Recent Activity
yesterdayStatus changed to Pending
yesterdayListing updated with changes from the MLS®
a week agoListing first seen on site
General Features
Acres 
0.48
Garage 
Yes
Garage Spaces 
2
Levels 
Two
Parking 
Attached
Property Sub Type 
Single Family Residence
SqFt Total 
2539
Style 
Traditional
Water Source 
Public
Interior Features
Appliances 
DishwasherDryerDisposalGas Water HeaterMicrowaveElectric OvenRefrigeratorWasherWater Softener Owned
Basement 
Crawl Space
Cooling 
Central Air
Fireplace 
Yes
Fireplace Features 
Living Room
Fireplaces 
1
Heating 
Natural Gas
Interior 
Built-in FeaturesEat-in KitchenSmart Thermostat
Save
Ask
Tour
Hide
Share
Exterior Features
Construction Details 
Vinyl Siding
Community Features
Horse Property 
None
MLS Area 
3204 - Hendricks - Washington
School District 
Avon Community School Corp
Township 
Washington
Schools
School District
Avon Community School Corp
Elementary School
Unknown
Middle School
Unknown
High School
Avon High School
Listing courtesy of CENTURY 21 Scheetz (317) 750-1260


Listings courtesy of Metropolitan Indianapolis Board of REALTORS® as distributed by MLS GRID. All information is provided exclusively for consumers’ personal, non-commercial use, and may not be used for any purpose other than to identify prospective properties that a consumer may be interested in purchasing. All information is believed to be reliable but is not guaranteed and should be independently verified.

Based on information submitted to the MLS GRID as of 2026-07-14 10:42 PM UTC. All data is obtained from various sources and may not have been verified by broker or MLS GRID. Supplied Open House Information is subject to change without notice. All information should be independently reviewed and verified for accuracy. Properties may or may not be listed by the office/agent presenting the information.

Copyright © 2026 Metropolitan Indianapolis Board of REALTORS®. All rights reserved.

Neighborhood & Commute
Source: Walkscore
Disclosure: Community information and market data powered by Constellation Data Labs. Information is deemed reliable but not guaranteed.
Save
Ask
Tour
Hide
Share