

4214 Riverbirch RunZionsville, IN 46077
Mortgage Calculator
Monthly Payment (Est.)
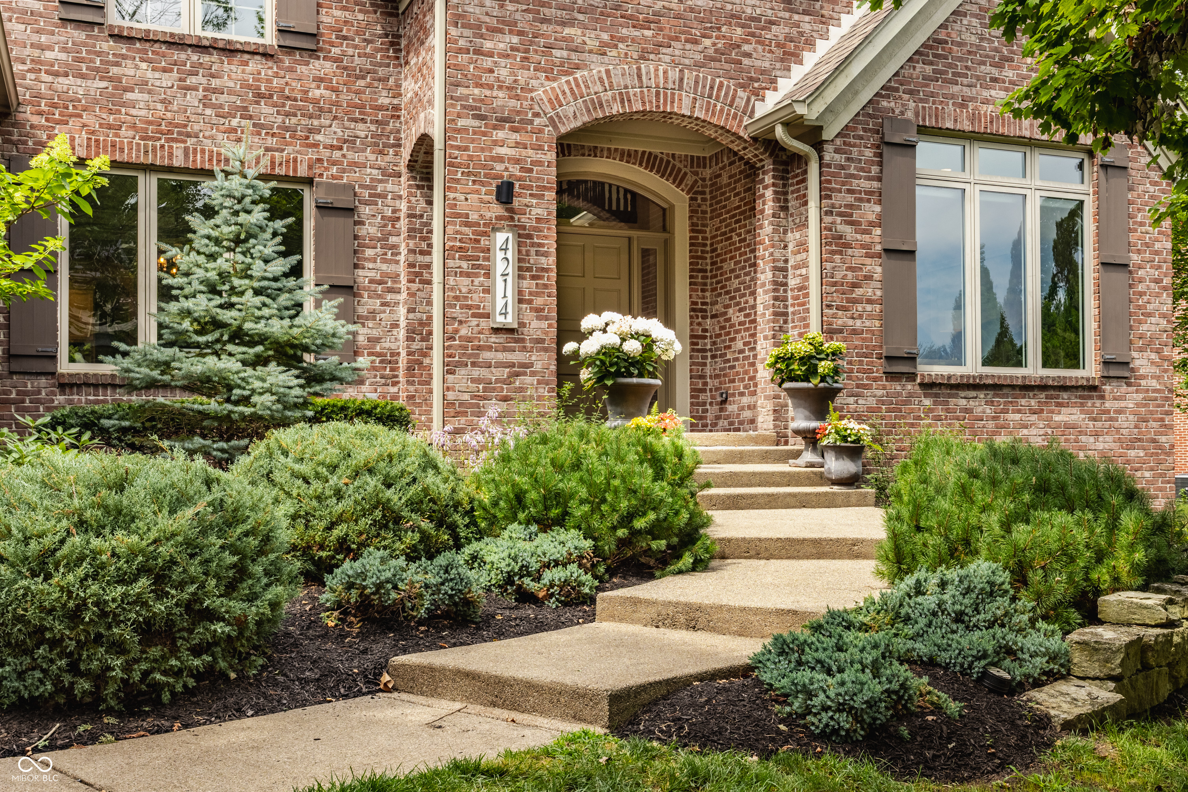
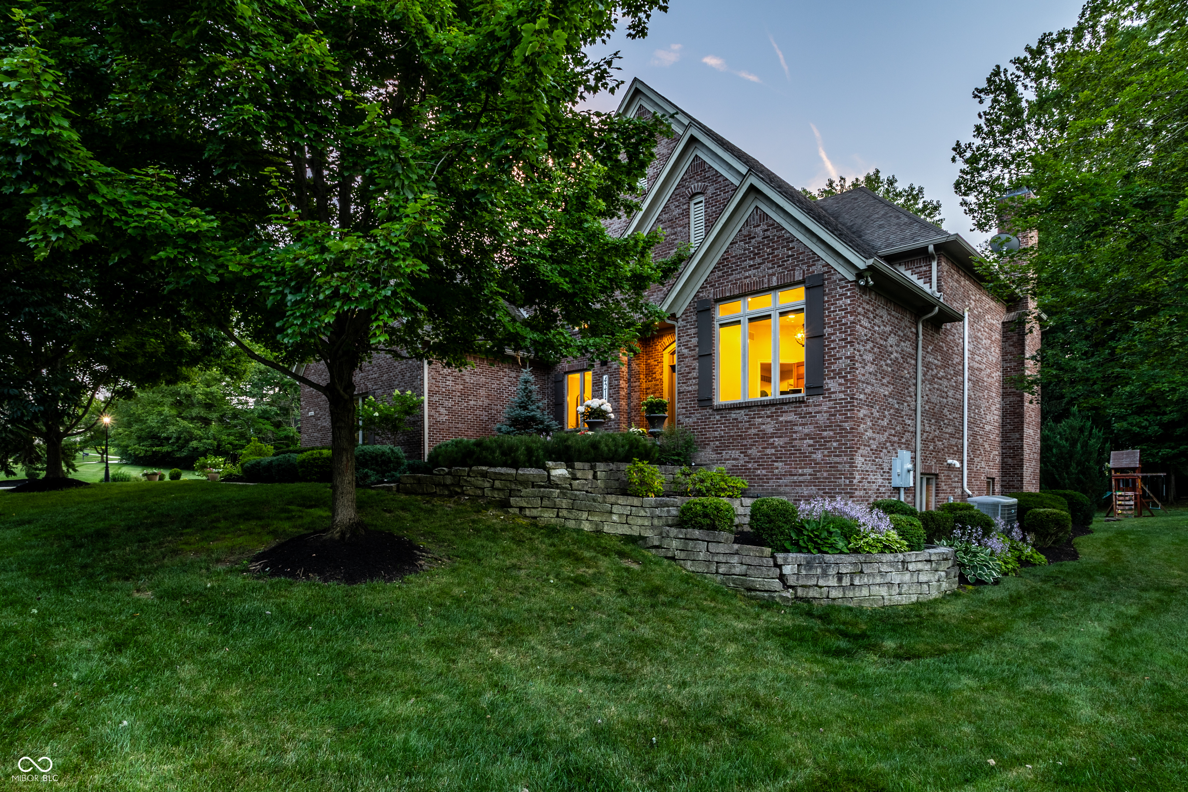
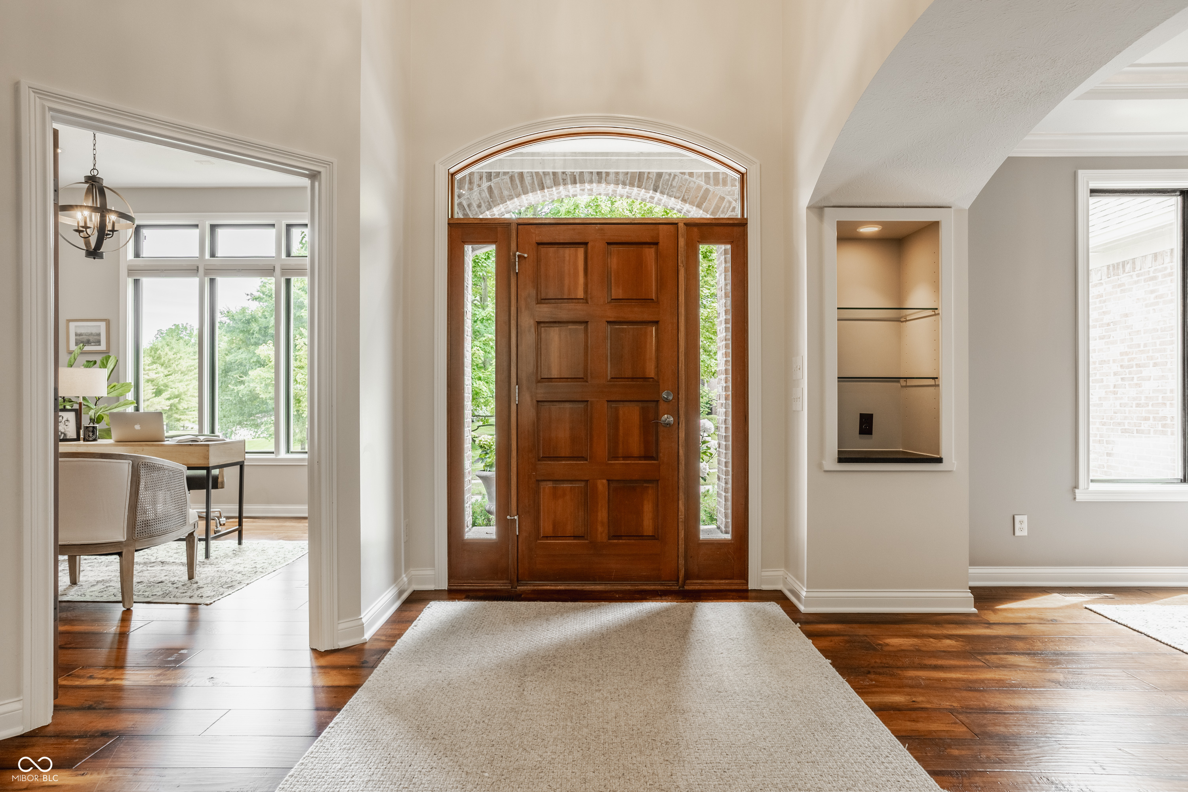
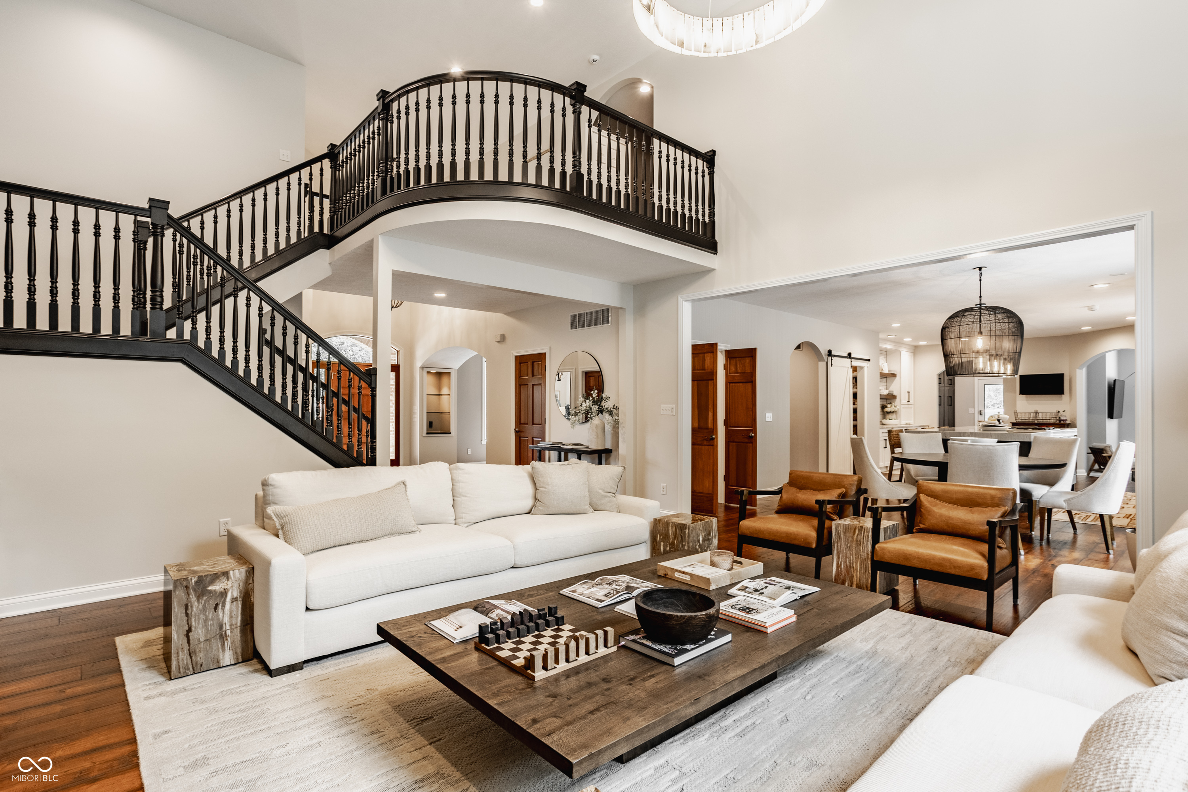
$6,730Situated on nearly an acre in the established Austin Oaks neighborhood, 4214 Riverbirch Run is the kind of home that quietly stands apart. Mature trees, manicured landscaping, and a sweeping side yard create an immediate sense of space and privacy-something increasingly rare this close to everything Zionsville has to offer. Inside, the home is designed around light, warmth, and connection. A dramatic two-story foyer opens to a great room anchored by a floor-to-ceiling brick fireplace, where soaring ceilings and walls of windows frame peaceful views of the wooded backyard. Just beyond, a window-lined sitting room offers the perfect place to unwind, while the beautifully remodeled kitchen serves as the heart of the home with custom cabinetry, a large center island, walk-in pantry, coffee bar, and sunny breakfast nook. The expansive back deck extends the living space outdoors, creating the perfect setting for morning coffee or evenings overlooking the trees. A private office and elegant dining room with tray ceilings and crown molding offer refined spaces for work and entertaining while maintaining the effortless flow of the main level. Upstairs, three secondary bedrooms and a tucked-away bonus room surround a spacious primary suite that occupies the entire rear of the home, creating a true retreat. The walkout lower level adds exceptional flexibility with a guest bedroom, dedicated fitness room, and expansive family room that opens directly to the backyard. Outside is where this property truly shines. The wooded setting, natural topography, and firepit tucked beneath the tree canopy create an atmosphere that feels peaceful, private, and worlds away. For the buyer who values privacy, timeless character, and room to breathe, 4214 Riverbirch Run is a rare opportunity to enjoy all three.
| 4 days ago | Listing first seen on site | |
| 4 days ago | Listing updated with changes from the MLS® |

Listings courtesy of Metropolitan Indianapolis Board of REALTORS® as distributed by MLS GRID. All information is provided exclusively for consumers’ personal, non-commercial use, and may not be used for any purpose other than to identify prospective properties that a consumer may be interested in purchasing. All information is believed to be reliable but is not guaranteed and should be independently verified.
Based on information submitted to the MLS GRID as of 2026-07-14 09:47 AM UTC. All data is obtained from various sources and may not have been verified by broker or MLS GRID. Supplied Open House Information is subject to change without notice. All information should be independently reviewed and verified for accuracy. Properties may or may not be listed by the office/agent presenting the information.
Copyright © 2026 Metropolitan Indianapolis Board of REALTORS®. All rights reserved.
