

7267 Woodside DriveAvon, IN 46123

Mortgage Calculator
Monthly Payment (Est.)
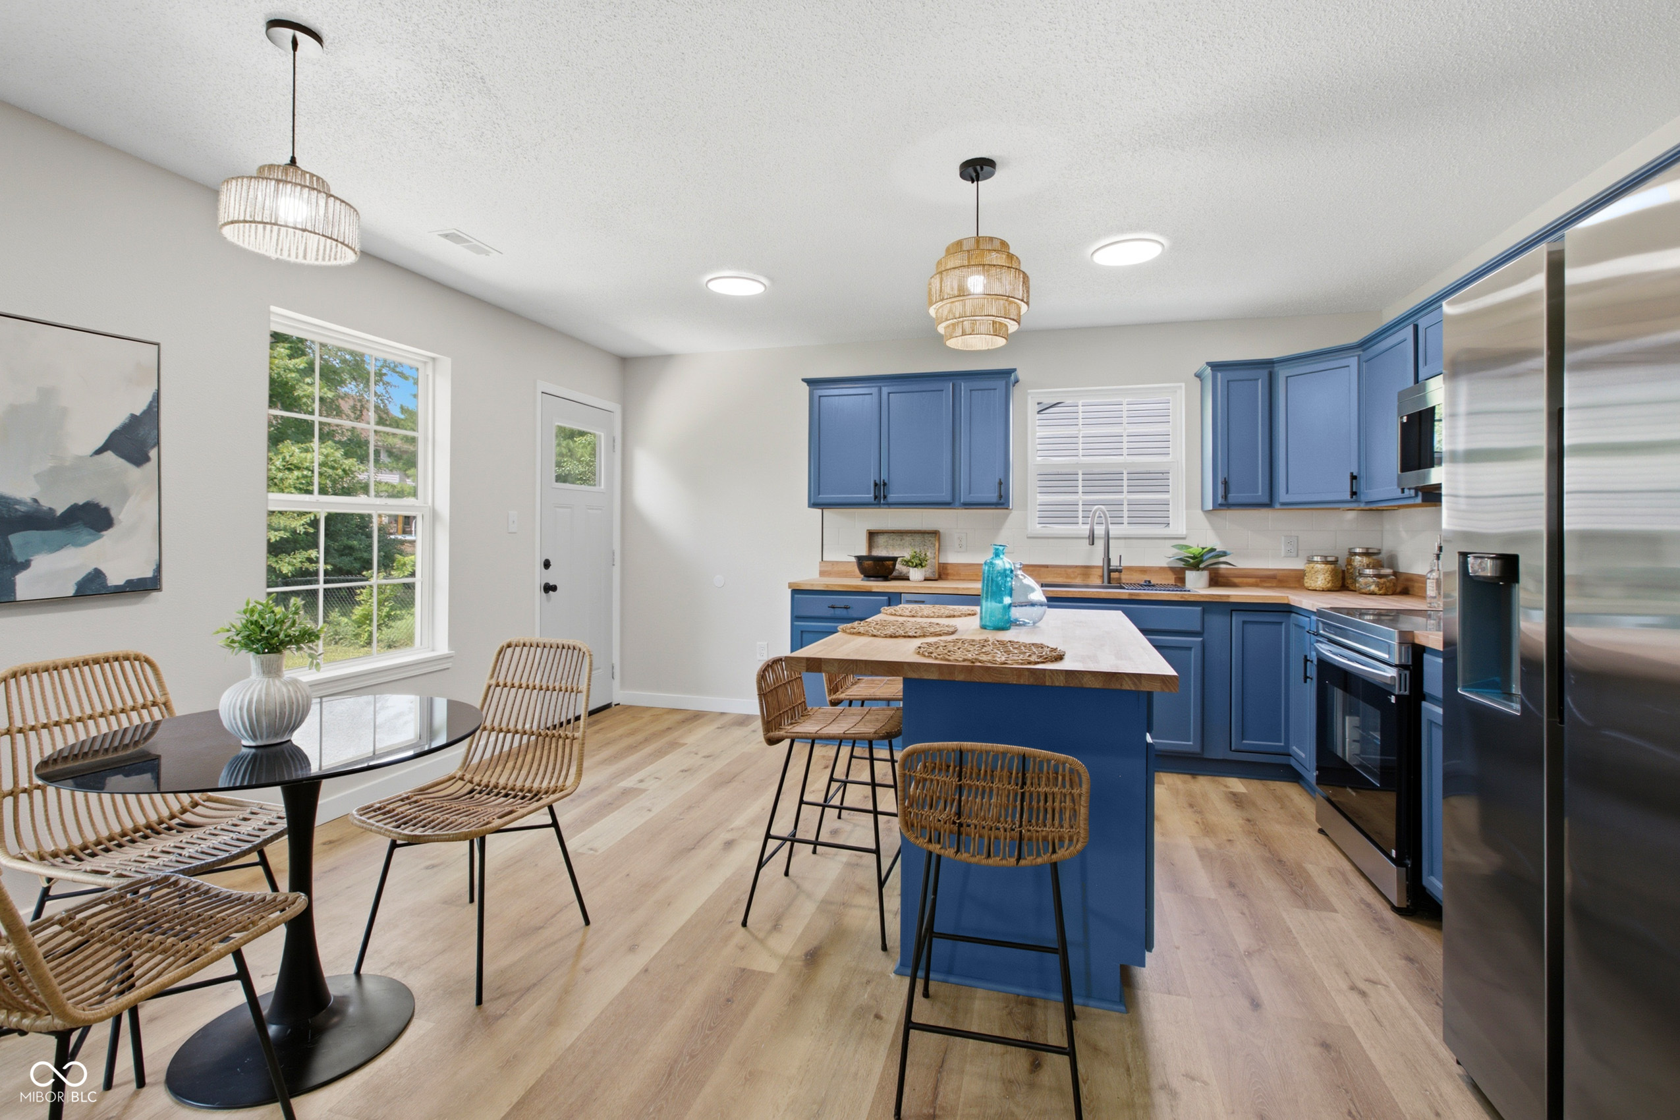
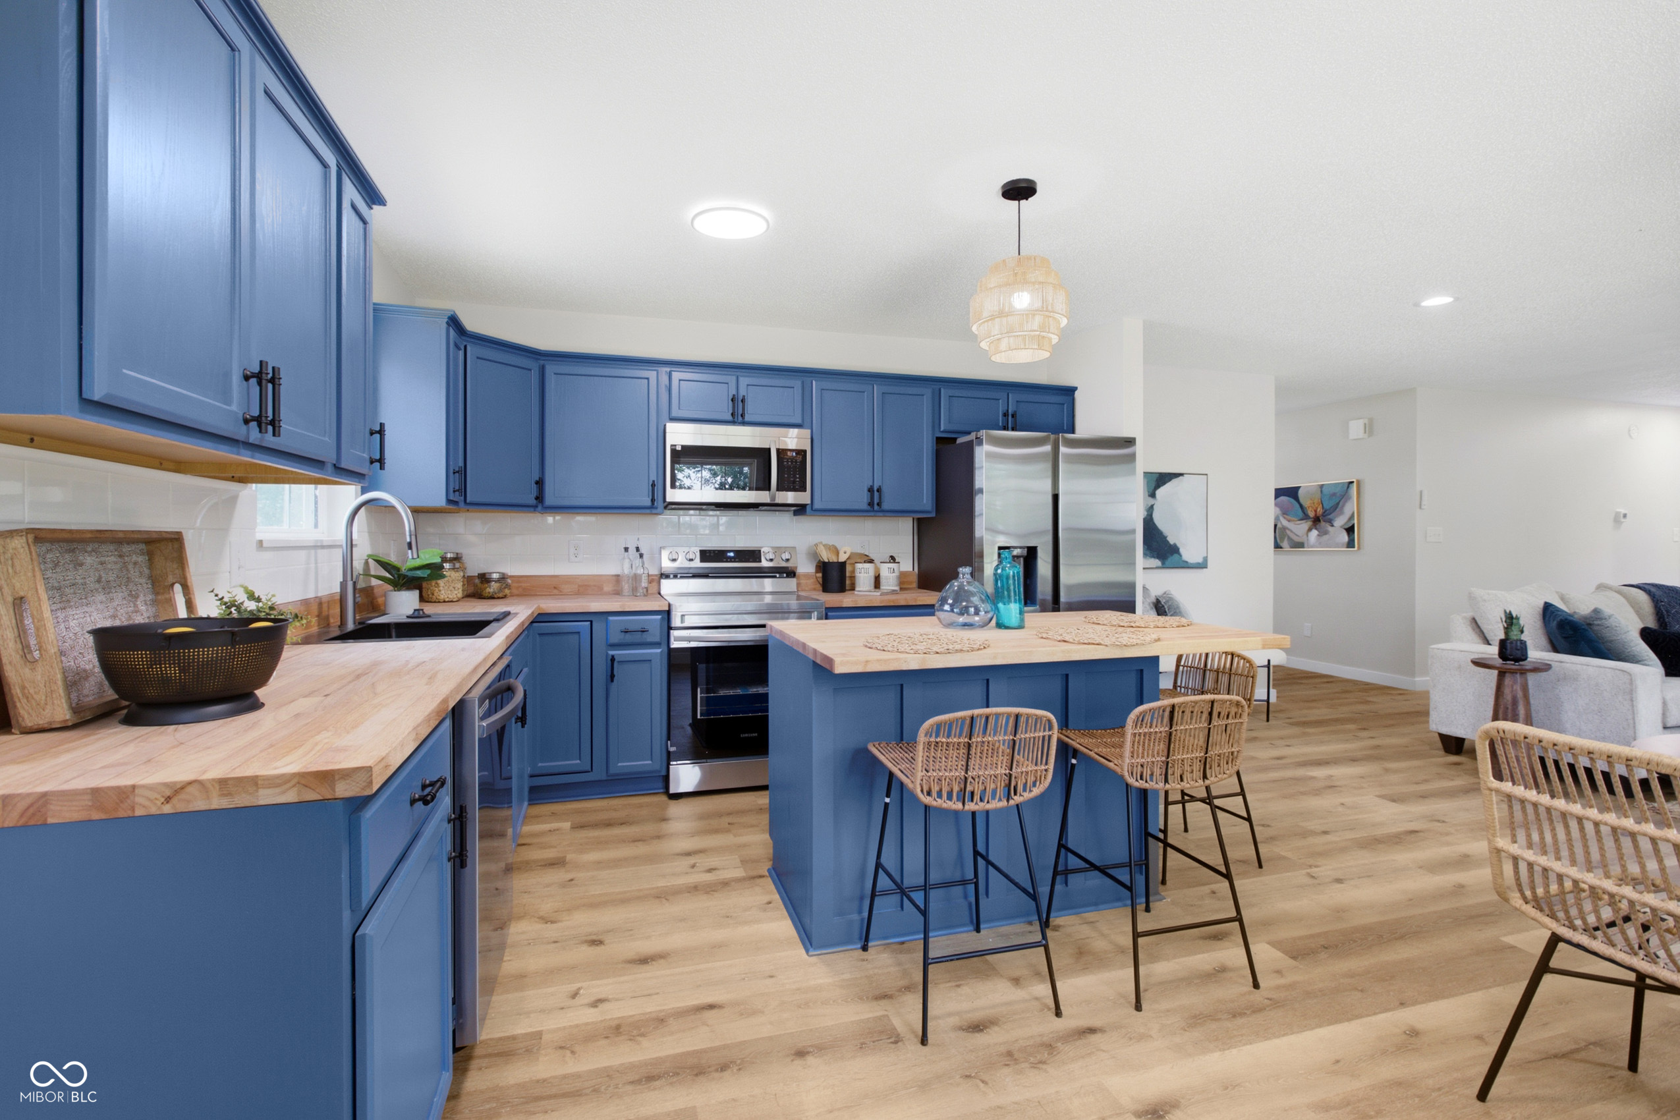
$1,369Discover the allure of 7267 Woodside DR in AVON, IN, a beautifully updated single-family residence built in 1997. This attractive property, spanning 1410 square feet is a head toe remodel. The heart of this home is an open-plan kitchen, seamlessly connecting with the living room. It features a practical island for additional cooking space or extra seating and brand new SS appliances. Living area boasts built in electric fireplace creating a focal point perfect for housing your flat screen. Both bathrooms are top to bottom remodels complemented by chic vanities and modern fixtures. The oversized master bedroom is its own separate oasis with spa-like ensuite and walk in closet. There is new flooring throughout the home with the 3 bedrooms offering high end carpet and luxury vinyl plank in the common living spaces. Beyond the main living areas is a functional laundry room streamlines household tasks, and an attached garage provides direct access to secure parking. Other honorable mentions include new AC and new deck out back. With three bedrooms and two full bathrooms, this single-story home sits on a generous 10019 square foot lot. This residence offers a harmonious blend of style and practicality, inviting you to envision your future here.
| 16 hours ago | Listing first seen on site | |
| 16 hours ago | Listing updated with changes from the MLS® |

Listings courtesy of Metropolitan Indianapolis Board of REALTORS® as distributed by MLS GRID. All information is provided exclusively for consumers’ personal, non-commercial use, and may not be used for any purpose other than to identify prospective properties that a consumer may be interested in purchasing. All information is believed to be reliable but is not guaranteed and should be independently verified.
Based on information submitted to the MLS GRID as of 2026-07-14 10:49 AM UTC. All data is obtained from various sources and may not have been verified by broker or MLS GRID. Supplied Open House Information is subject to change without notice. All information should be independently reviewed and verified for accuracy. Properties may or may not be listed by the office/agent presenting the information.
Copyright © 2026 Metropolitan Indianapolis Board of REALTORS®. All rights reserved.
