

14262 Matt StreetCarmel, IN 46033
Mortgage Calculator
Monthly Payment (Est.)
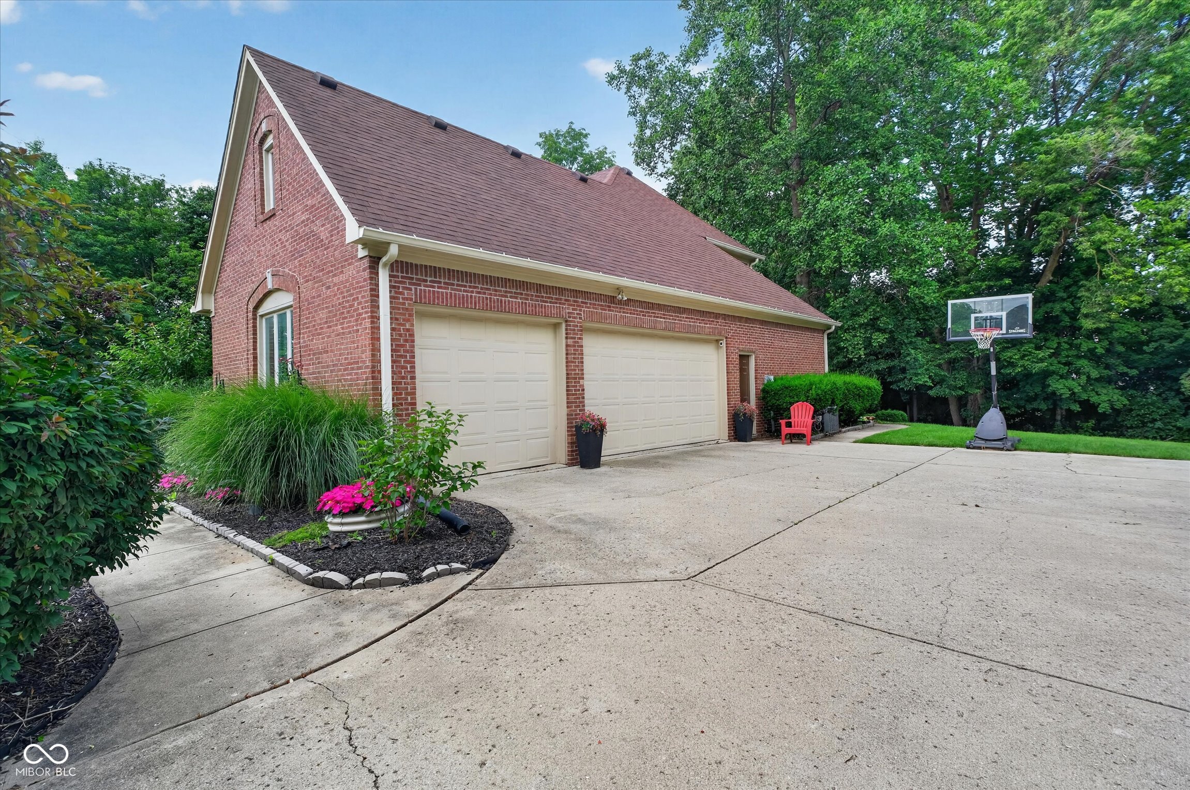
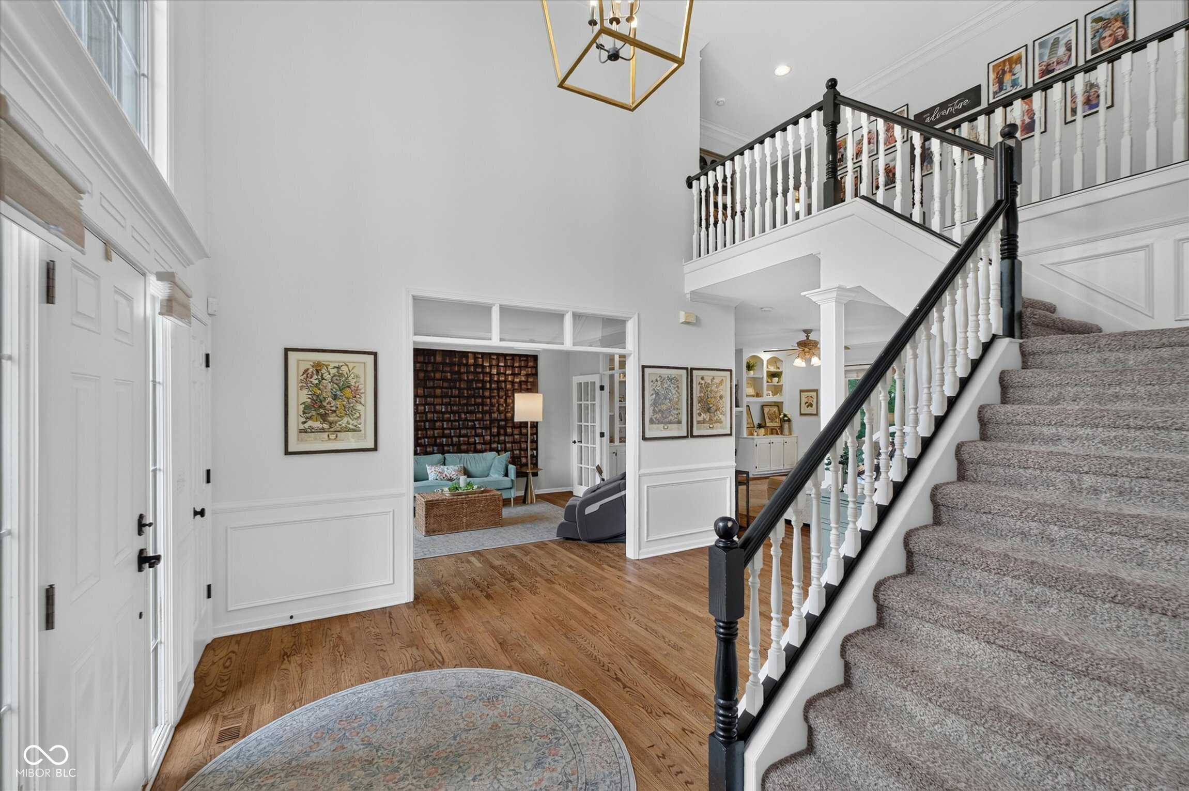
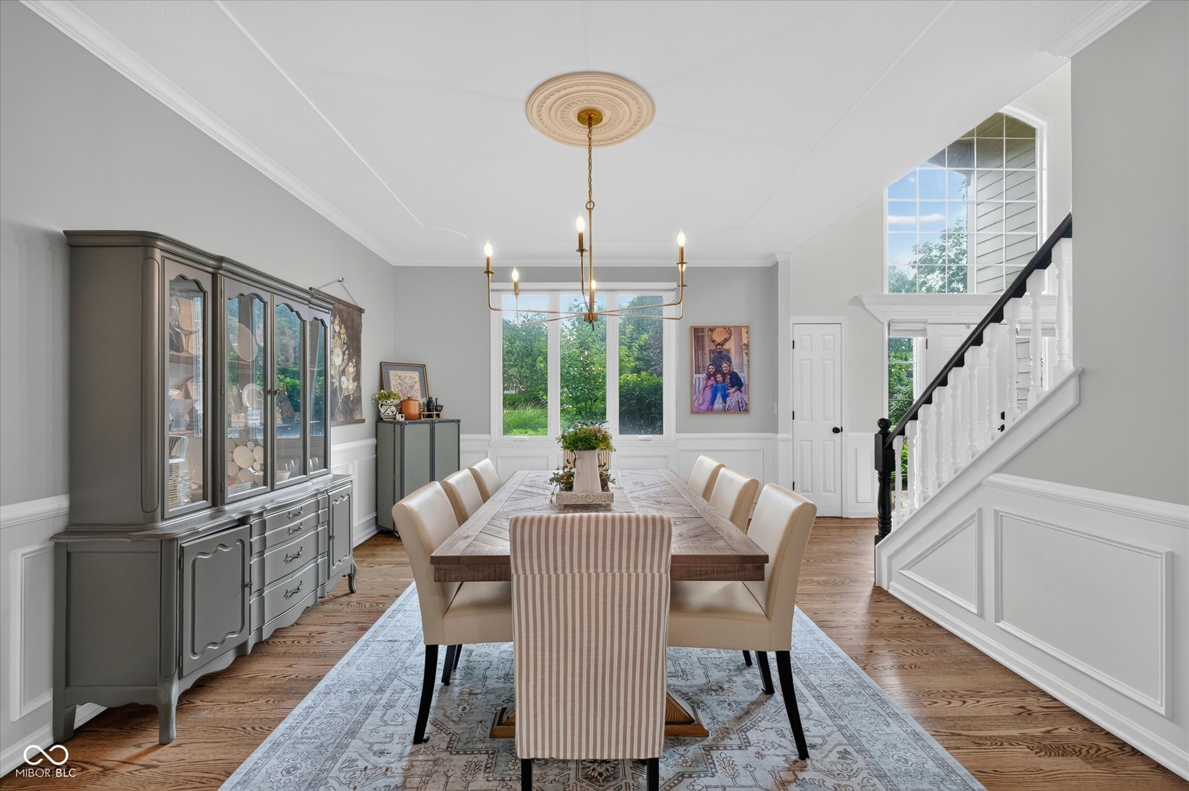
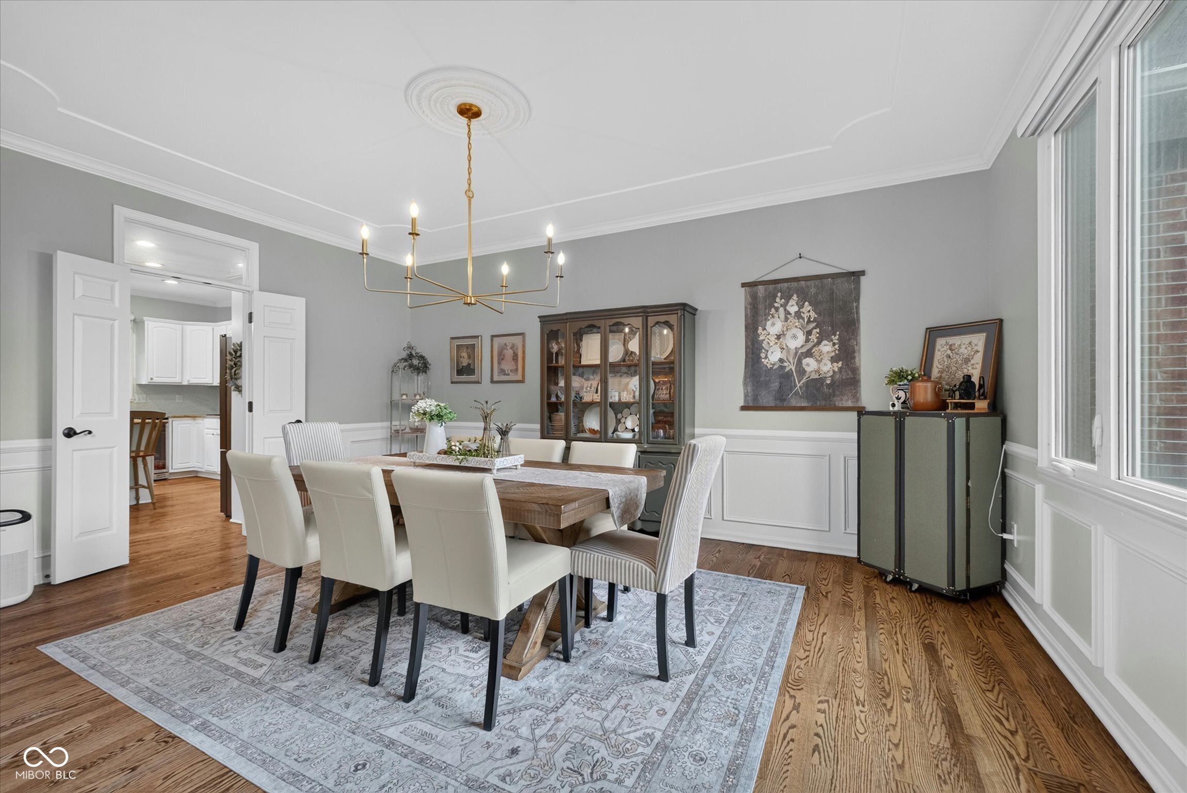
$4,106Welcome to this beautiful custom built 5 bedroom with a beautiful tree-lined lot popular Foster Estates. This home features hardwood floors on the main, custom built-ins, transom windows, detailed trim work, and abundant natural light. The kitchen is designed for both everyday living and entertaining, featuring stainless steel appliances, double ovens, a wine fridge, and a large center island with extra storage and seating. Just off the kitchen, the bright sunroom offers the perfect place to relax with access to the expansive wood deck overlooking the private backyard. The main level offers both formal living and dining rooms, along with a stunning great room filled with natural light, beautiful built-ins, and a cozy fireplace. A main-level bedroom with access to a full bath provides an ideal guest suite or private office. Upstairs, the spacious primary suite is a true retreat with a tray ceiling, dual sinks, garden tub, and an oversized walk-in closet. An additional bonus space connected to the suite (currently used as an office) is perfect for sitting room, workout area or nursery. Three additional spacious bedrooms complete the upper level, including one with a private bath and two connected by a Jack-and-Jill bath. The finished lower level offers incredible flexibility with a bonus room and full bath that could serve as a sixth bedroom, guest suite, or flex space. A large recreation room with built-ins and abundant storage provides endless possibilities for entertaining, hobbies, or play. Finished 3 car garage. Enjoy the neighborhood pool and clubhouse. The neighborhood access to the Hagan-Burke Trail connects directly to the Monon Trail leading to downtown Carmel.
| 5 days ago | Listing first seen on site | |
| 5 days ago | Listing updated with changes from the MLS® |

Listings courtesy of Metropolitan Indianapolis Board of REALTORS® as distributed by MLS GRID. All information is provided exclusively for consumers’ personal, non-commercial use, and may not be used for any purpose other than to identify prospective properties that a consumer may be interested in purchasing. All information is believed to be reliable but is not guaranteed and should be independently verified.
Based on information submitted to the MLS GRID as of 2026-07-14 08:45 AM UTC. All data is obtained from various sources and may not have been verified by broker or MLS GRID. Supplied Open House Information is subject to change without notice. All information should be independently reviewed and verified for accuracy. Properties may or may not be listed by the office/agent presenting the information.
Copyright © 2026 Metropolitan Indianapolis Board of REALTORS®. All rights reserved.
