

824 Westgate DriveAnderson, IN 46012
Mortgage Calculator
Monthly Payment (Est.)
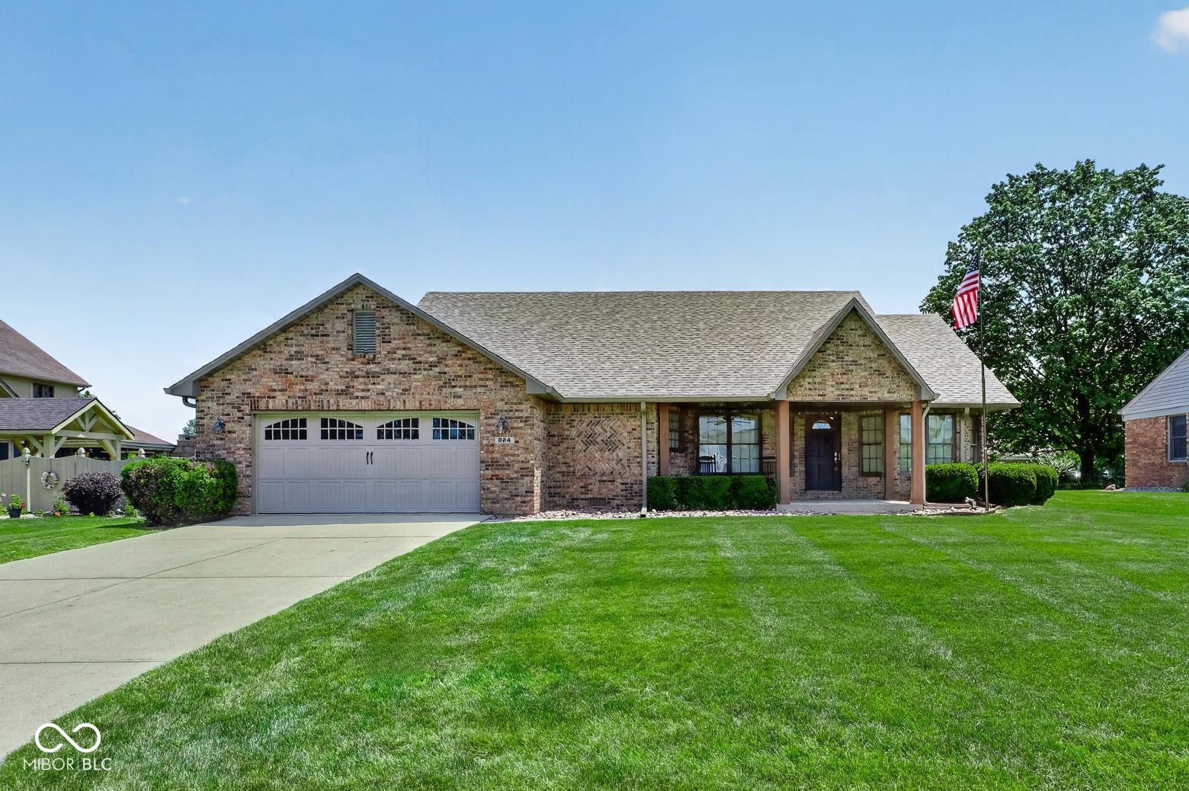
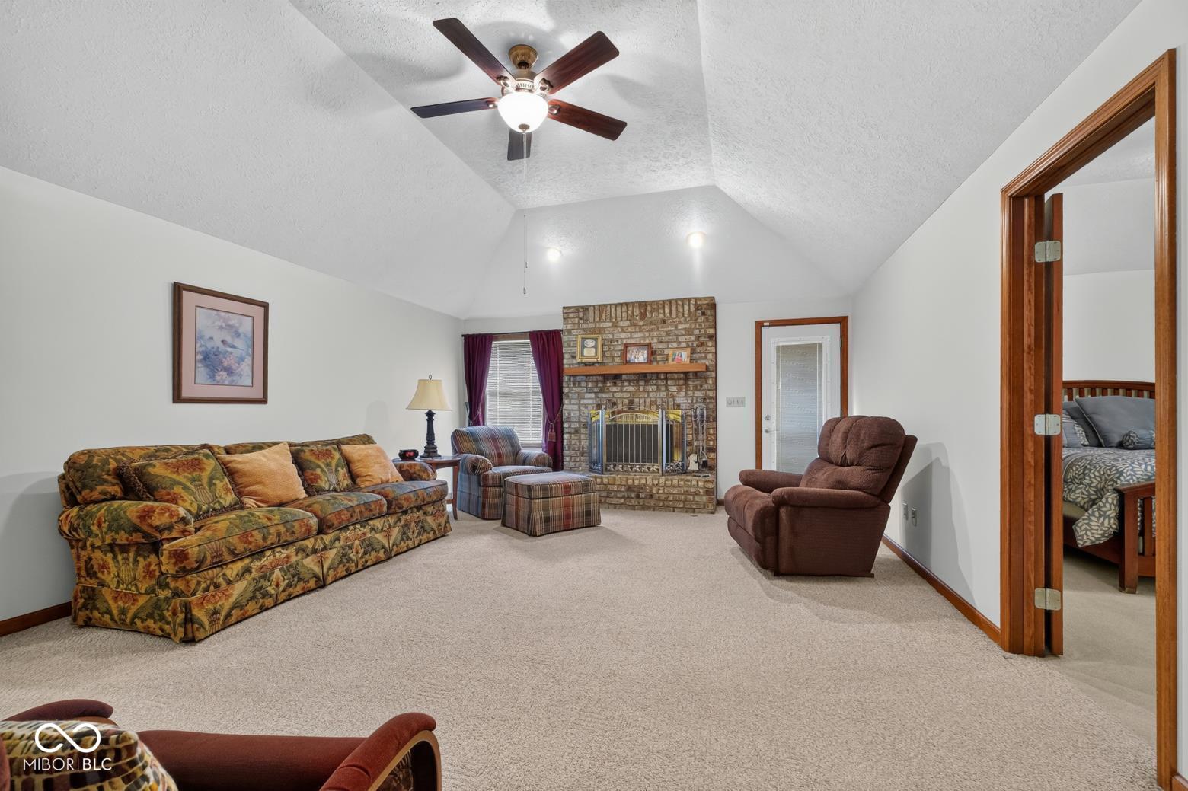
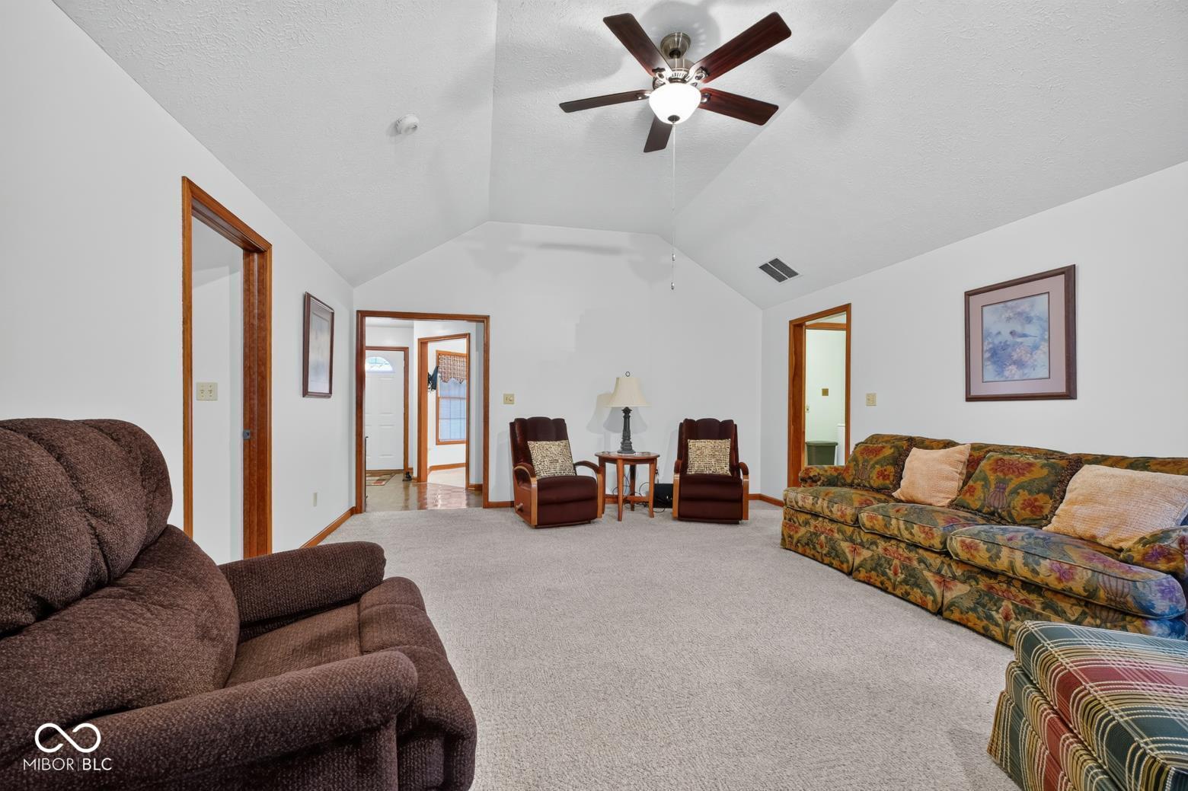
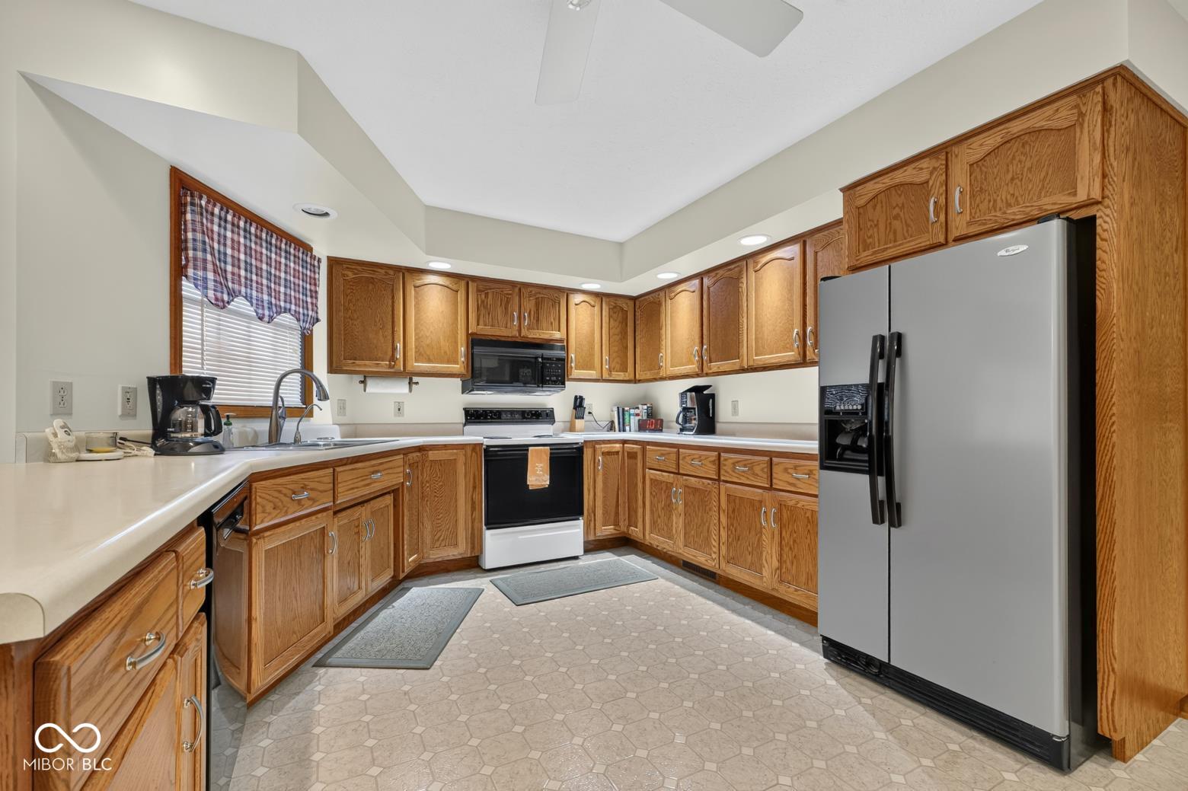
$1,368One Story Home built in 1995 in Lindberg Estates. This Brick Ranch with 2 car garage also has a sun room and over 1800 sq ft. As you enter there is a room to the right that could be used as an office/den/dining room. On through the entry, you will find a vaulted ceiling large living room with a fireplace. Cozy sun room with lots of natural light on the back off of the living room. The primary bedroom features a vaulted ceiling and a primary bath. There are double sinks, a shower and a large walk in closet. This home has a laundry room inside the home and the washer and dryer stay. The kitchen is large with a separate eat in area. The back of the home is partially fenced in and has a 16x12 two story shed with a concrete floor. UPDATES : NEW ROOF 2025, new 5 inch gutters 2025, NEW GAS FURNACE and CENTRAL AIR 2026. attic insulation added 2024, dishwasher 2025, flag pole 2025 some freshly painted areas. Features of the home include : irrigation system, walk in pantry, all appliances stay, blinds stay, concrete driveway, no hoa and immediate possession.
| 17 hours ago | Listing updated with changes from the MLS® | |
| 18 hours ago | Listing first seen on site |

Listings courtesy of Metropolitan Indianapolis Board of REALTORS® as distributed by MLS GRID. All information is provided exclusively for consumers’ personal, non-commercial use, and may not be used for any purpose other than to identify prospective properties that a consumer may be interested in purchasing. All information is believed to be reliable but is not guaranteed and should be independently verified.
Based on information submitted to the MLS GRID as of 2026-07-06 03:36 PM UTC. All data is obtained from various sources and may not have been verified by broker or MLS GRID. Supplied Open House Information is subject to change without notice. All information should be independently reviewed and verified for accuracy. Properties may or may not be listed by the office/agent presenting the information.
Copyright © 2026 Metropolitan Indianapolis Board of REALTORS®. All rights reserved.
