Save
Ask
Tour
Hide
Share
$425,000
12 Days On Site

510 E State Road 47
Lebanon, IN 46052

For Sale|Single Family Residence|Active
3
Beds
1
Total Bath
1
Full Bath
2,013
SqFt
$211
/SqFt
1928
Built
Subdivision:
No Subdivision
County:
Boone
Listing courtesy of Carpenter, REALTORS® (317) 544-8379
Call Now: 317-965-4849
Is this the listing for you? We can help make it yours.
317-965-4849
510 E State Road 47510 E State Road 47510 E State Road 47510 E State Road 47
Save
Ask
Tour
Hide
Share

Mortgage Calculator

Monthly Payment (Est.)

$1,939
Calculator powered by Showcase IDX, a Constellation1 Company. Copyright ©2026 Information is deemed reliable but not guaranteed.

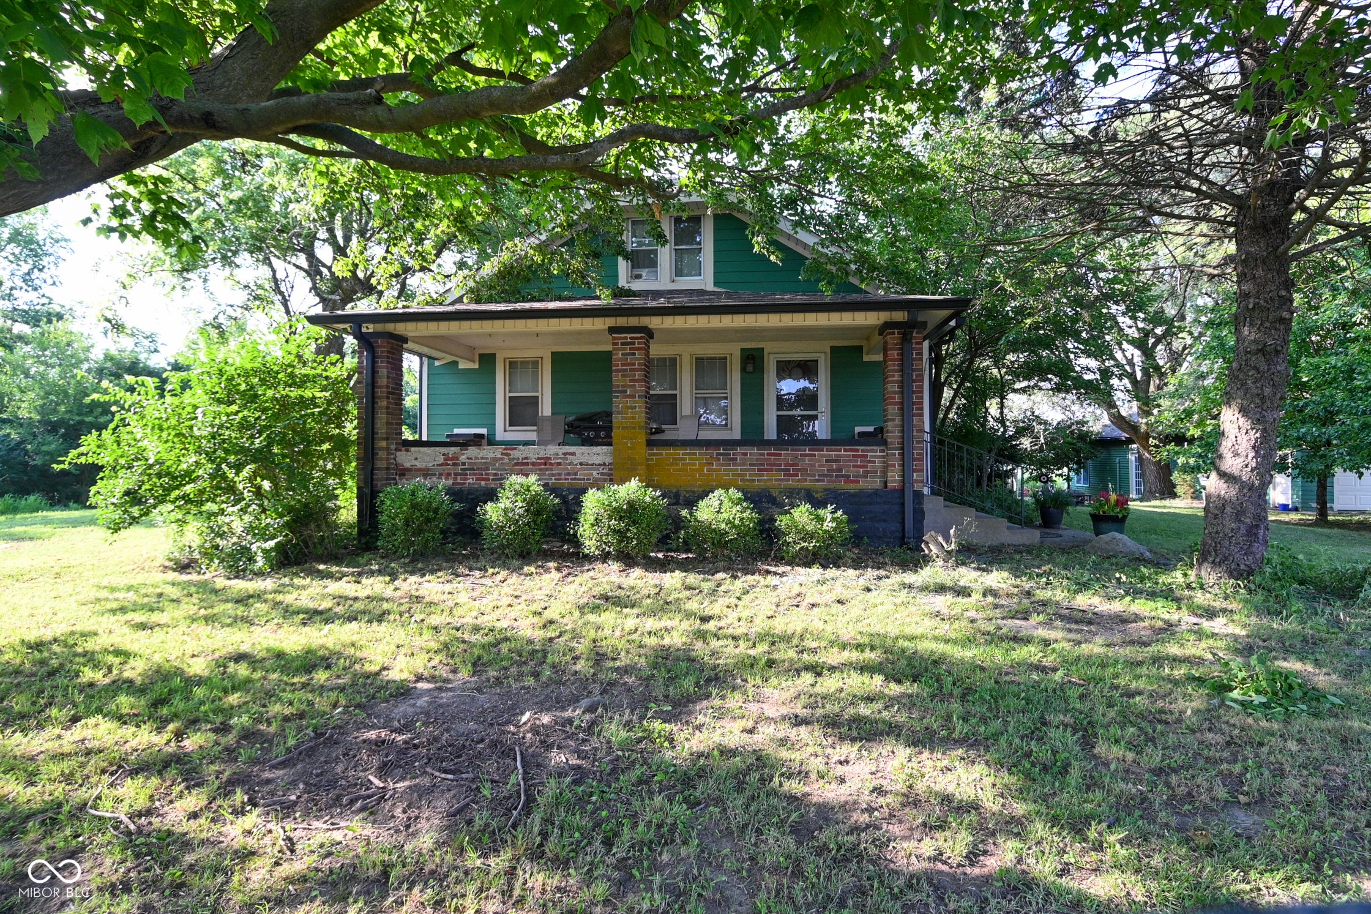
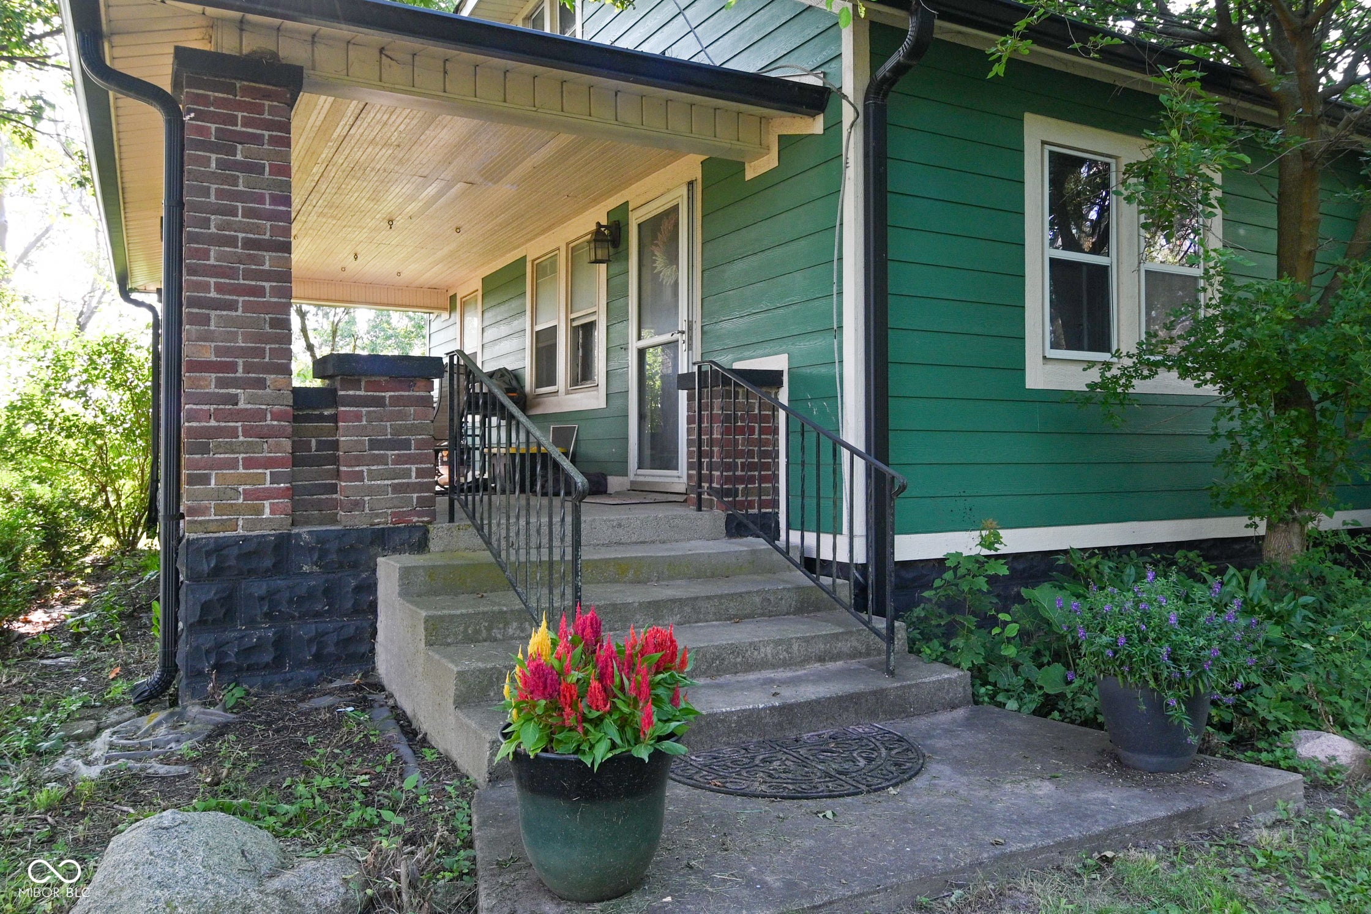
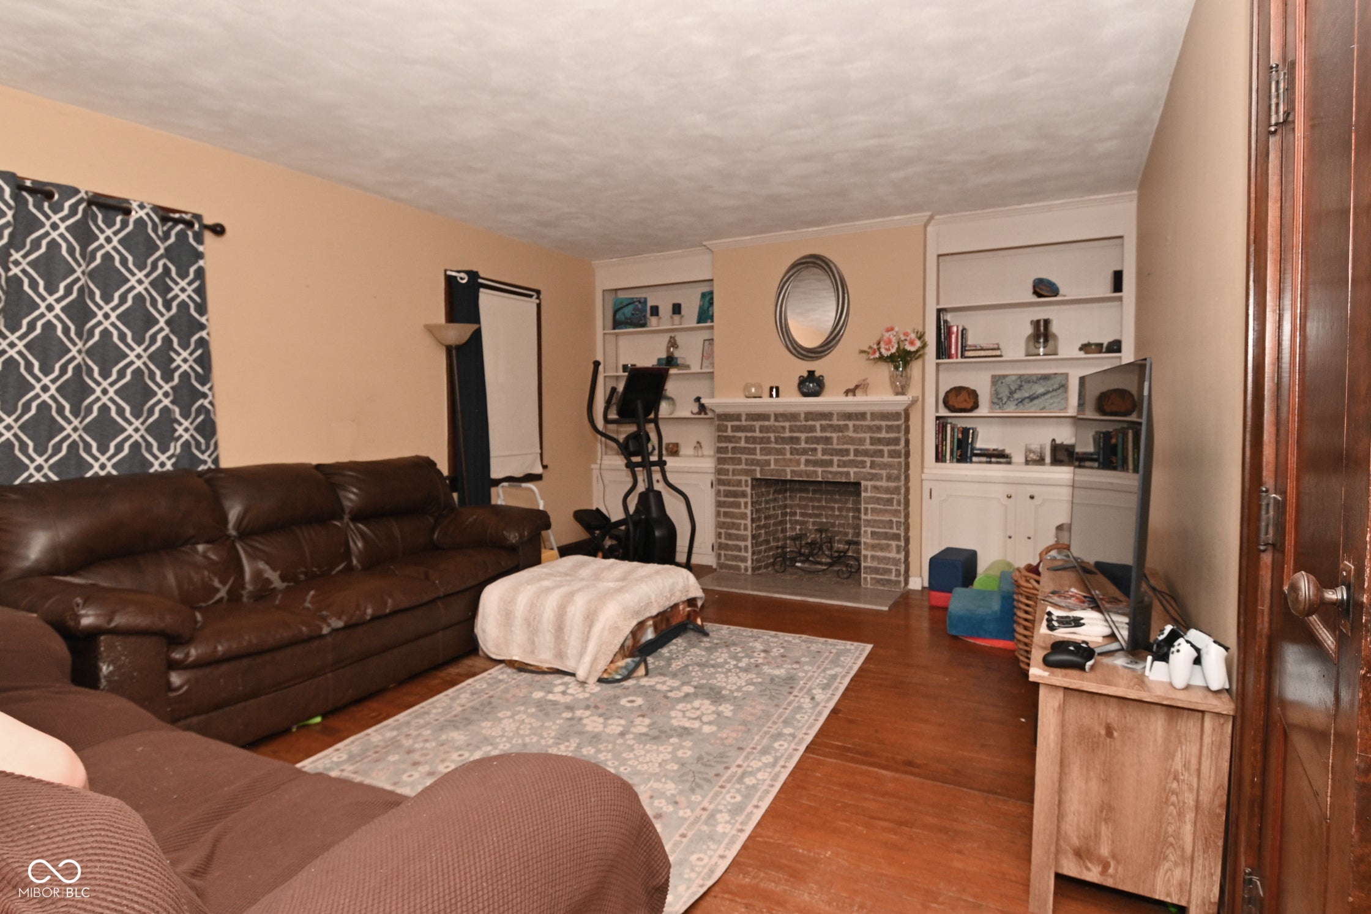
There's something special about a home with history, and 510 E State Road 47 in Lebanon is ready for its next chapter. Nestled on 3.44 acres, this charming 1928 bungalow offers the perfect blend of character, comfort, and country living. With 1,938 square feet, three bedrooms, and one full bath, there's plenty of space to make it your own. Picture yourself tending a garden, hosting family gatherings, or simply taking in the peace and privacy of your own acreage. This property offers endless possibilities while still being just minutes from the conveniences of Lebanon. If you've been searching for a home with charm, land, and room to grow, this could be the one. Come experience all the possibilities and imagine the memories waiting to be made here. Schedule your private showing today!

Save
Ask
Tour
Hide
Share
Listing Snapshot
Price 
$425,000
Days On Site 
12 Days
Bedrooms 
3
Inside Area (SqFt) 
2,013 sqft
Total Baths 
1
Full Baths 
1
Partial Baths 
N/A
Lot Size 
3.44 Acres
Year Built 
1928
MLS® Number 
22110520
Status 
Active
Property Tax 
N/A
HOA/Condo/Coop Fees 
N/A
Sq Ft Source 
Assessor
Friends & Family
Recent Activity
2 weeks agoListing first seen on site
2 weeks agoListing updated with changes from the MLS®
General Features
Acres 
3.44
Direction Faces 
South
Foundation 
Block
Garage 
Yes
Garage Spaces 
2
Levels 
One and One Half
Parking 
DetachedGravelGarage Door OpenerWorkshop in Garage
Property Sub Type 
Single Family Residence
Security 
Security GateSmoke Detector(s)
Sewer 
Septic Tank
SqFt Below 
129
SqFt Total 
2878
Style 
Bungalow
Water Source 
WellPrivate
Interior Features
Appliances 
Electric CooktopDishwasherDryerElectric Water HeaterMicrowaveOvenRange HoodRefrigeratorWasherWater Softener Owned
Basement 
Crawl SpaceSump PumpDaylightPartially Finished
Cooling 
Central Air
Flooring 
Hardwood
Heating 
Forced AirPropane
Interior 
Built-in FeaturesEat-in Kitchen
Laundry Features 
In Basement
Main Level Bedrooms 
2
Save
Ask
Tour
Hide
Share
Exterior Features
Construction Details 
Cement Siding
Fencing 
Fenced
Other Structures 
Barn(s)Outbuilding
Patio And Porch 
Covered
Community Features
Horse Property 
BarnPasture
MLS Area 
606 - Boone - Clinton
School District 
Western Boone Co Com Sch Dist
Township 
Clinton
Schools
School District
Western Boone Co Com Sch Dist
Elementary School
Thorntown Elementary School
Middle School
Unknown
High School
Western Boone Jr-Sr High School
Listing courtesy of Carpenter, REALTORS® (317) 544-8379


Listings courtesy of Metropolitan Indianapolis Board of REALTORS® as distributed by MLS GRID. All information is provided exclusively for consumers’ personal, non-commercial use, and may not be used for any purpose other than to identify prospective properties that a consumer may be interested in purchasing. All information is believed to be reliable but is not guaranteed and should be independently verified.

Based on information submitted to the MLS GRID as of 2026-07-14 11:04 AM UTC. All data is obtained from various sources and may not have been verified by broker or MLS GRID. Supplied Open House Information is subject to change without notice. All information should be independently reviewed and verified for accuracy. Properties may or may not be listed by the office/agent presenting the information.

Copyright © 2026 Metropolitan Indianapolis Board of REALTORS®. All rights reserved.

Neighborhood & Commute
Source: Walkscore
Disclosure: Community information and market data powered by Constellation Data Labs. Information is deemed reliable but not guaranteed.
Save
Ask
Tour
Hide
Share