

2818 Larkspur DriveLebanon, IN 46052
Mortgage Calculator
Monthly Payment (Est.)
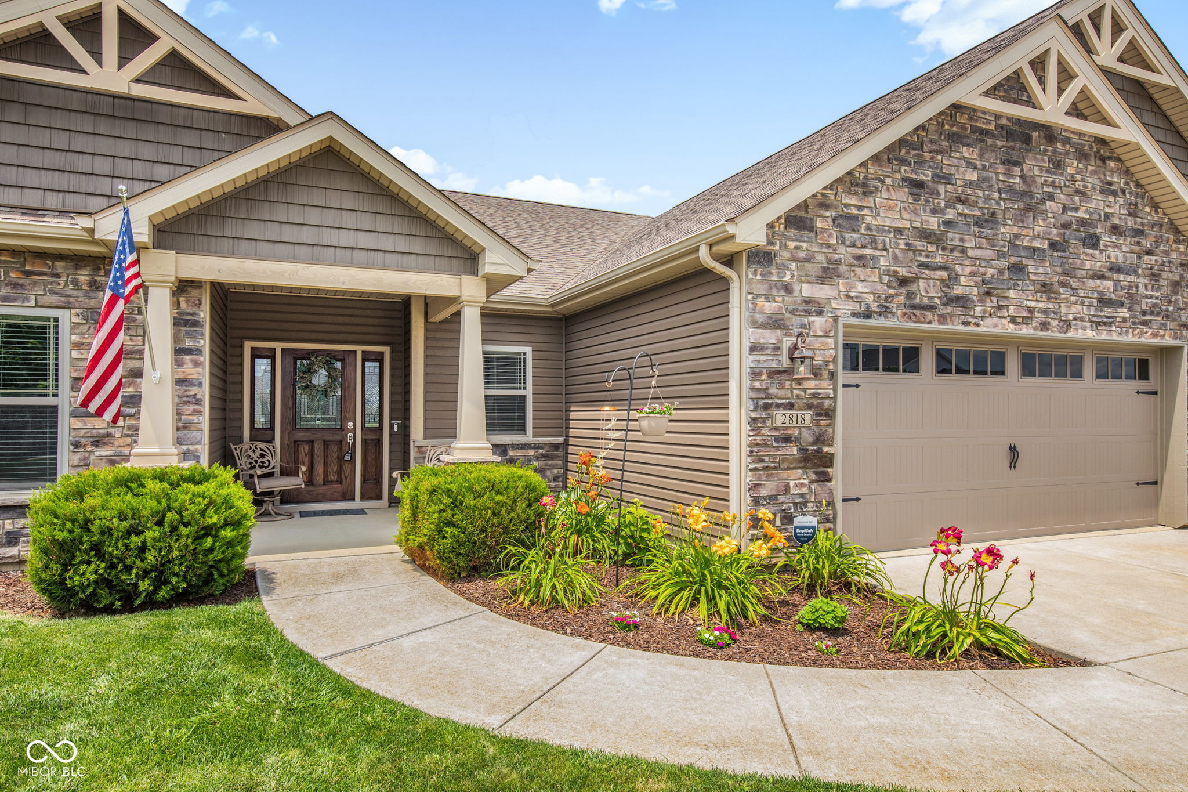
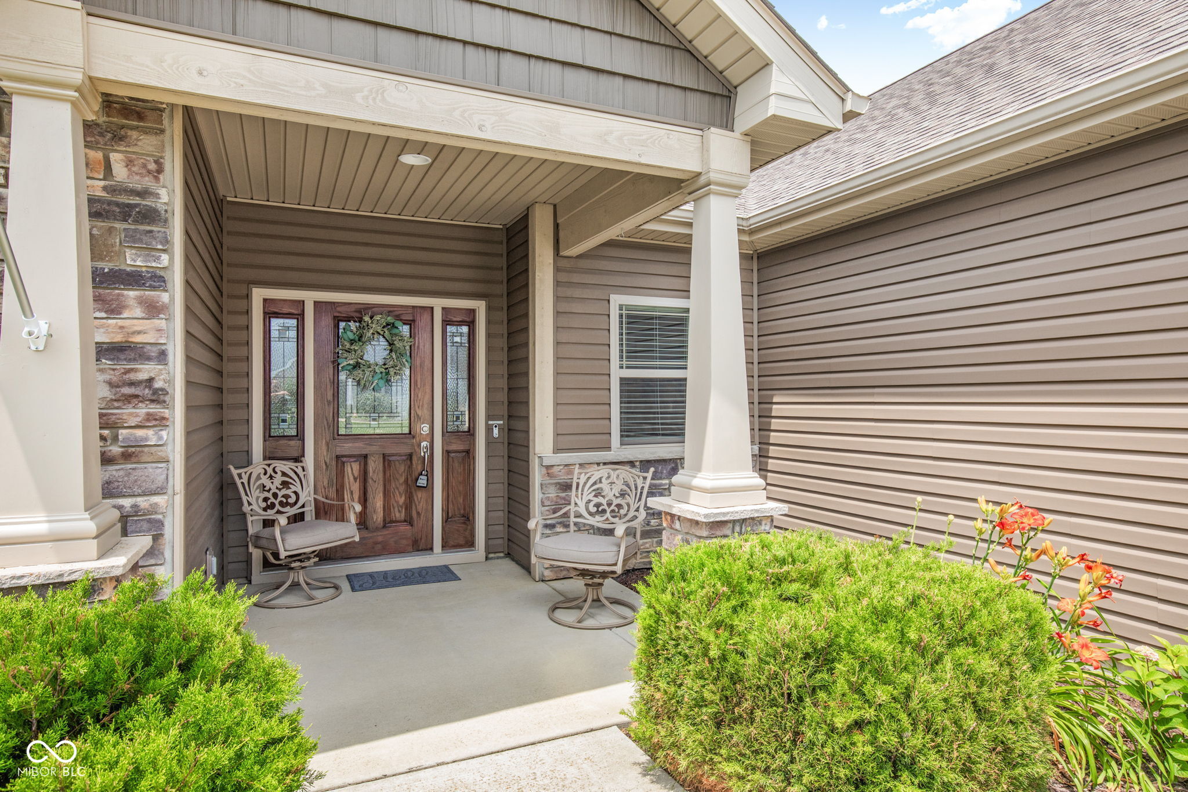
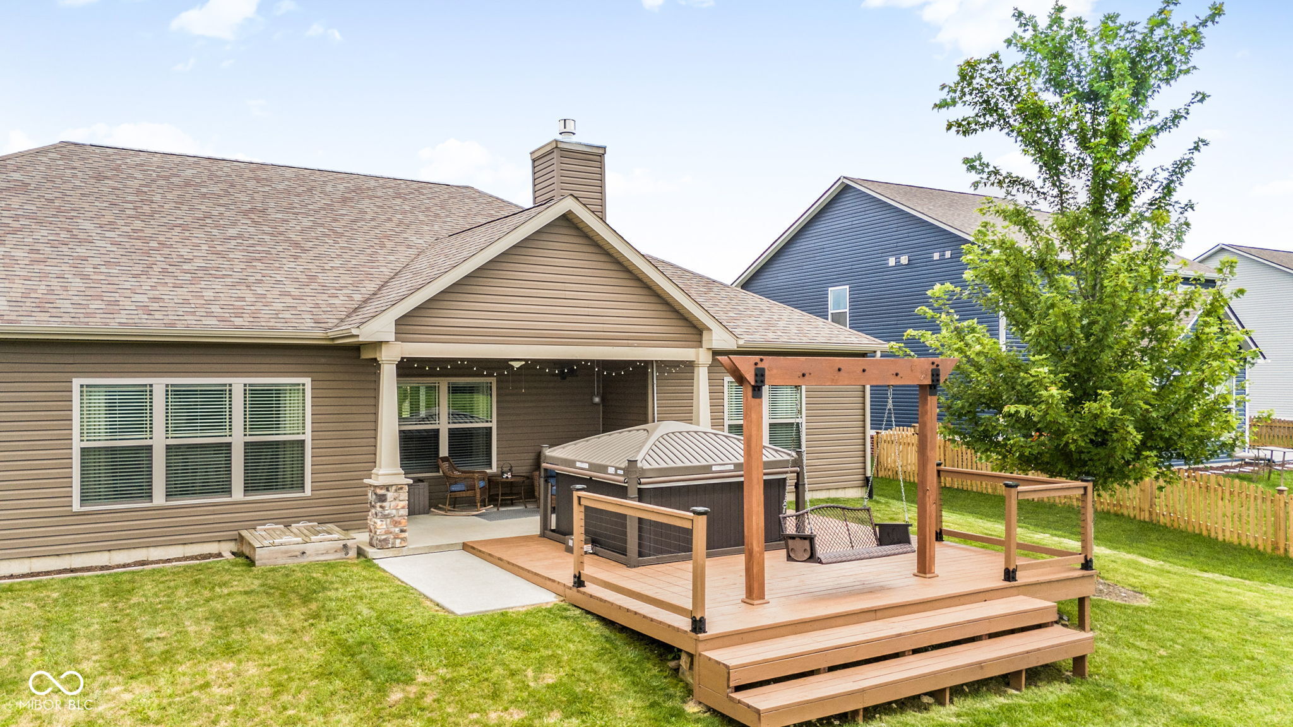
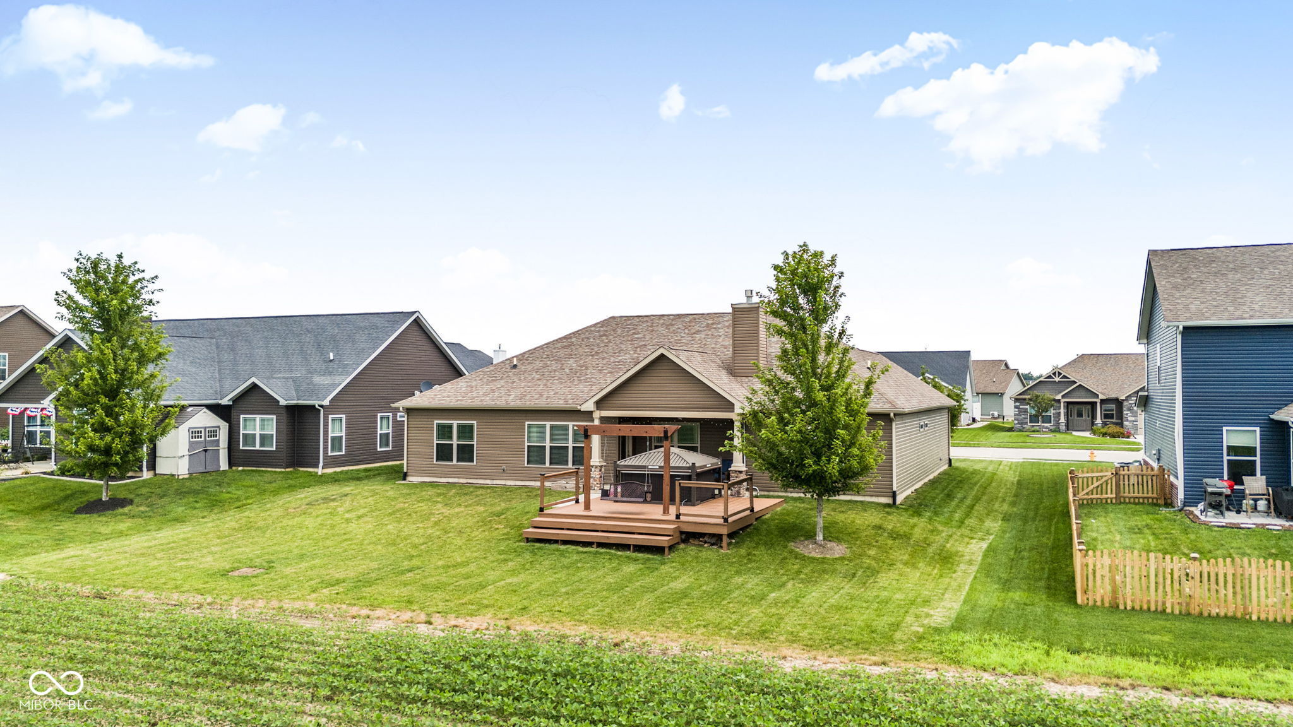
$2,007Welcome home to this exceptional 4-bedroom, 3-bathroom home in Auburn Meadows, one of Lebanon's most desirable neighborhoods. From the moment you step onto the covered front porch and into the spacious foyer, you'll be welcomed by an inviting atmosphere and thoughtfully designed living spaces. The heart of the home is the open-concept great room, kitchen, and dining area, highlighted by soaring cathedral ceilings and a cozy gas-log fireplace. The beautifully appointed kitchen feature's a 42-inch upgraded cabinetry, granite countertops, a large island, and recently updated stainless steel refrigerator and dishwasher. A generous walk-in pantry with built-in lower cabinets, countertop workspace, and shelving provides exceptional storage and organization. Just off the great room, French doors with privacy blinds lead to a home office. The thoughtfully designed tri-split bedroom plan offers outstanding privacy for both family and guests. The spacious primary suite features a luxurious ensuite bath with a custom-tiled walk-in shower, double vanity, private water closet, and an oversized walk-in closet. On the opposite side of the home, two generously sized bedrooms each include walk-in closets and private vanities connected by a Jack-and-Jill bathroom with a tub/shower combination. Near the foyer, a pocket door creates a private guest suite with its own bedroom and full bath. The well-equipped laundry room offers far more than just space for the washer and dryer. It includes built-in cabinetry, a countertop, sink, cubbies, and an additional storage closet to keep everything organized. The oversized three-car garage provides ample room for vehicles and a workshop. Additional storage is available in the attic. The covered back porch has a ceiling fan, TV mount, hot tub with lighted automatic cover/roof with privacy blinds, custom-built porch swing, a mini barn, and a programmable irrigation system.
| 6 days ago | Listing first seen on site | |
| 6 days ago | Listing updated with changes from the MLS® |

Listings courtesy of Metropolitan Indianapolis Board of REALTORS® as distributed by MLS GRID. All information is provided exclusively for consumers’ personal, non-commercial use, and may not be used for any purpose other than to identify prospective properties that a consumer may be interested in purchasing. All information is believed to be reliable but is not guaranteed and should be independently verified.
Based on information submitted to the MLS GRID as of 2026-07-14 11:58 AM UTC. All data is obtained from various sources and may not have been verified by broker or MLS GRID. Supplied Open House Information is subject to change without notice. All information should be independently reviewed and verified for accuracy. Properties may or may not be listed by the office/agent presenting the information.
Copyright © 2026 Metropolitan Indianapolis Board of REALTORS®. All rights reserved.
