

18 Sayre DriveGreenwood, IN 46143
Mortgage Calculator
Monthly Payment (Est.)
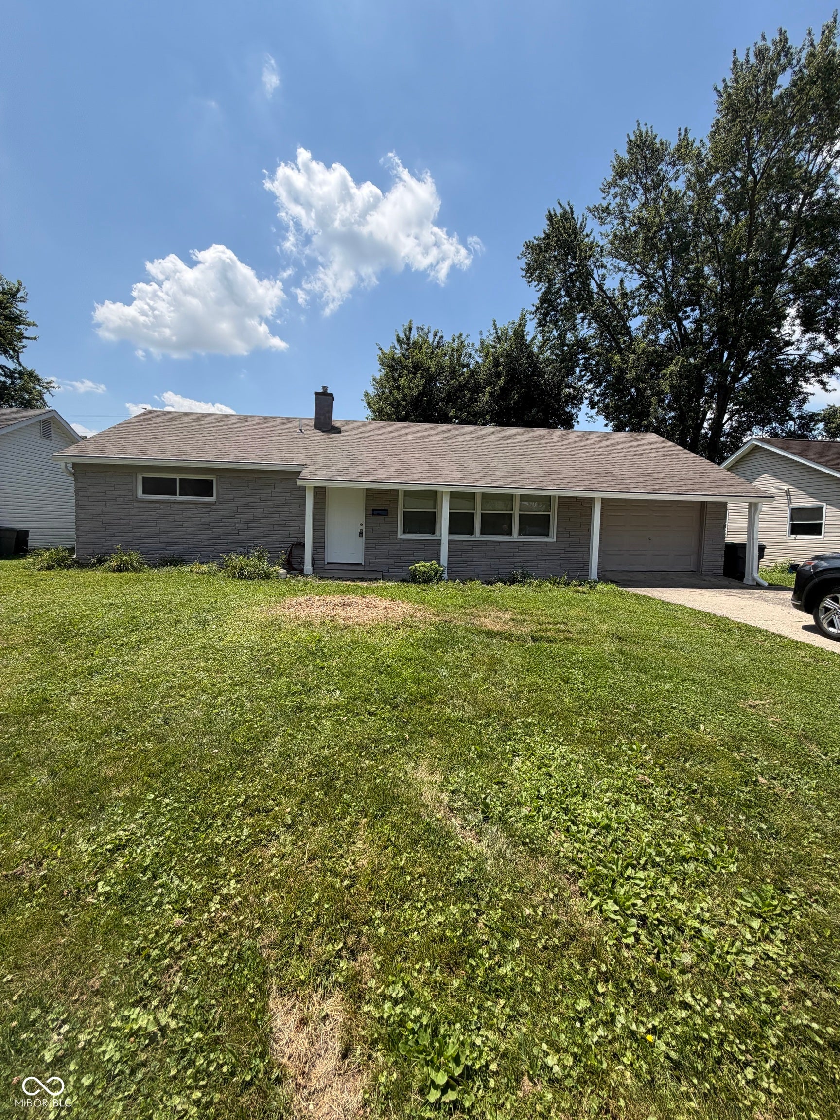
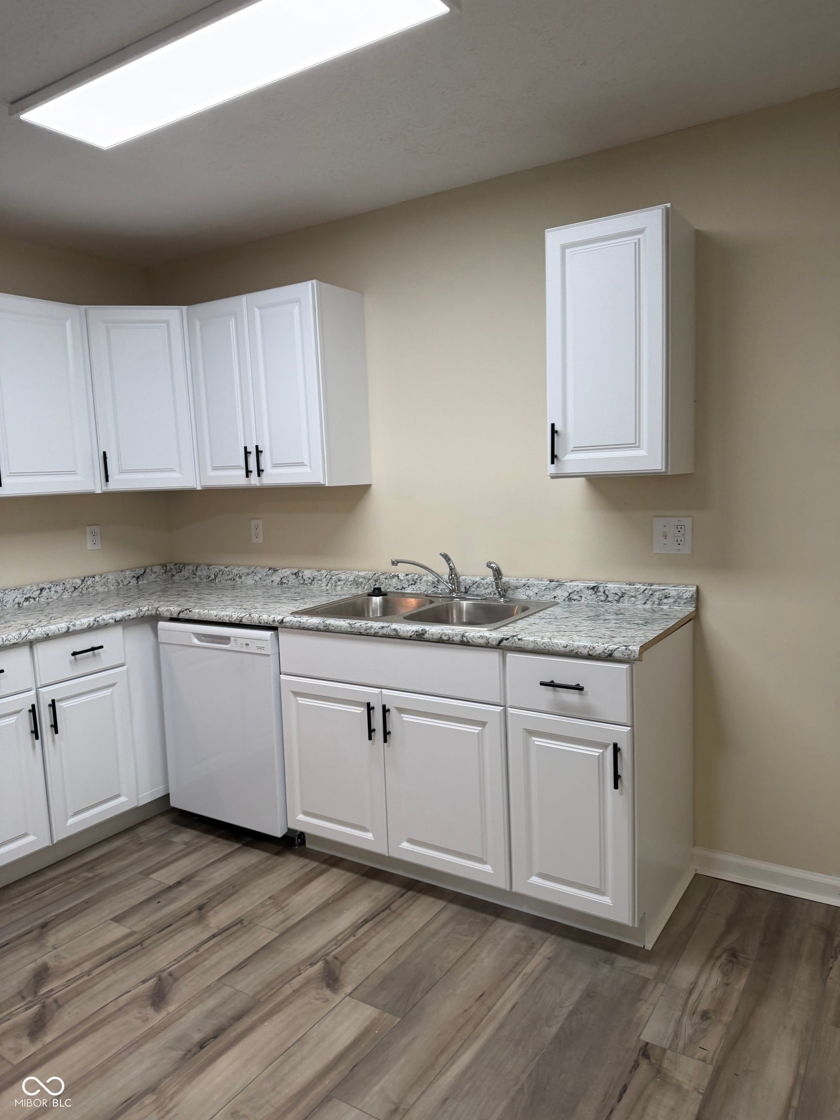
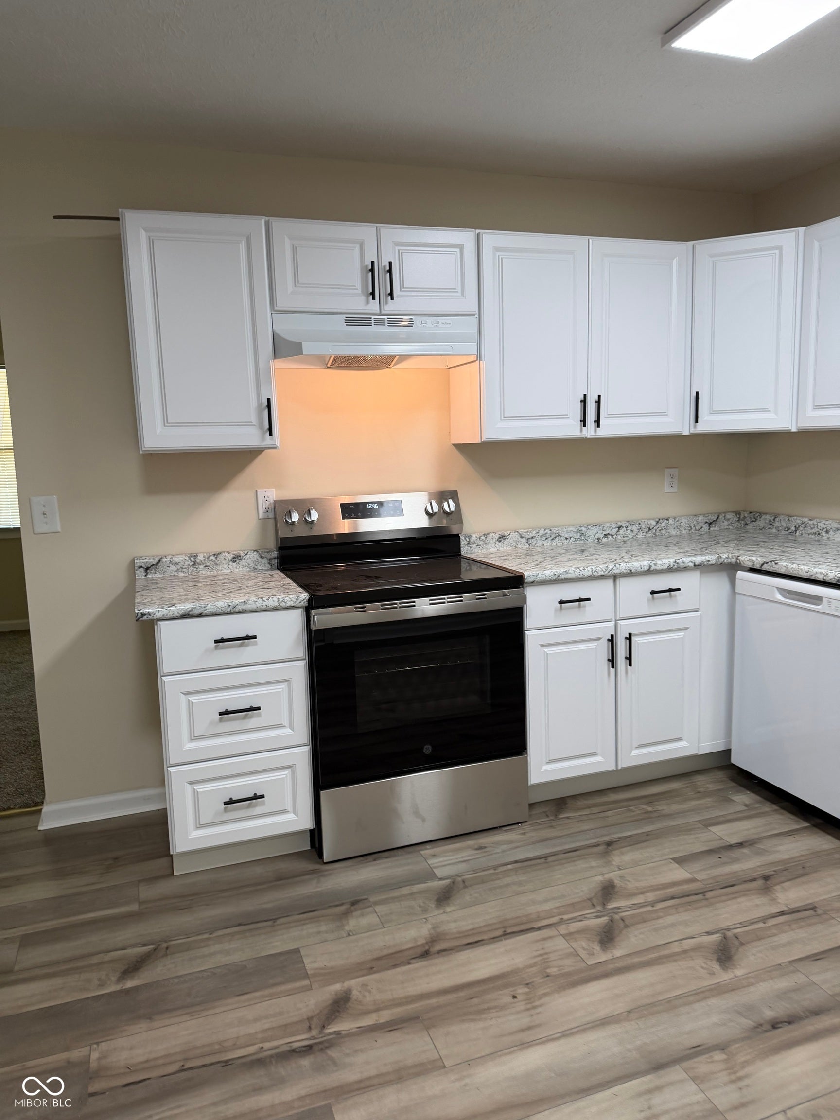
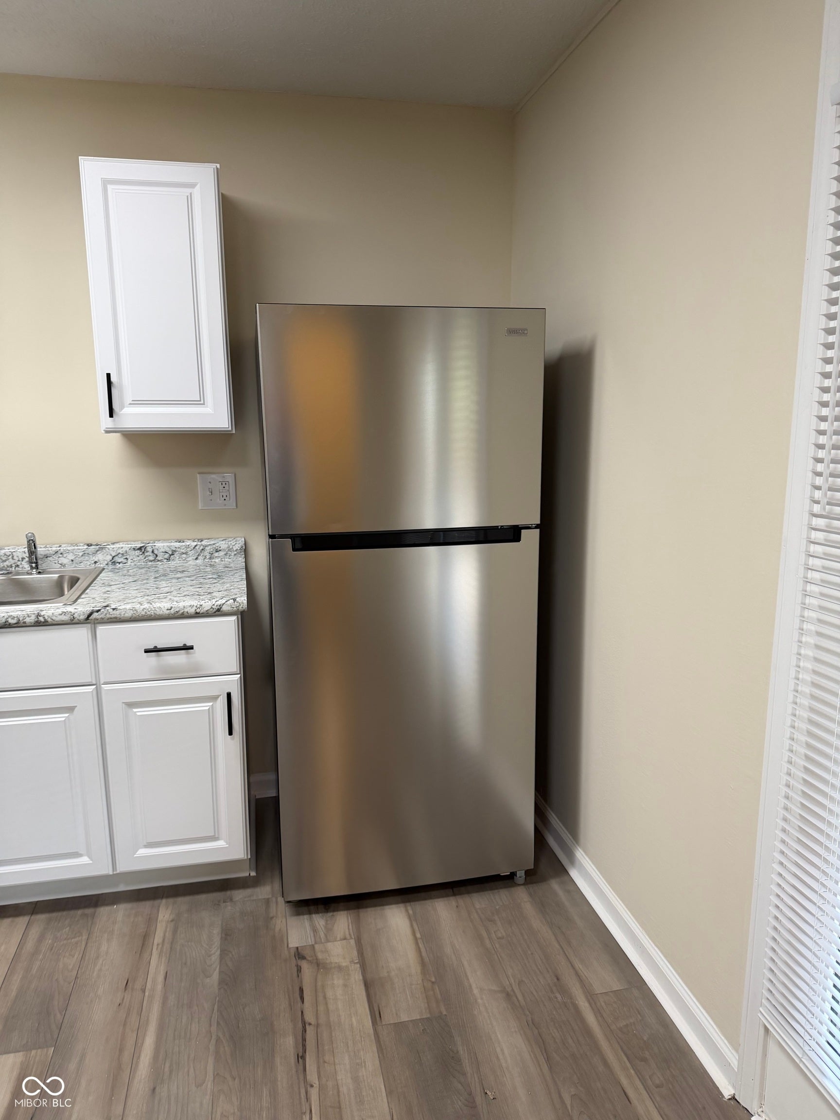
$949Welcome to a beautifully updated ranch home in Greenwood offering 1,060 square feet of comfortable living space. Built in 1956 and thoughtfully renovated, this move-in-ready home combines classic charm with modern updates. Recent improvements include: Roof (approximately 6 years old) Gas furnace (approximately 5 years old) Air conditioning system 5 years old, Tankless water heater (approximately 2 years old) New lighting and ceiling fans New kitchen cabinets and countertops New refrigerator, electric range, dishwasher, and garbage disposal Updated bathroom surround and vanity, New flooring throughout Fresh interior paint And much more! The home features 3 bedrooms providing a functional layout ideal for a variety of lifestyles. Outside, you'll find a generous yard perfect for entertaining, gardening, or simply relaxing. An attached garage offers convenient parking and storage, and the property even includes two large mini barns! Don't miss the opportunity to make this beautifully updated home your own.
| 2 hours ago | Status changed to Pending | |
| 2 hours ago | Listing updated with changes from the MLS® | |
| a week ago | Listing first seen on site |

Listings courtesy of Metropolitan Indianapolis Board of REALTORS® as distributed by MLS GRID. All information is provided exclusively for consumers’ personal, non-commercial use, and may not be used for any purpose other than to identify prospective properties that a consumer may be interested in purchasing. All information is believed to be reliable but is not guaranteed and should be independently verified.
Based on information submitted to the MLS GRID as of 2026-07-14 11:14 PM UTC. All data is obtained from various sources and may not have been verified by broker or MLS GRID. Supplied Open House Information is subject to change without notice. All information should be independently reviewed and verified for accuracy. Properties may or may not be listed by the office/agent presenting the information.
Copyright © 2026 Metropolitan Indianapolis Board of REALTORS®. All rights reserved.

Did you know? You can invite friends and family to your search. They can join your search, rate and discuss listings with you.