

5346 Abbington AvenuePlainfield, IN 46168
Mortgage Calculator
Monthly Payment (Est.)
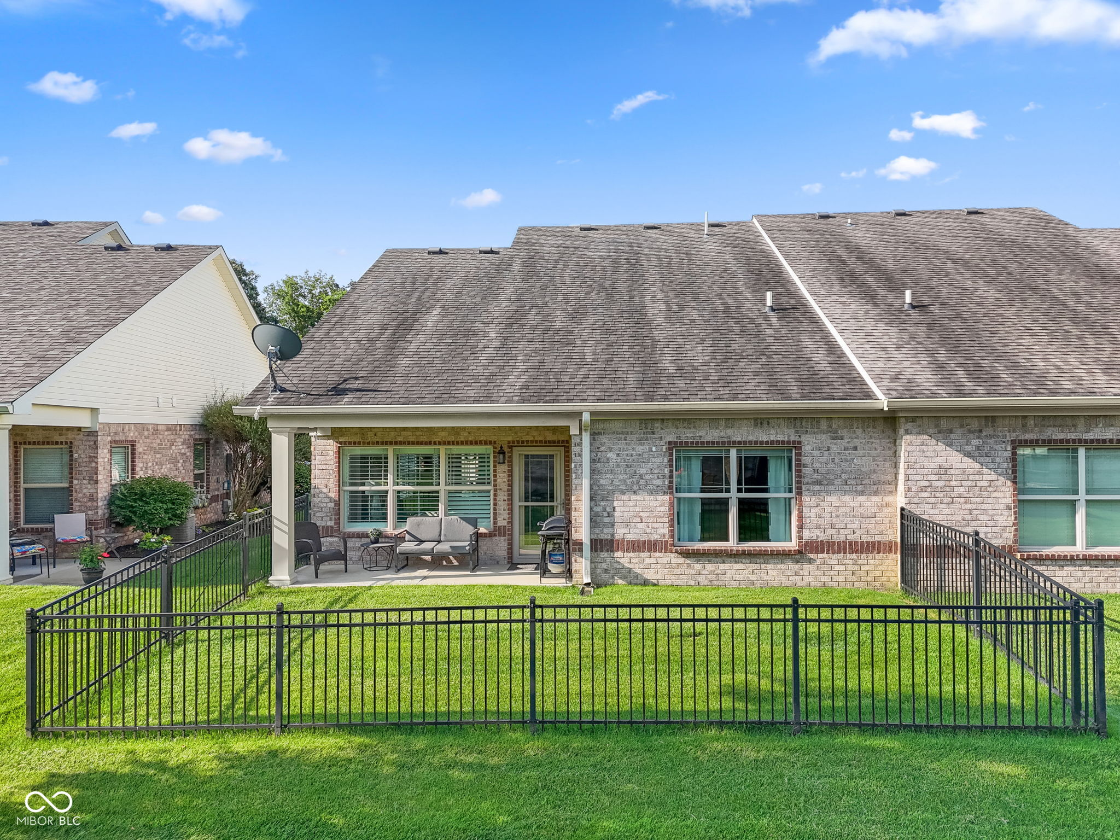
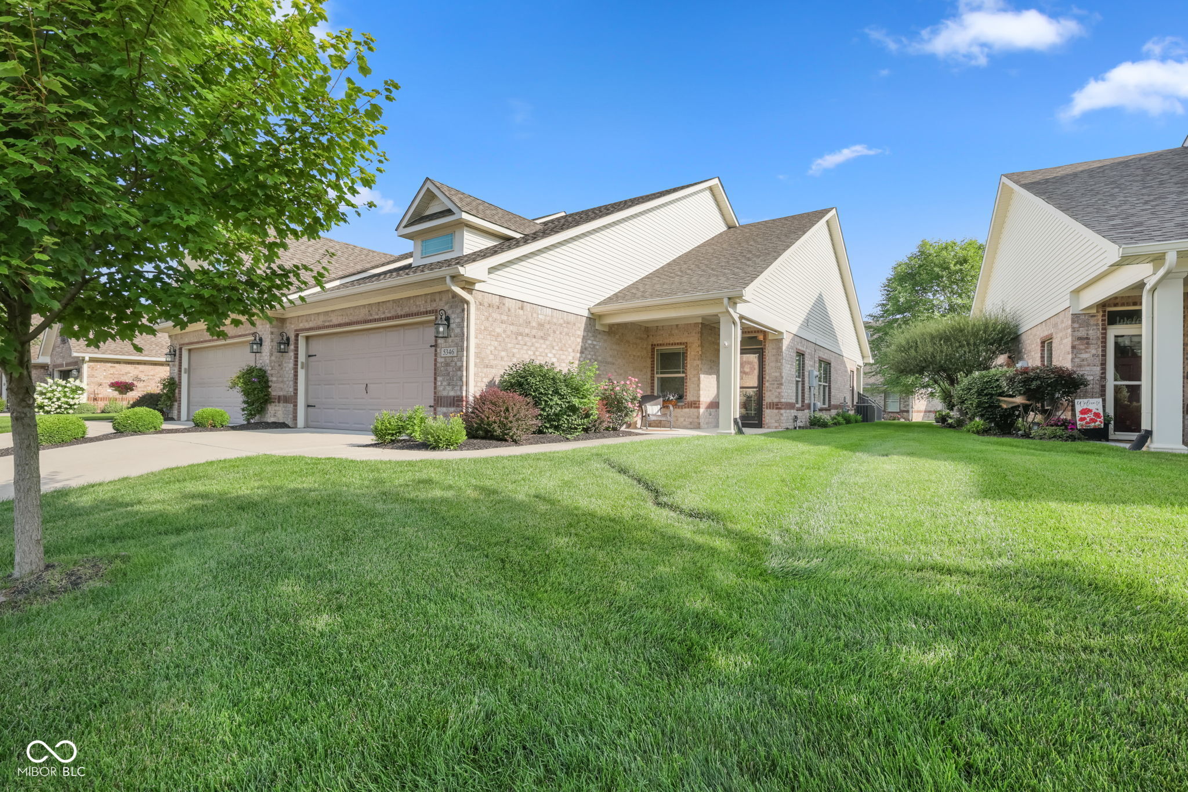
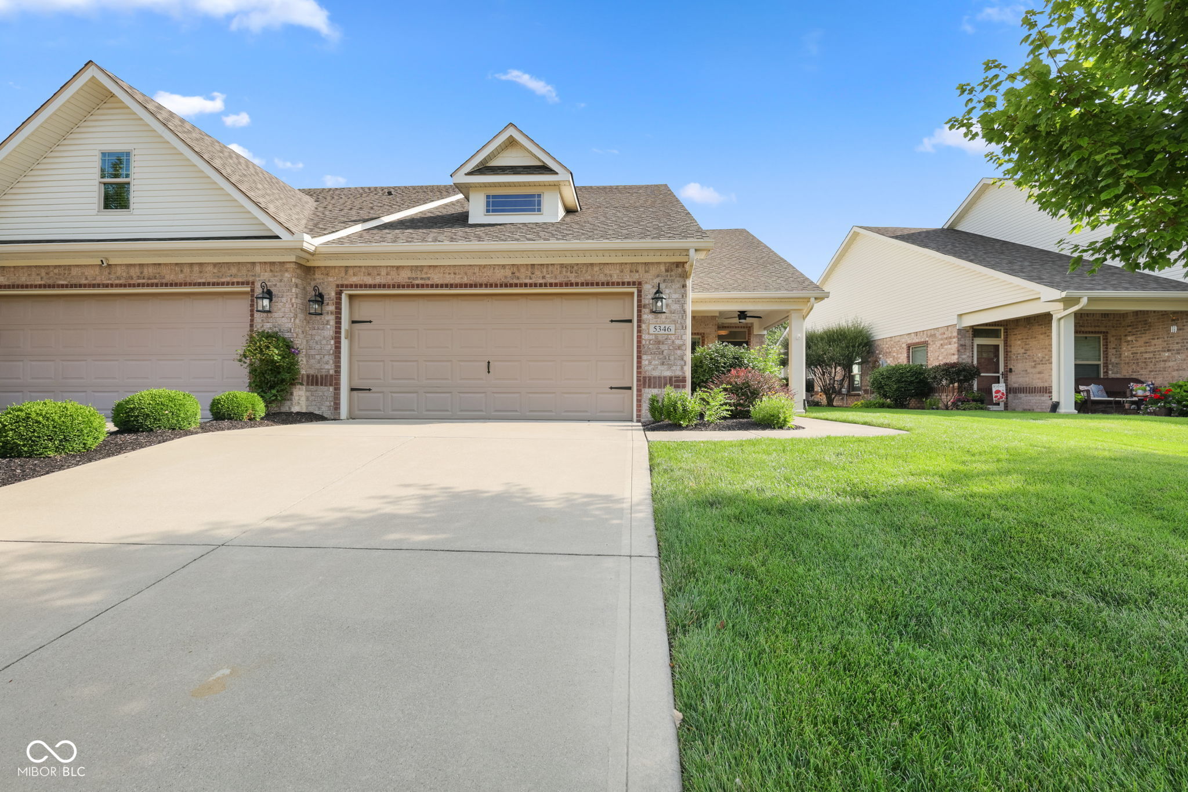
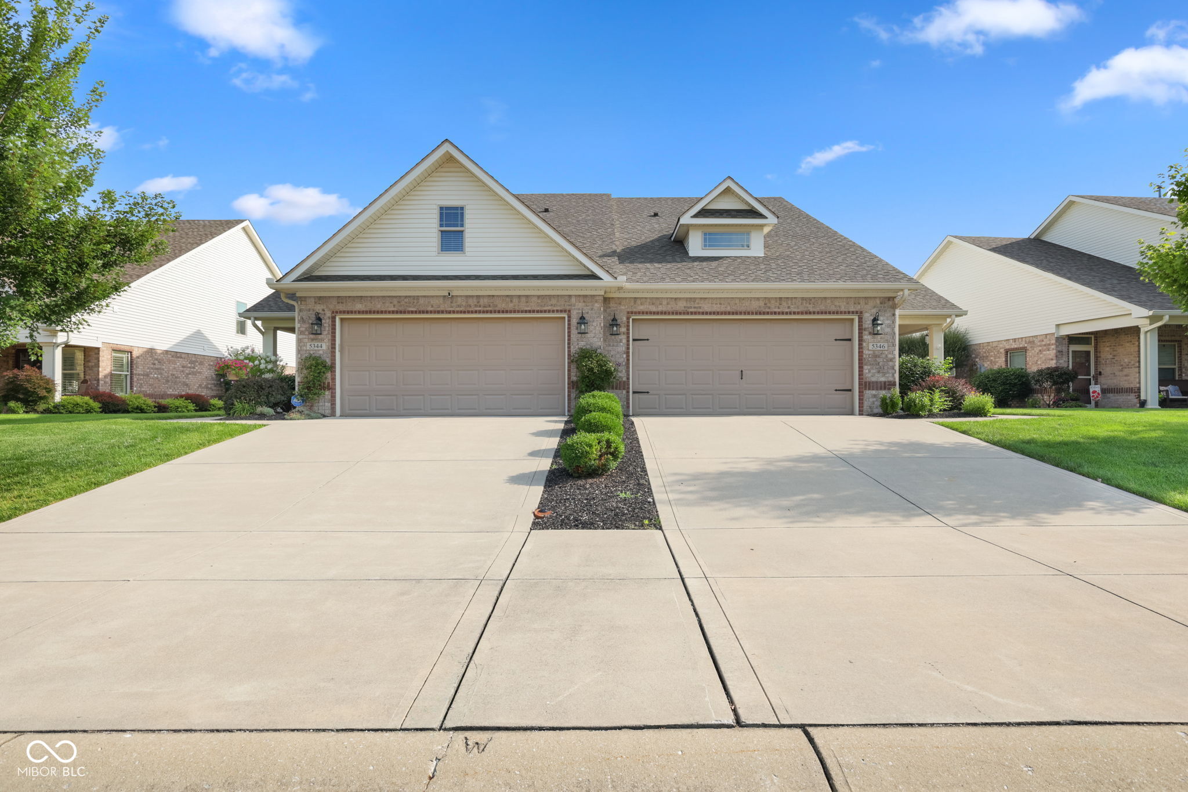
$1,446This beautifully maintained 2B/2B home offers the perfect blend of comfort, style, and easy living in a sought-after low-maintenance community. The HOA handles lawn care, so you can spend more time enjoying the neighborhood's private community pool and the lifestyle it offers! The bright, open floor plan is ideal for both everyday living and entertaining. The kitchen features stainless steel appliances, a beautiful tile backsplash and quartz countertops. Elegant plantation shutters add timeless charm throughout the home, while thoughtful accessibility features, including 36-inch doorways and a new Bath Fitter walk-in shower in the primary suite, provide comfort and convenience. Quality upgrades continue with energy-efficient Pella windows and a wrought iron fenced backyard, creating the perfect space to relax, entertain, or enjoy nature. Every room has been beautifully decorated, and most furnishings and decor are available for purchase, making this an exceptional move-in-ready opportunity! Located in one of Central Indiana's most desirable communities, you'll enjoy easy access to the Plainfield Trail System, parks, shopping, dining, I-70, and Indianapolis International Airport. With award-winning schools, outstanding amenities, and carefree living, this home truly has it all!
| 5 days ago | Status changed to Active | |
| 5 days ago | Listing updated with changes from the MLS® | |
| 6 days ago | Listing first seen on site |

Listings courtesy of Metropolitan Indianapolis Board of REALTORS® as distributed by MLS GRID. All information is provided exclusively for consumers’ personal, non-commercial use, and may not be used for any purpose other than to identify prospective properties that a consumer may be interested in purchasing. All information is believed to be reliable but is not guaranteed and should be independently verified.
Based on information submitted to the MLS GRID as of 2026-07-14 10:39 AM UTC. All data is obtained from various sources and may not have been verified by broker or MLS GRID. Supplied Open House Information is subject to change without notice. All information should be independently reviewed and verified for accuracy. Properties may or may not be listed by the office/agent presenting the information.
Copyright © 2026 Metropolitan Indianapolis Board of REALTORS®. All rights reserved.
