

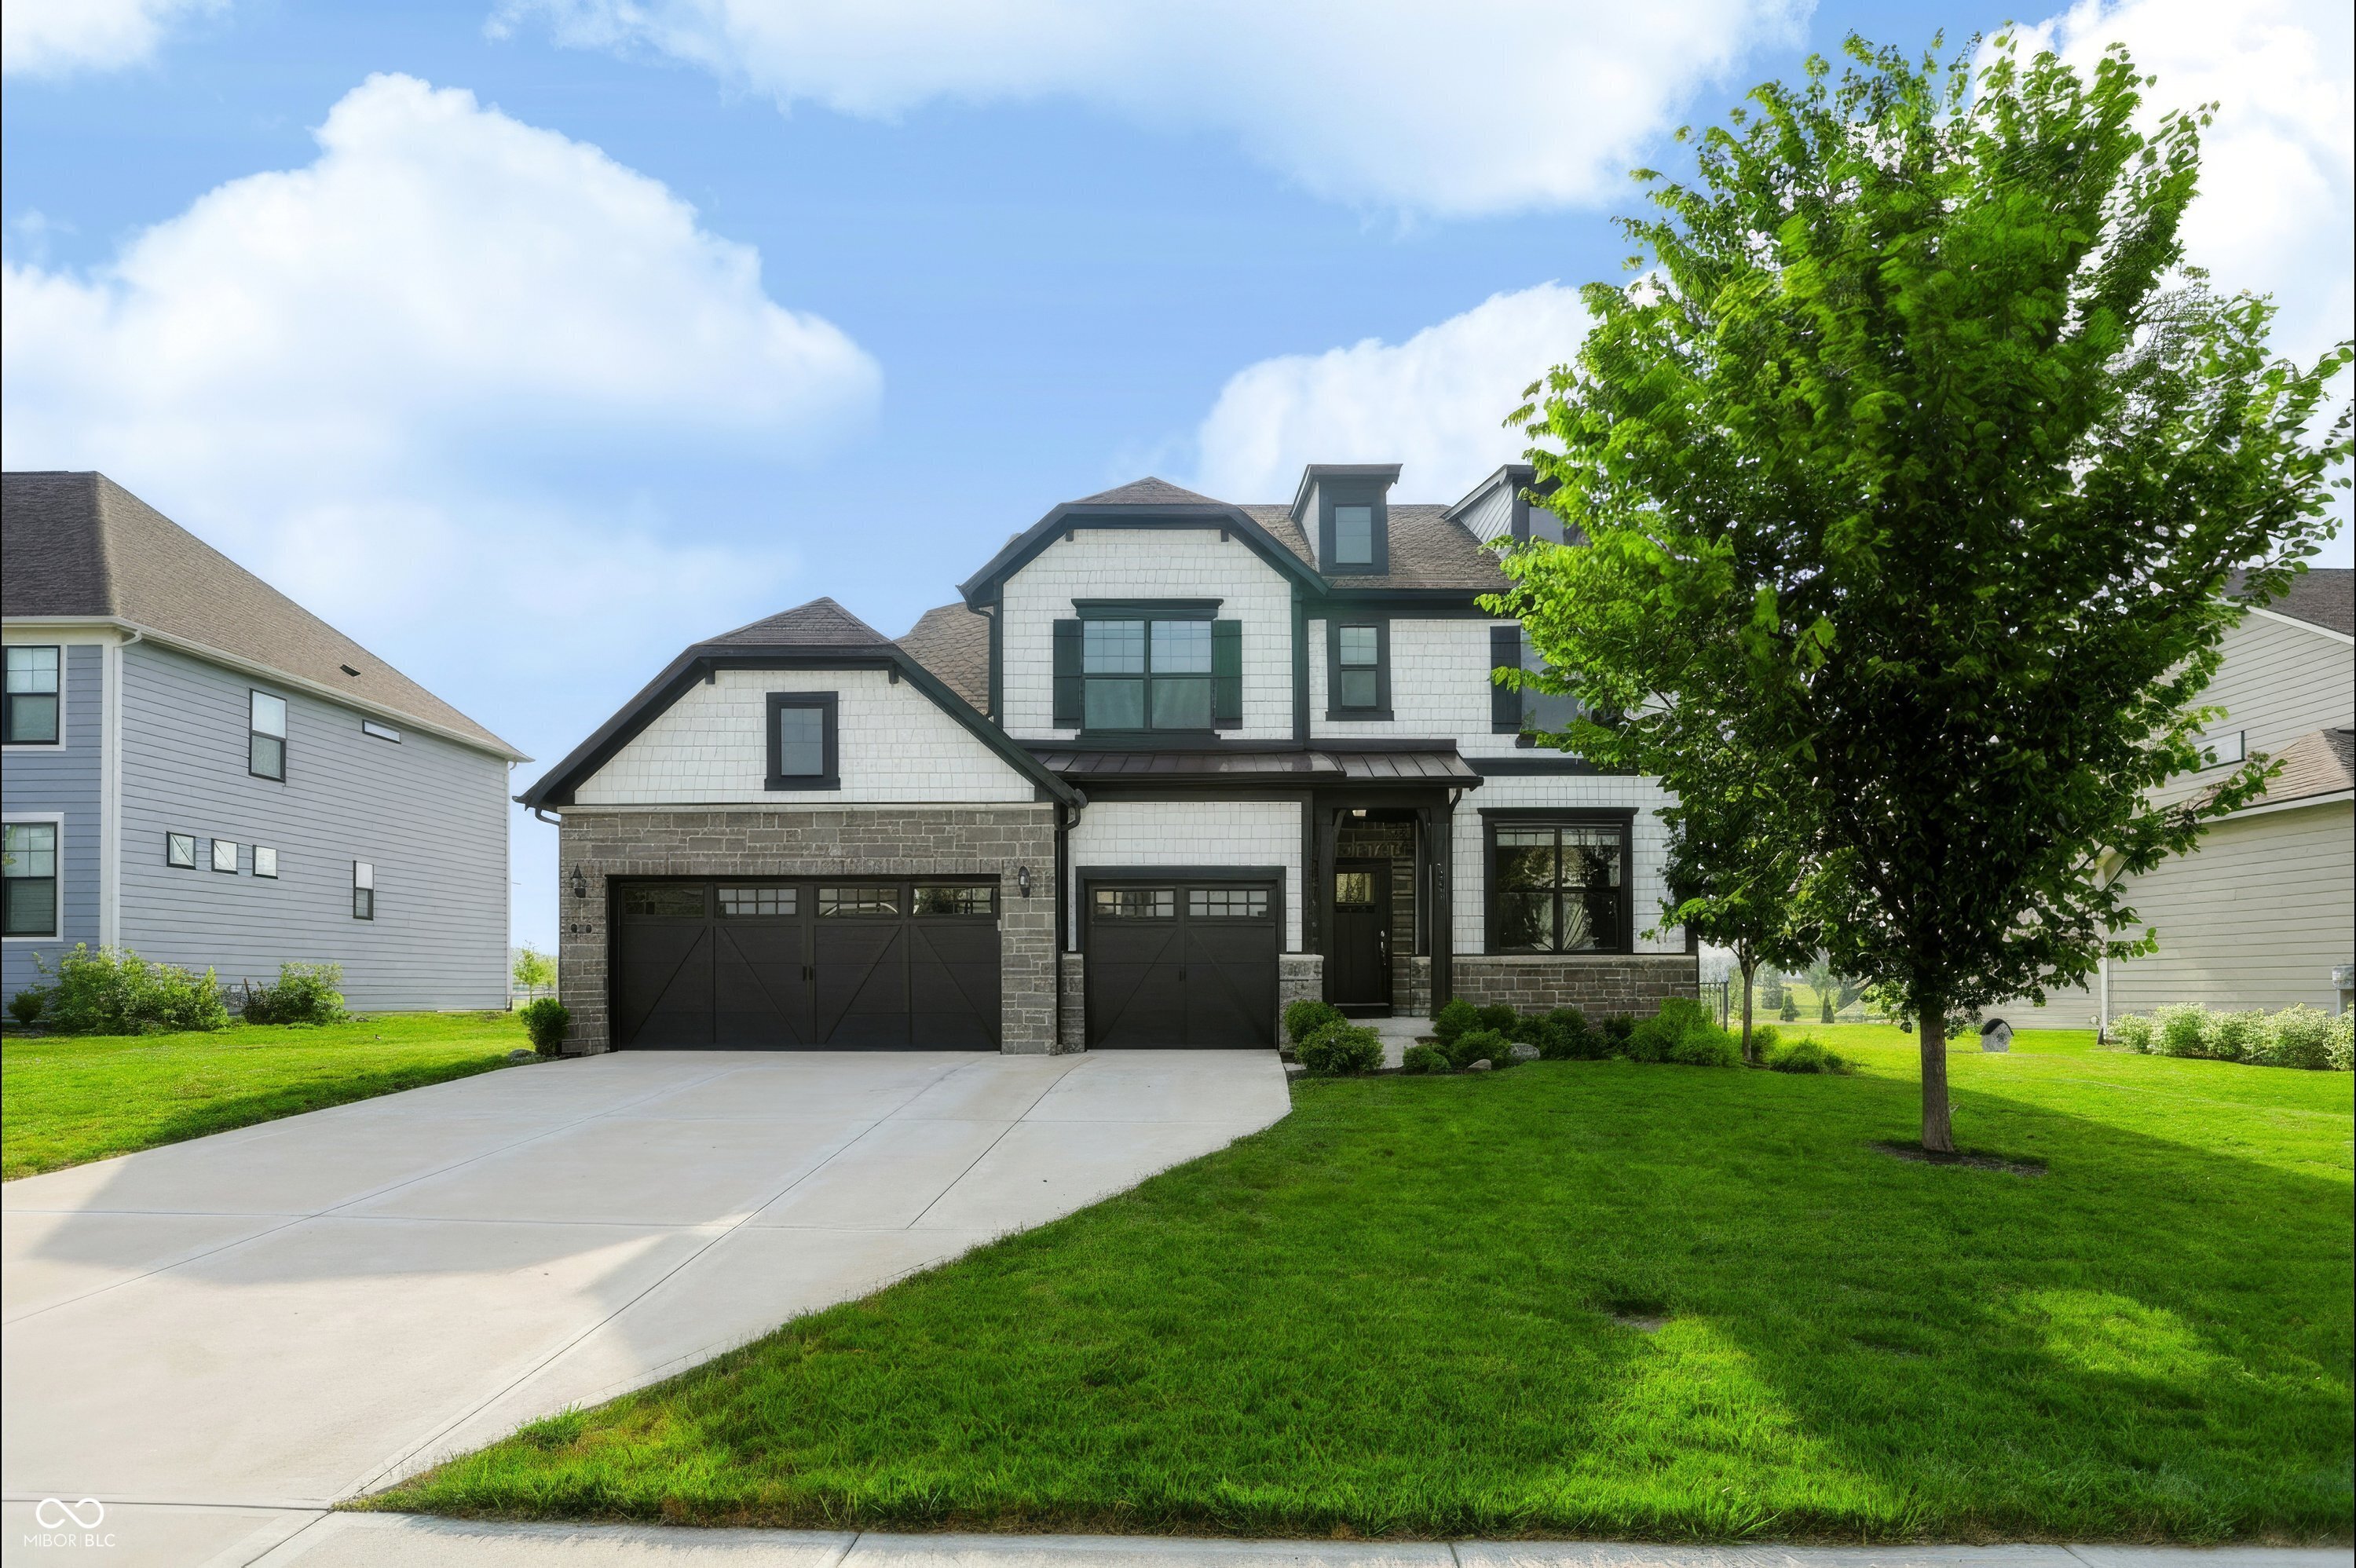
5341 Peachtree RoadZionsville, IN 46077



Mortgage Calculator
Monthly Payment (Est.)
$3,764Welcome home to 5341 Peachtree Road, a standout residence in Zionsville's newer Ashburn community. This neighborhood perfectly captures that classic Zionsville charm while offering the crisp, clean feel of a modern new-build. From the moment you step inside, the home's updated aesthetic takes center stage. You'll find sleek, modern finishes at every turn, from the contemporary flooring to the designer fixtures that catch the light. The center of the home is a total showstopper, featuring a kitchen that feels like it was pulled straight from a magazine, flowing effortlessly into an open living area designed for easy evenings and weekend hosting. Every inch of the interior feels fresh and intentional, including the massive flex space that lends itself to endless possibilities. Outside, the property offers a fenced-in back yard that backs up to neighborhood common area. Being part of Ashburn means you get the best of both worlds: the peace of a fresh, well-maintained community and the unbeatable perks of a Zionsville lifestyle. You're just a quick trip away from the famous brick streets of the village, local boutiques, and the incredible dining scene that makes this town so special. If you've been looking for that perfect blend of high-end modern style and small-town charm, this is the one.
| 4 days ago | Listing first seen on site | |
| 4 days ago | Listing updated with changes from the MLS® |

Listings courtesy of Metropolitan Indianapolis Board of REALTORS® as distributed by MLS GRID. All information is provided exclusively for consumers’ personal, non-commercial use, and may not be used for any purpose other than to identify prospective properties that a consumer may be interested in purchasing. All information is believed to be reliable but is not guaranteed and should be independently verified.
Based on information submitted to the MLS GRID as of 2026-07-14 08:50 AM UTC. All data is obtained from various sources and may not have been verified by broker or MLS GRID. Supplied Open House Information is subject to change without notice. All information should be independently reviewed and verified for accuracy. Properties may or may not be listed by the office/agent presenting the information.
Copyright © 2026 Metropolitan Indianapolis Board of REALTORS®. All rights reserved.
