

14936 W Black Wolf Run DriveCarmel, IN 46033
Mortgage Calculator
Monthly Payment (Est.)
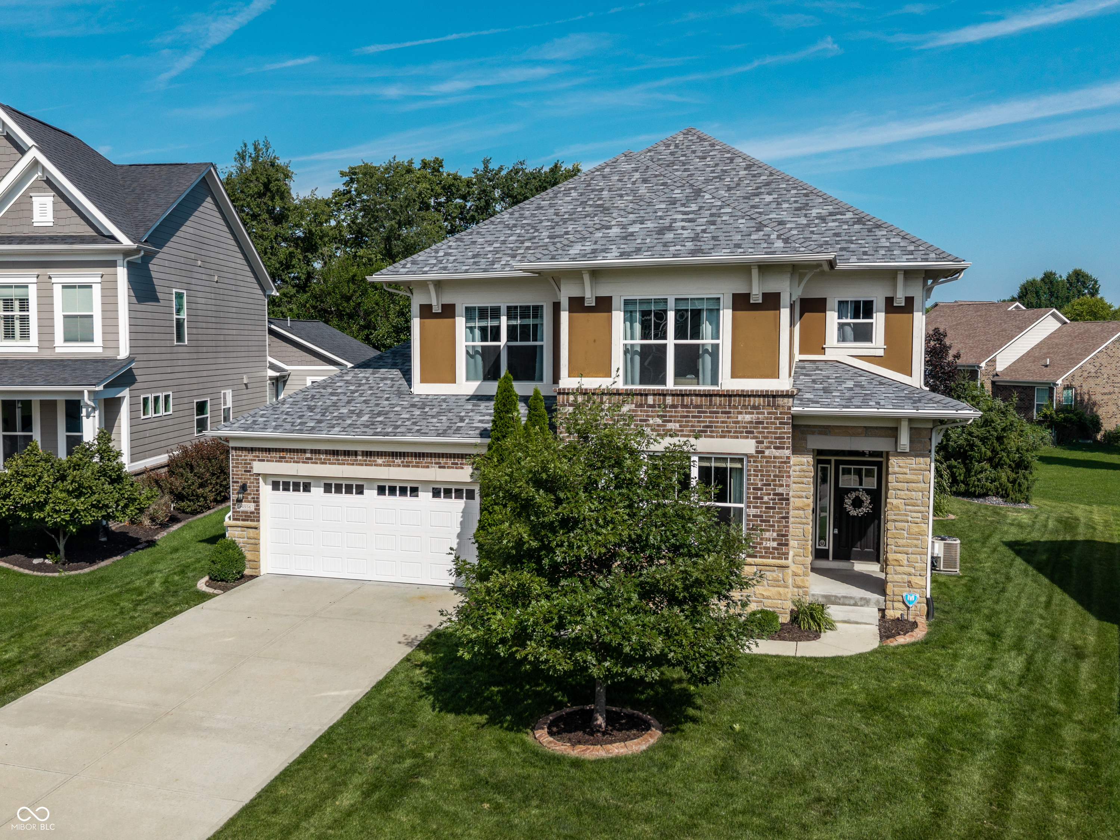
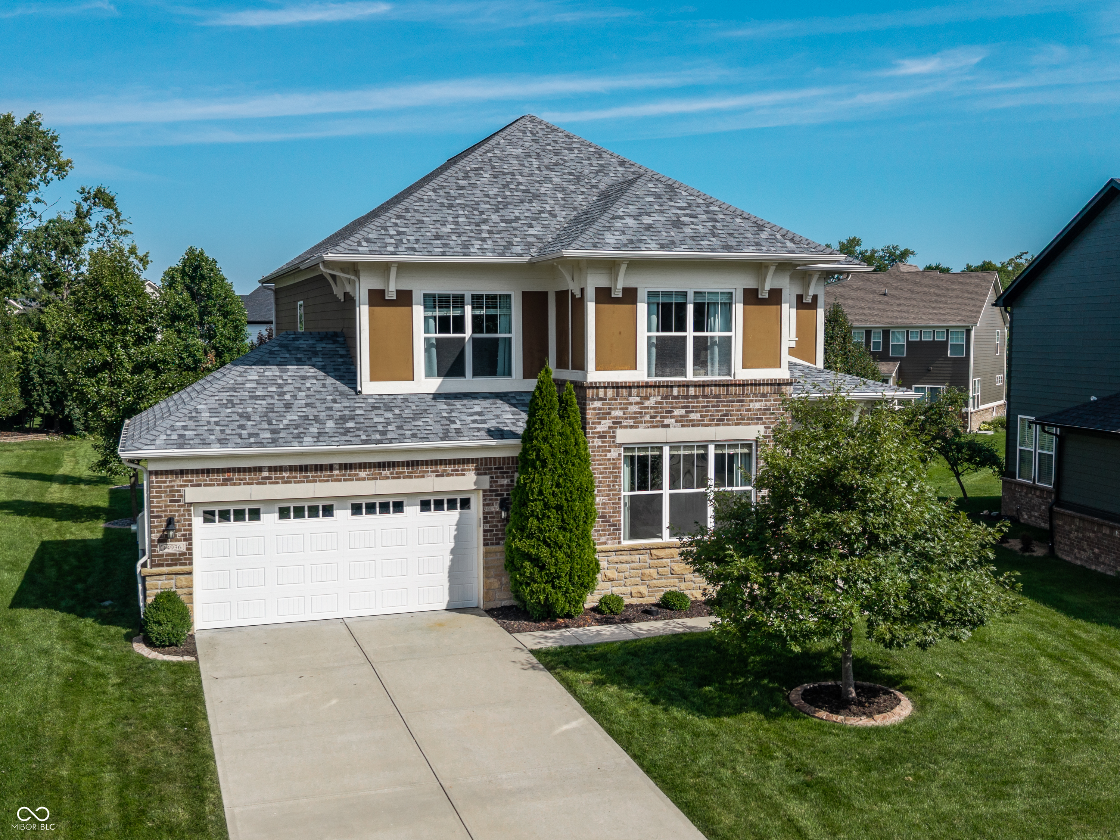
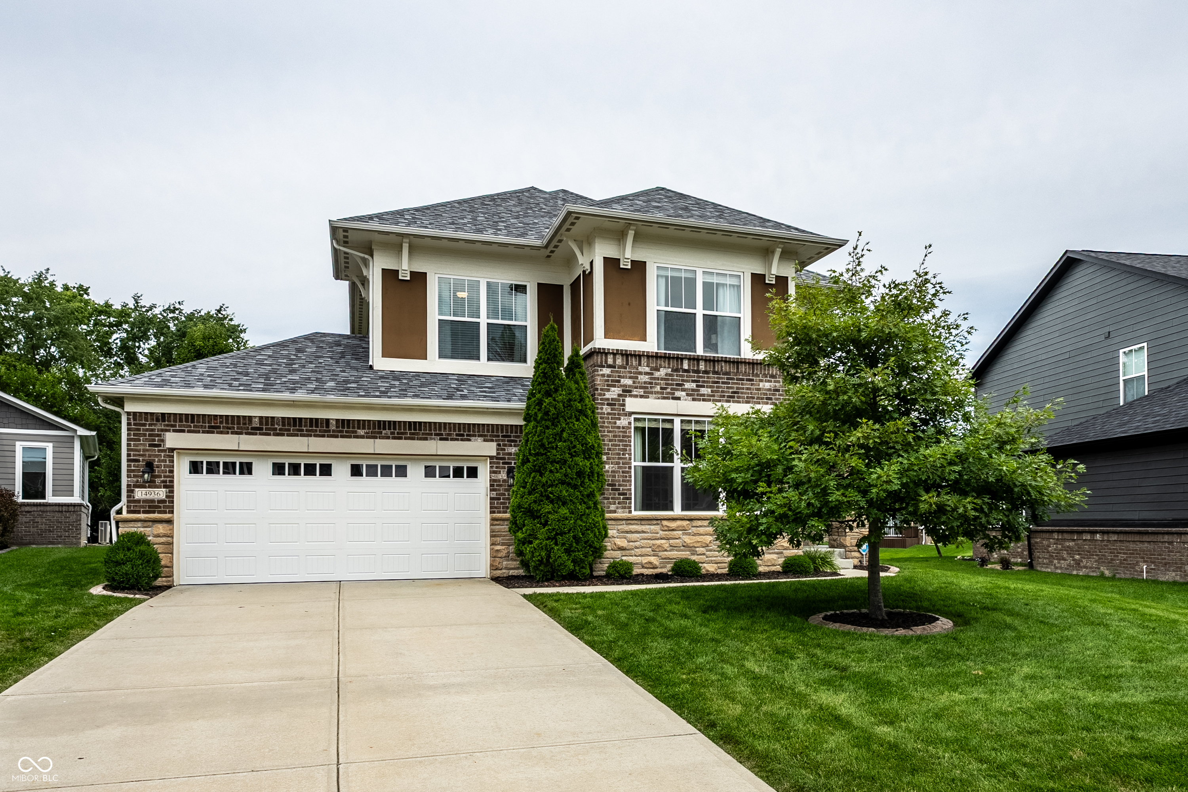
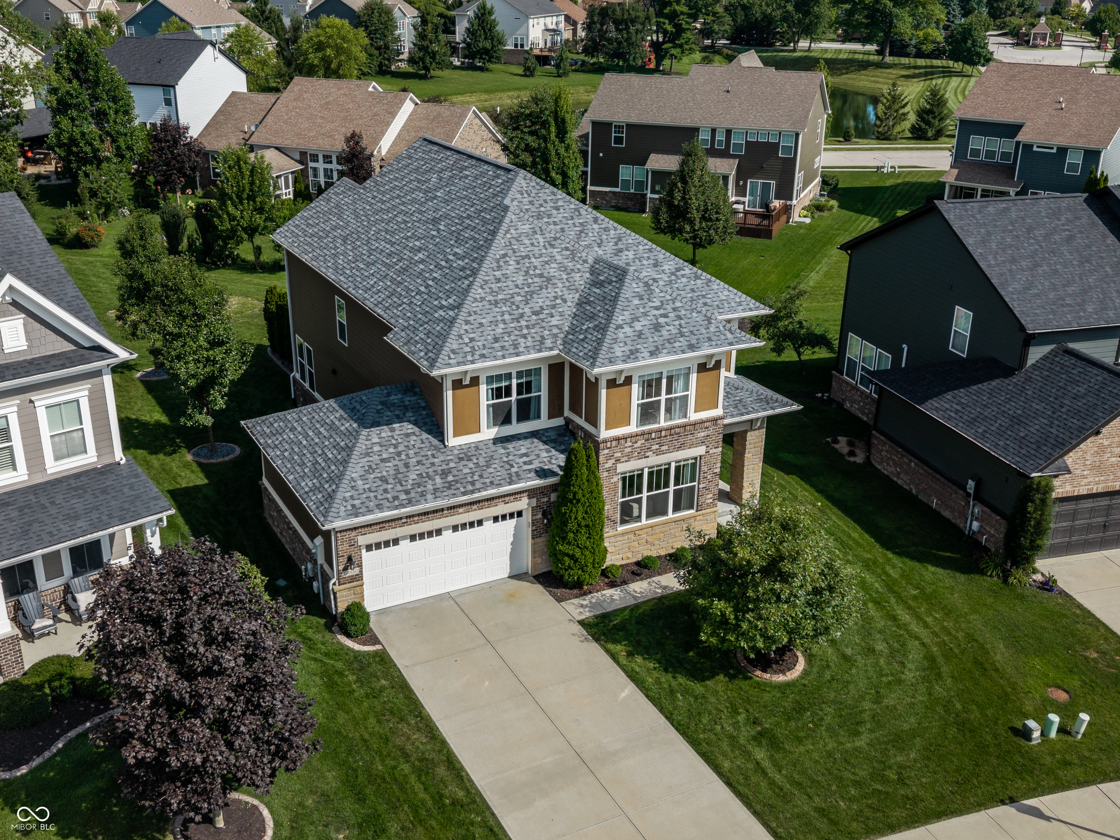
$3,193Discover refined living at 14936 W. Black Wolf Run Drive in the sought-after Village at Bridgewater in Carmel. Offering 3,815 total square feet, five bedrooms, and 3.5 bathrooms, this beautifully appointed home combines timeless design with modern updates in one of the area's most desirable country club communities. Enjoy the convenience of nearby Carmel and Westfield shopping, dining, and entertainment, along with award-winning Carey Ridge Elementary. From the moment you step inside, you'll appreciate the custom woodwork in the entryway and the rich engineered hardwood flooring that flows throughout the main level. A private den with elegant glass French doors provides the perfect setting for a home office, reading room, or a quiet place to enjoy your morning coffee. Designed with both everyday living and entertaining in mind, the spacious kitchen features stainless steel appliances, a large center island with sink, abundant workspace, and a generous breakfast nook. The kitchen opens seamlessly to the inviting great room, where a cozy direct-vent fireplace and expansive windows create a warm, light-filled gathering space. The luxurious primary suite serves as a true retreat, highlighted by a beautifully renovated spa-inspired ensuite bath (2025) and a custom walk-in closet with the ultimate convenience-direct access to the laundry room. Three additional upstairs bedrooms provide generous space for family and guests, while the fully updated secondary bathroom (2025) features dual vanities and a stylish walk-in shower. The finished basement expands the home's versatile living space, offering the perfect setting for family movie nights, a recreation room, or a playroom. Guests or multi-generational family members will appreciate the private full bedroom and full bathroom, while abundant storage space ensures everything has its place. Step outside to enjoy exceptional outdoor living with a covered porch and a custom patio complete with a fire pit-perfect for relaxing
| 4 days ago | Status changed to Pending | |
| 4 days ago | Listing updated with changes from the MLS® | |
| 5 days ago | Listing first seen on site |

Listings courtesy of Metropolitan Indianapolis Board of REALTORS® as distributed by MLS GRID. All information is provided exclusively for consumers’ personal, non-commercial use, and may not be used for any purpose other than to identify prospective properties that a consumer may be interested in purchasing. All information is believed to be reliable but is not guaranteed and should be independently verified.
Based on information submitted to the MLS GRID as of 2026-07-14 10:39 AM UTC. All data is obtained from various sources and may not have been verified by broker or MLS GRID. Supplied Open House Information is subject to change without notice. All information should be independently reviewed and verified for accuracy. Properties may or may not be listed by the office/agent presenting the information.
Copyright © 2026 Metropolitan Indianapolis Board of REALTORS®. All rights reserved.
