

320 W Ash StreetJamestown, IN 46147
Mortgage Calculator
Monthly Payment (Est.)
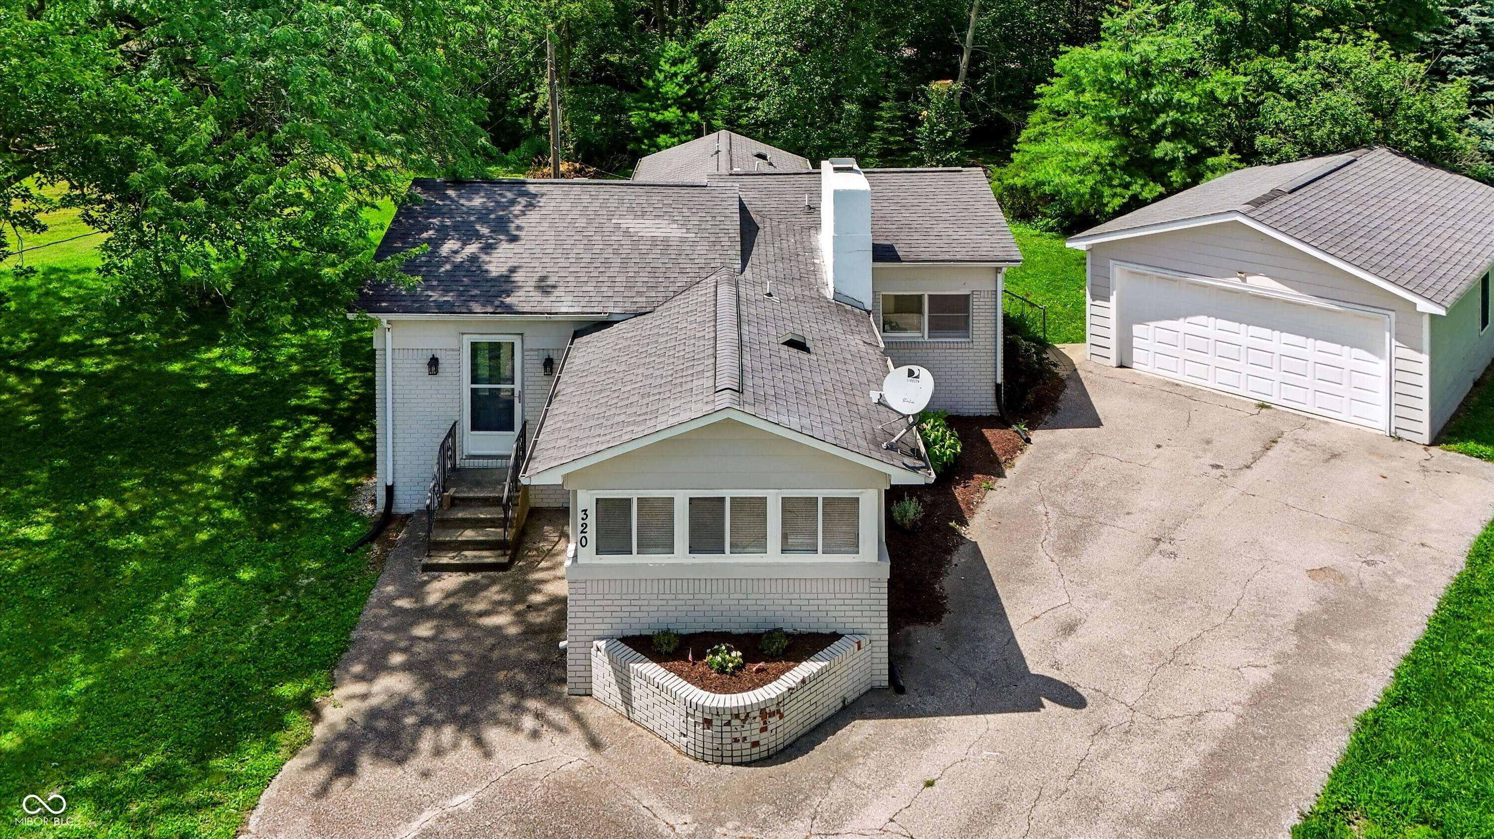
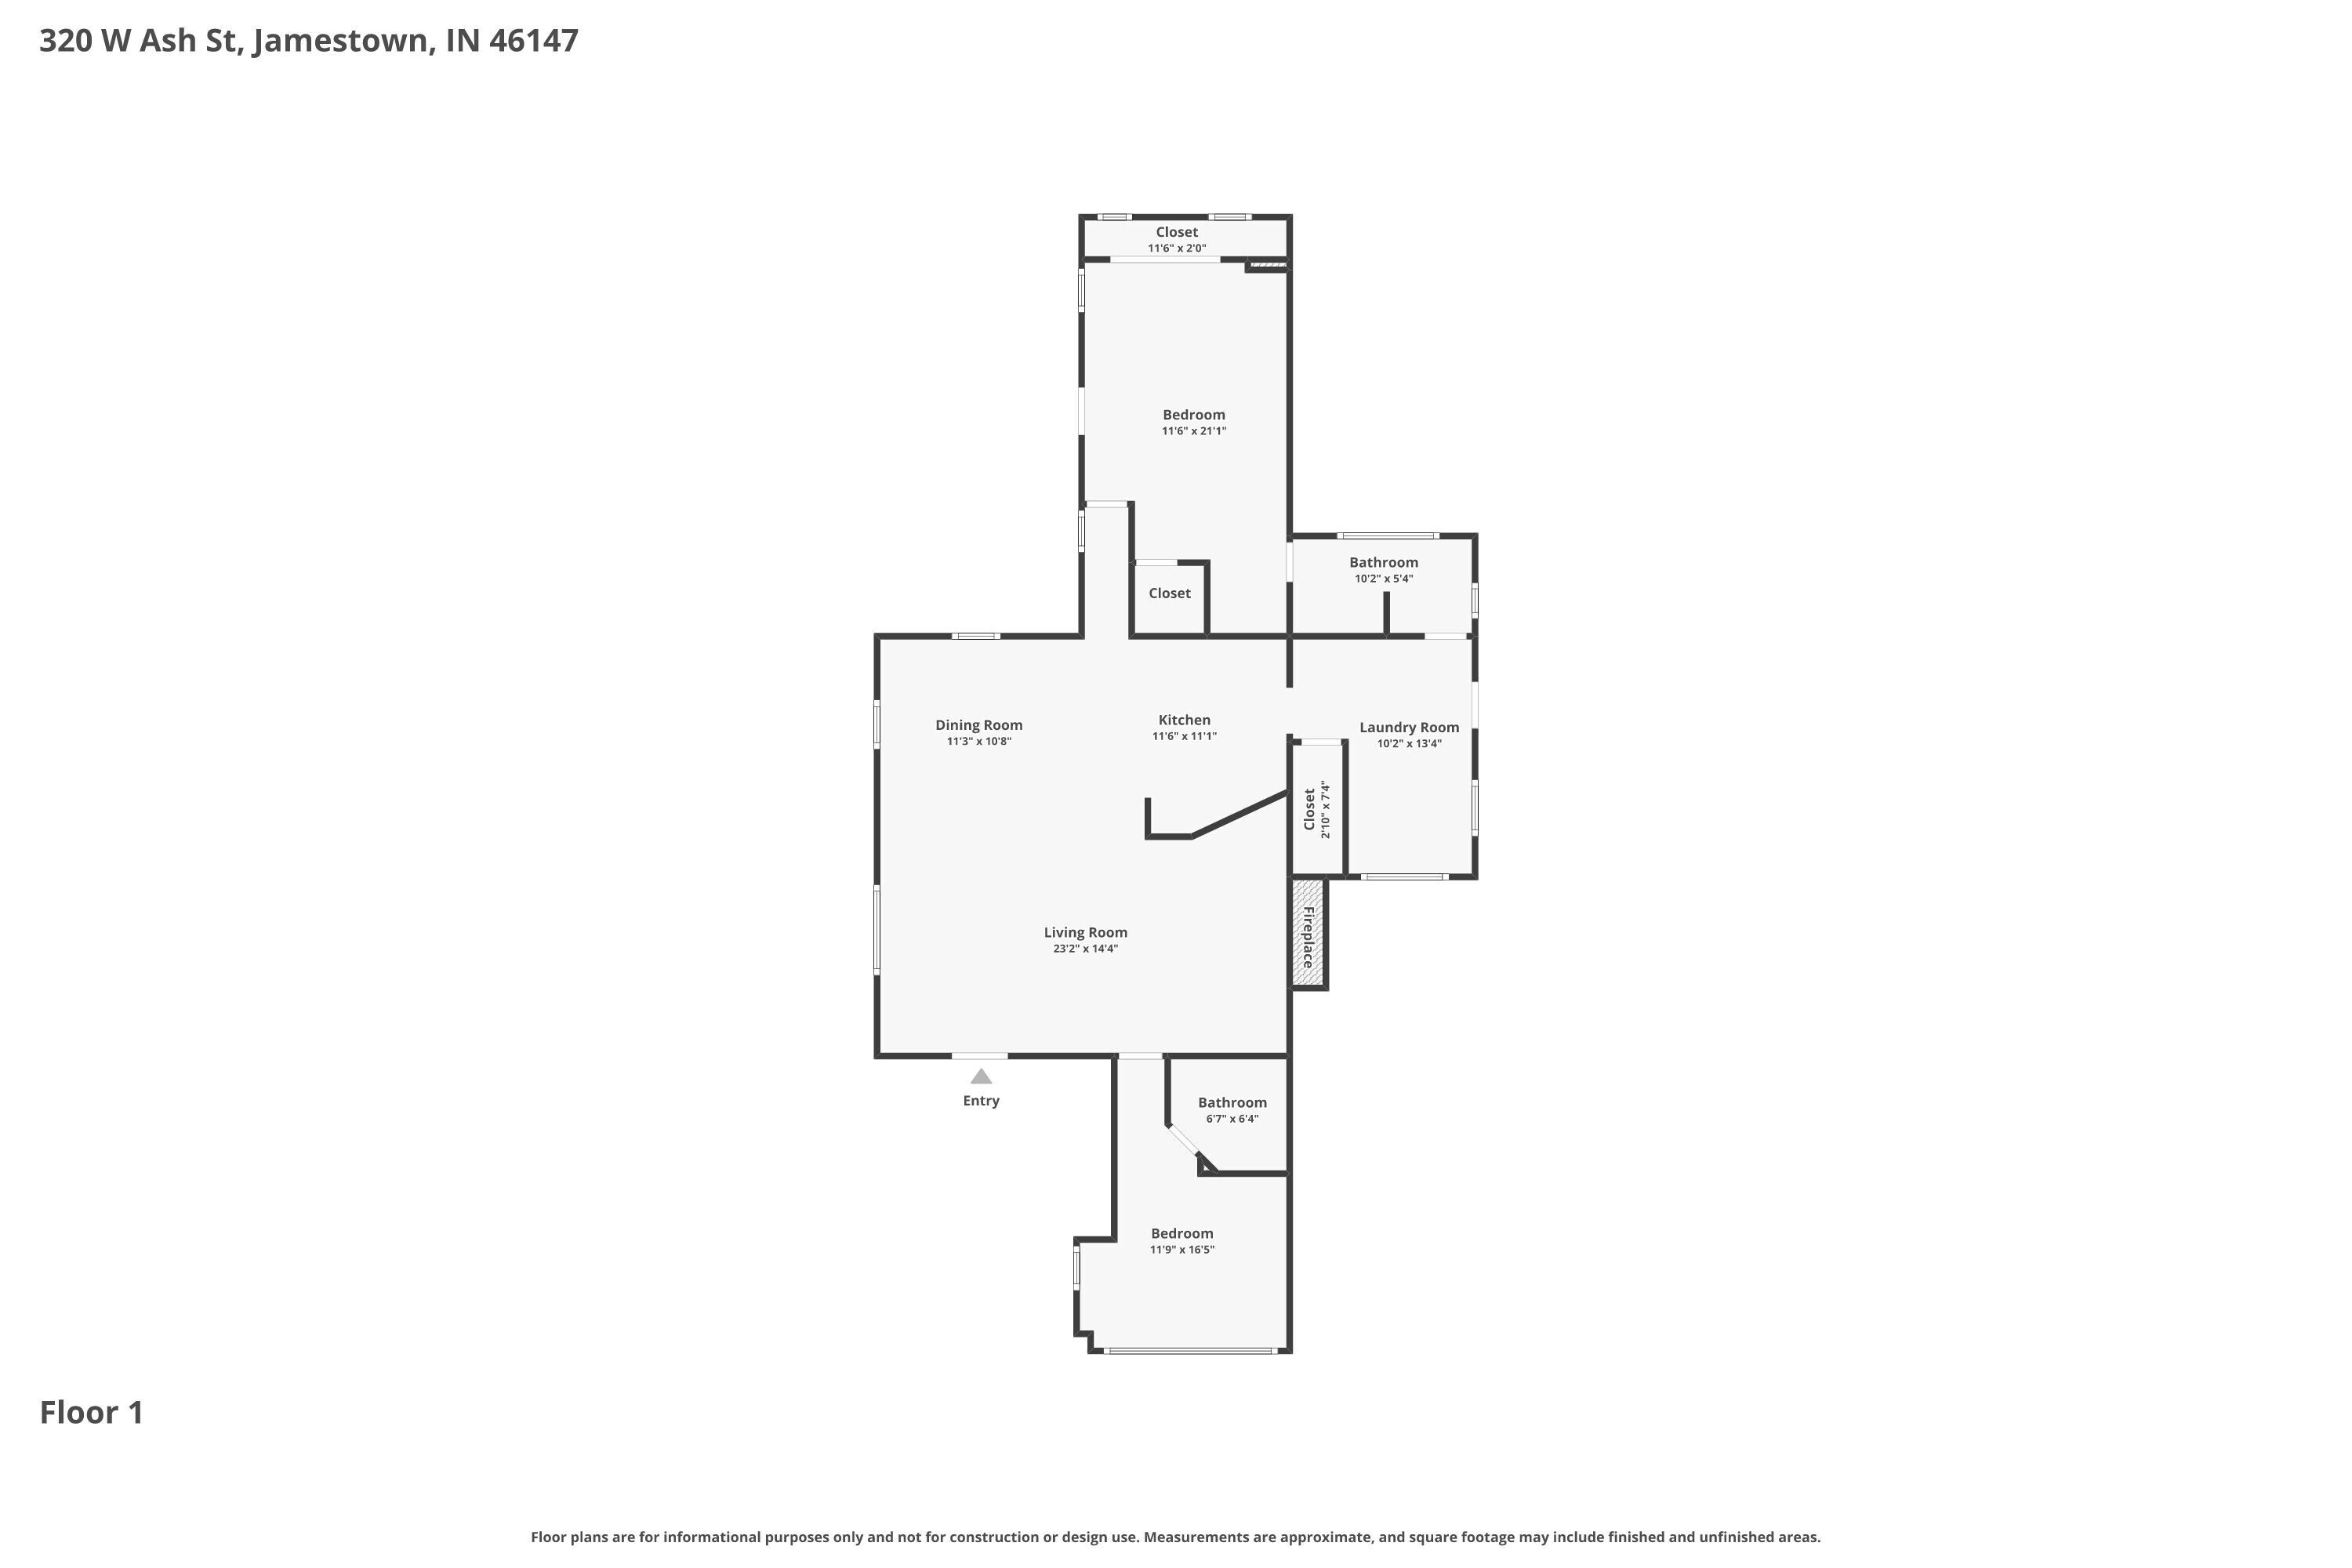
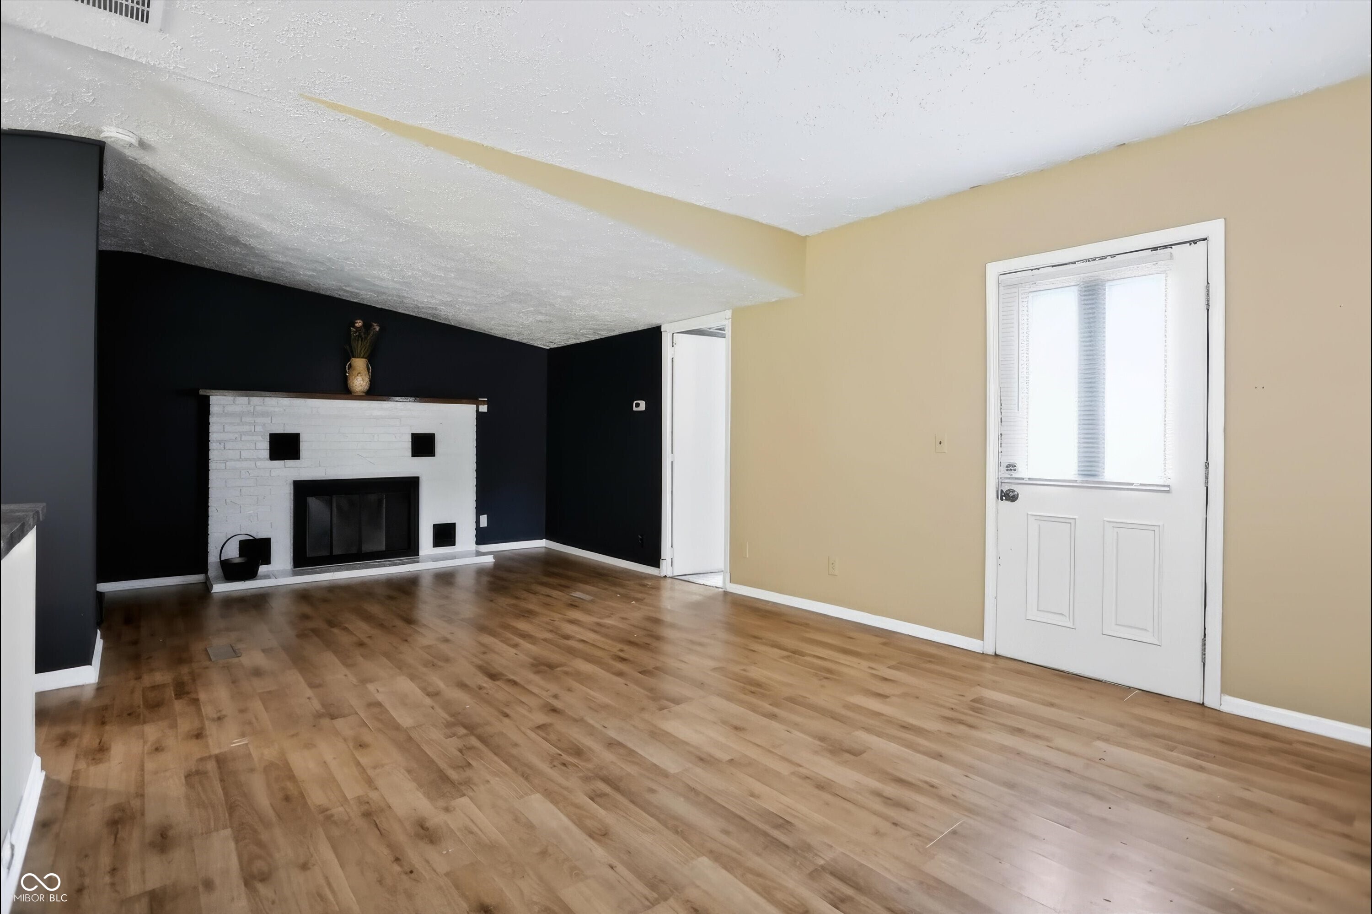
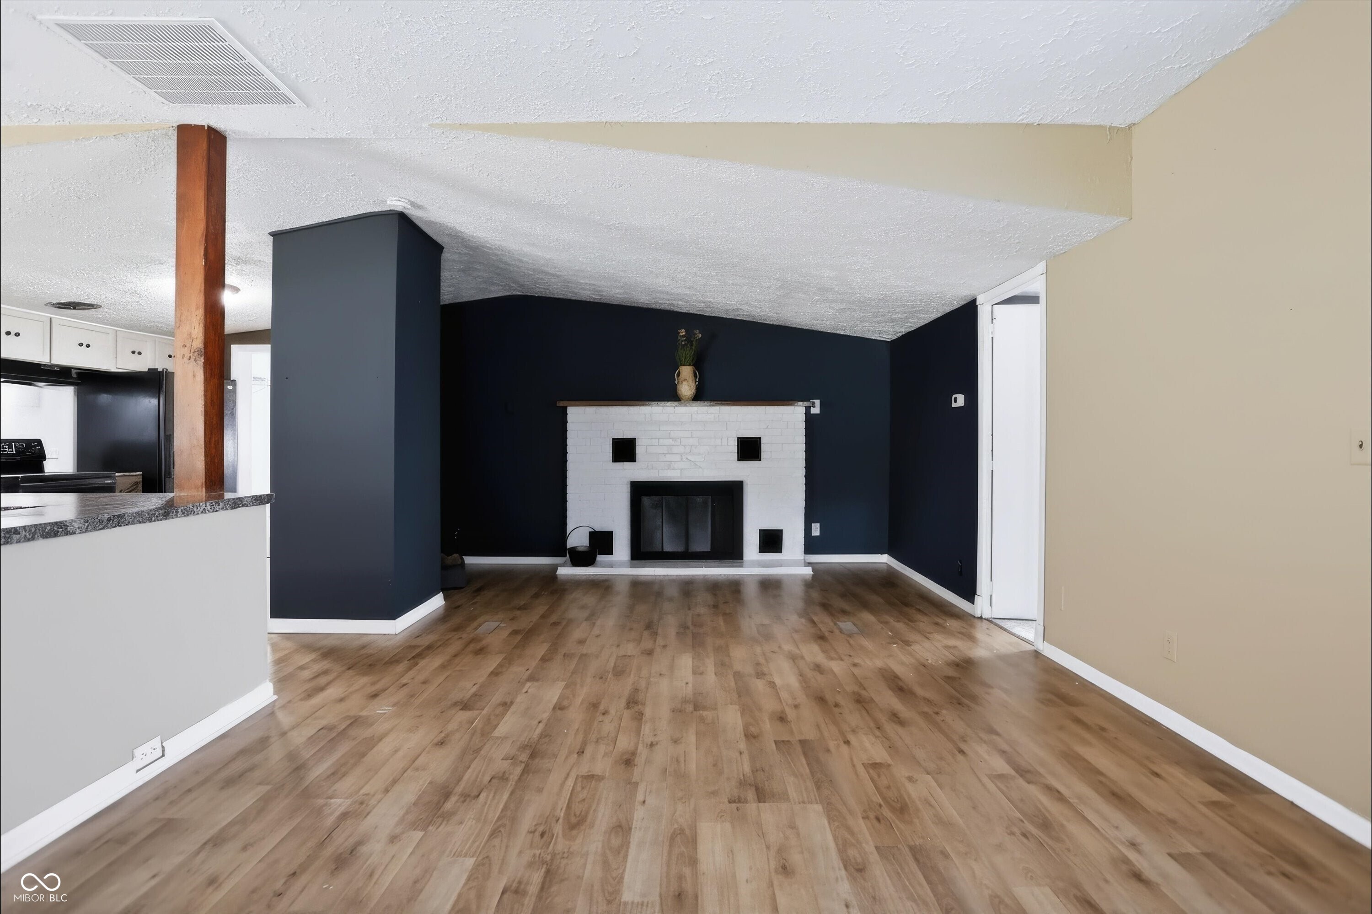
$798Set on a generous, tree-shaded 0.35-acre lot in Jamestown's Maple Hill neighborhood, this one-level brick ranch offers two bedrooms and two full baths in an easy, open layout. Vaulted ceilings and a connected living, dining, and kitchen area create a bright, comfortable feel centered around a wood-burning brick fireplace. The kitchen offers plenty of cabinet and counter space flowing straight into the dining area, while the primary bedroom features a vaulted ceiling, a walk-in closet, and its own private exterior door. A dedicated laundry room with an adjoining pantry adds everyday convenience. Outside, a deck and open patio give you room to relax or entertain, and a standout detached 2-car garage - built in 2016, extra deep for a workshop or hobby space - sits alongside a utility shed for even more storage. Mature trees and an established yard round out the setting, just a short walk from Jamestown's Main Street shops and restaurants and zoned for Western Boone County Schools. With municipal water and sewer, central air, and a quiet, friendly street, it's a comfortable, affordable home close to everything this small town offers.
| 5 days ago | Listing first seen on site | |
| 5 days ago | Listing updated with changes from the MLS® |

Listings courtesy of Metropolitan Indianapolis Board of REALTORS® as distributed by MLS GRID. All information is provided exclusively for consumers’ personal, non-commercial use, and may not be used for any purpose other than to identify prospective properties that a consumer may be interested in purchasing. All information is believed to be reliable but is not guaranteed and should be independently verified.
Based on information submitted to the MLS GRID as of 2026-07-14 10:18 AM UTC. All data is obtained from various sources and may not have been verified by broker or MLS GRID. Supplied Open House Information is subject to change without notice. All information should be independently reviewed and verified for accuracy. Properties may or may not be listed by the office/agent presenting the information.
Copyright © 2026 Metropolitan Indianapolis Board of REALTORS®. All rights reserved.

Did you know? You can invite friends and family to your search. They can join your search, rate and discuss listings with you.