

4765 Mecklenburg DrivePlainfield, IN 46168
Mortgage Calculator
Monthly Payment (Est.)
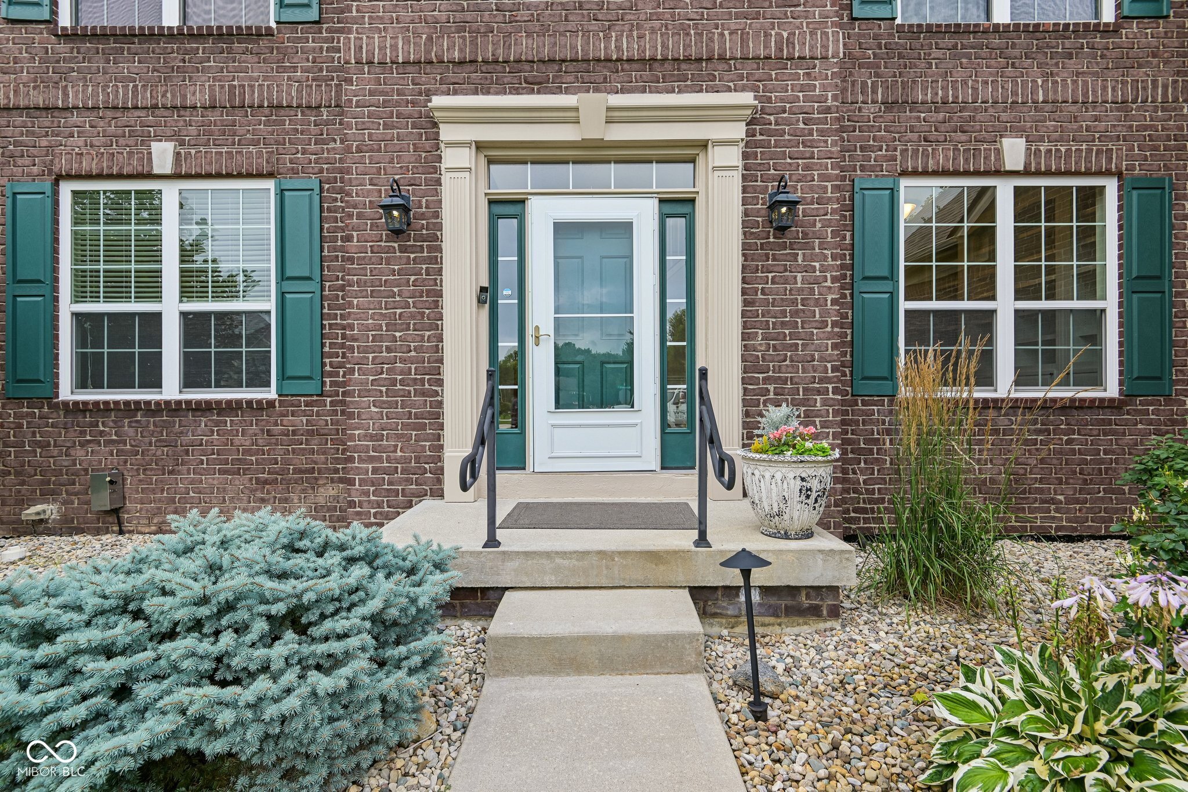
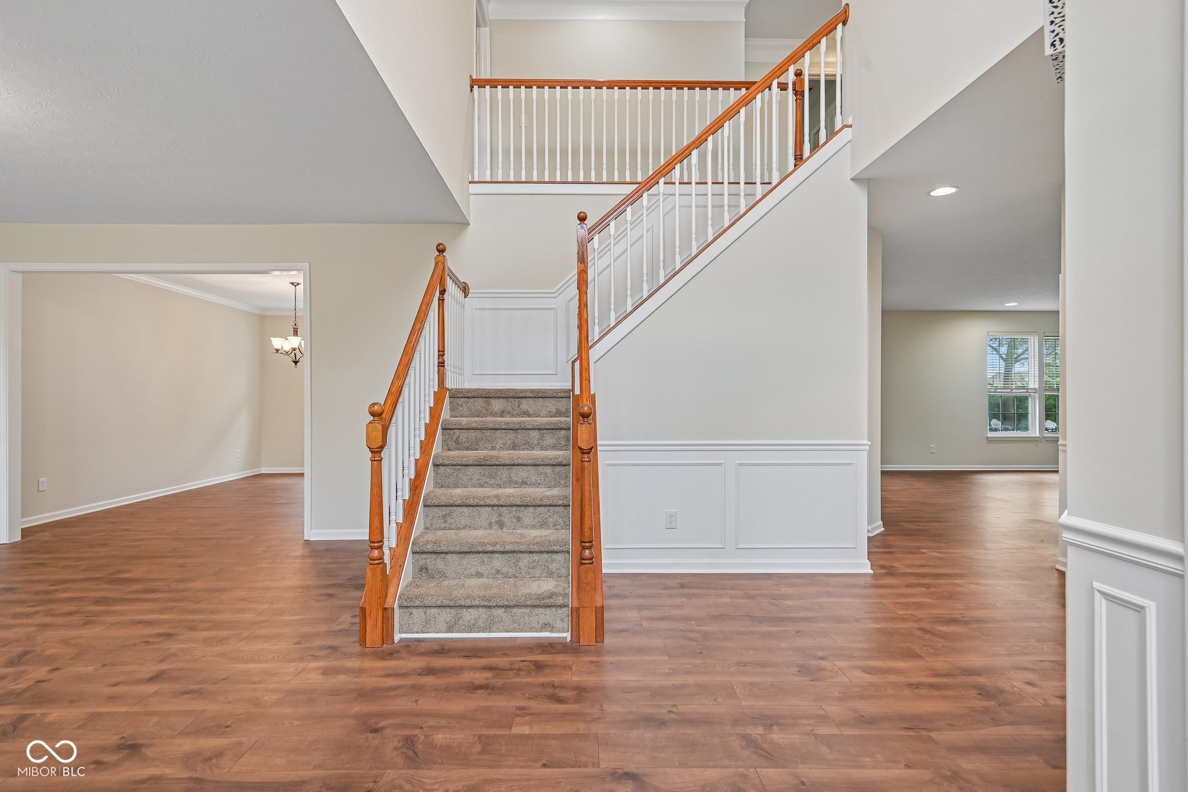
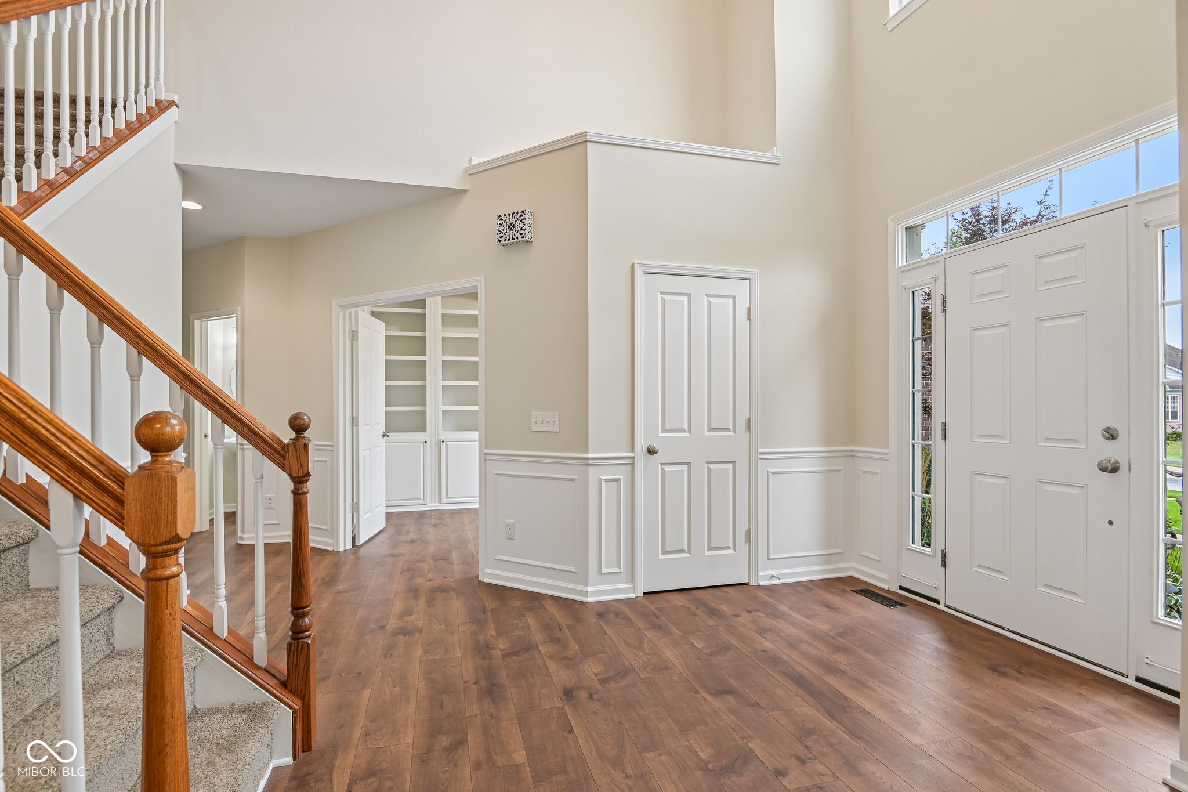
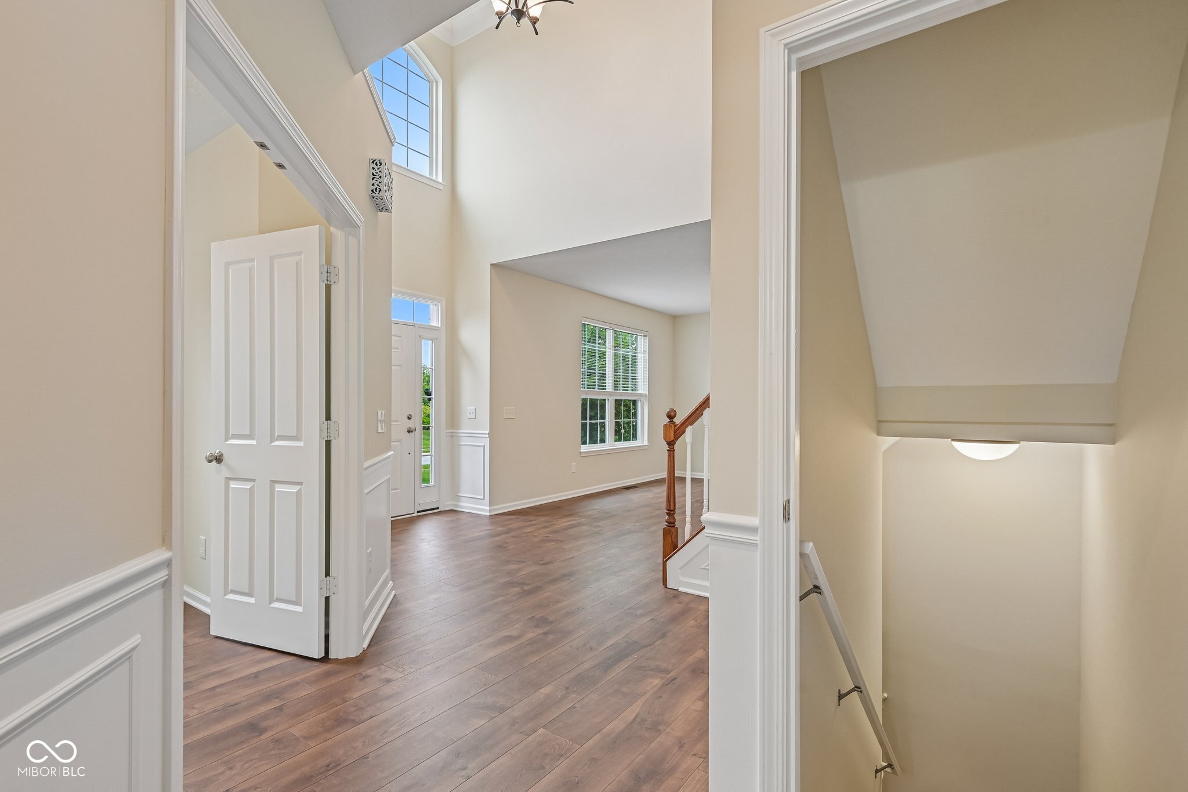
$2,509Welcome to this beautifully maintained home in the desirable Forest Creek community of Plainfield! This impressive residence has been thoughtfully designed with multiple living spaces, combining timeless style, modern amenities, and exceptional functionality. The heart of the home is the spacious open-concept kitchen, designed for both everyday living and effortless entertaining. Featuring a center island that seamlessly flows into the adjoining living area, this inviting space is perfect for preparing meals, hosting gatherings, or spending time with family and friends. The expansive floor plan offers multiple living areas across three finished levels, providing flexibility for entertaining, relaxing, working from home, or accommodating guests. The finished basement expands the home's versatility with an additional bedroom and a full bathroom, making it an ideal space for guests, a private home office, or recreation. The spacious primary suite offers a private retreat with an ensuite bathroom featuring a double vanity, walk-in shower, and generous storage. Additional bathrooms also include double vanities, providing convenience and comfort for family members and guests. Step outside to enjoy your own backyard oasis. The covered deck provides the perfect place to relax or entertain in any season. An attached garage and dedicated laundry room add convenience and practicality to everyday living. Located in the highly sought-after Plainfield Community School Corporation and just minutes from parks, trails, shopping, dining, and major highways, this home offers the perfect balance of peaceful neighborhood living and easy access to everything Plainfield has to offer. With generous living space, quality finishes, a finished basement, and exceptional indoor and outdoor amenities, including a neighborhood pool. This move-in ready home is an outstanding opportunity you won't want to miss. Schedule your private showing today!
| 19 hours ago | Status changed to Pending | |
| 19 hours ago | Listing updated with changes from the MLS® | |
| 5 days ago | Listing first seen on site |

Listings courtesy of Metropolitan Indianapolis Board of REALTORS® as distributed by MLS GRID. All information is provided exclusively for consumers’ personal, non-commercial use, and may not be used for any purpose other than to identify prospective properties that a consumer may be interested in purchasing. All information is believed to be reliable but is not guaranteed and should be independently verified.
Based on information submitted to the MLS GRID as of 2026-07-14 12:36 PM UTC. All data is obtained from various sources and may not have been verified by broker or MLS GRID. Supplied Open House Information is subject to change without notice. All information should be independently reviewed and verified for accuracy. Properties may or may not be listed by the office/agent presenting the information.
Copyright © 2026 Metropolitan Indianapolis Board of REALTORS®. All rights reserved.
