Save
Ask
Tour
Hide
Share
$585,000
3 Days On Site

8035 Shaldon Court
Zionsville, IN 46077

Single Family Residence|Pending
4
Beds
4
Total Baths
3
Full Baths
1
Partial Bath
2,999
SqFt
$195
/SqFt
2020
Built
Subdivision:
Hampshire
County:
Boone
Listing courtesy of F.C. Tucker Company (317) 446-7656
Call Now: 317-965-4849
Is this the listing for you? We can help make it yours.
317-965-4849
8035 Shaldon Court8035 Shaldon Court8035 Shaldon Court8035 Shaldon Court
Save
Ask
Tour
Hide
Share

Mortgage Calculator

Monthly Payment (Est.)

$2,669
Calculator powered by Showcase IDX, a Constellation1 Company. Copyright ©2026 Information is deemed reliable but not guaranteed.

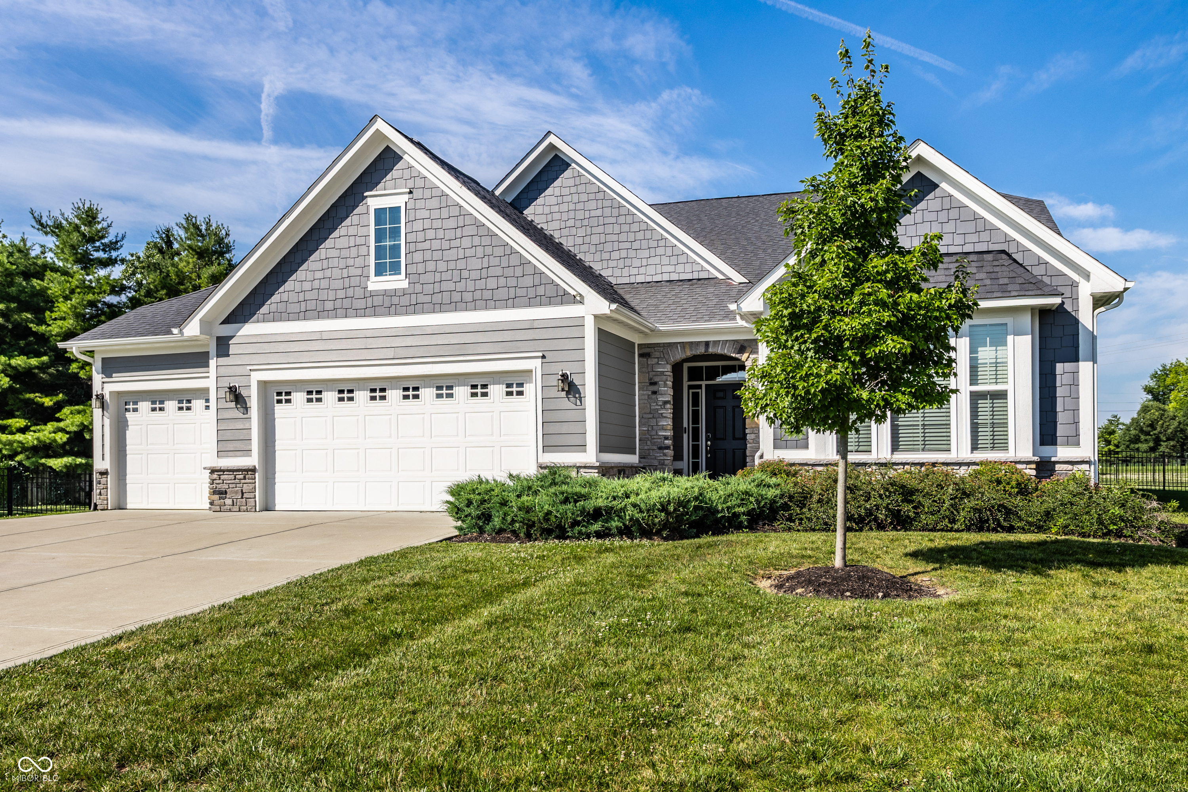
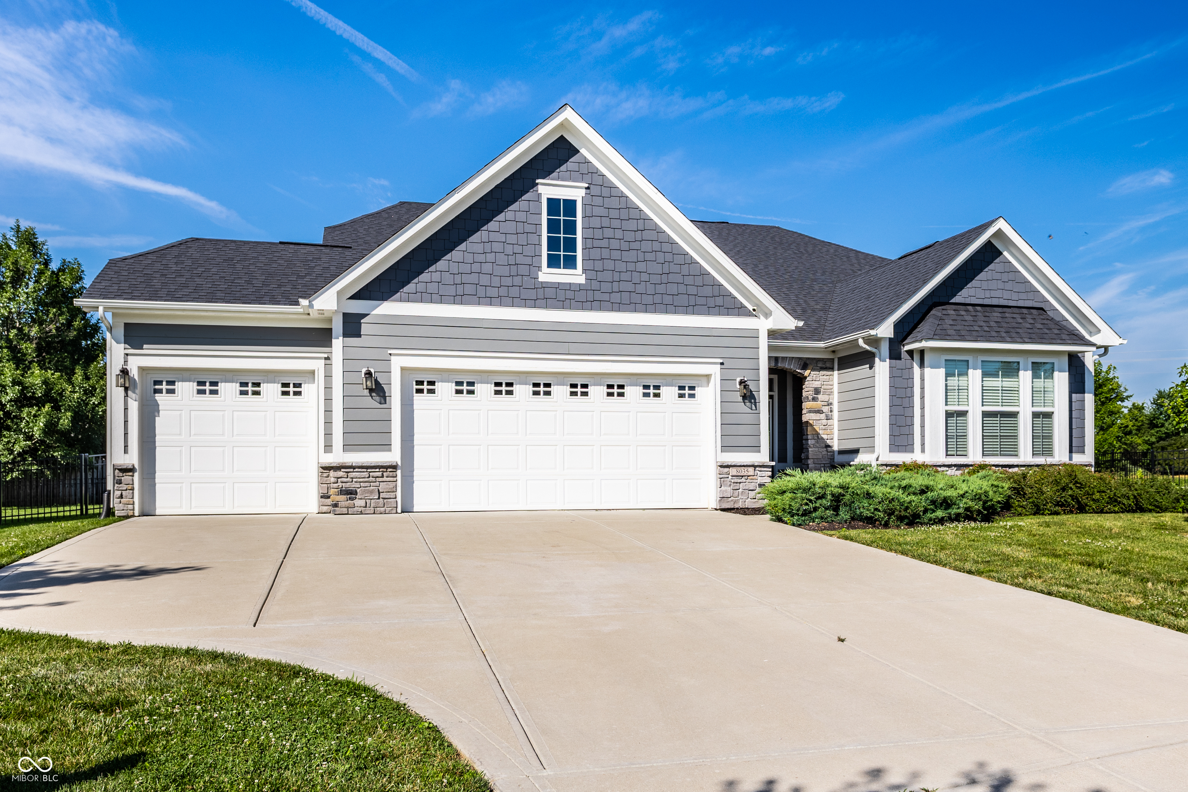
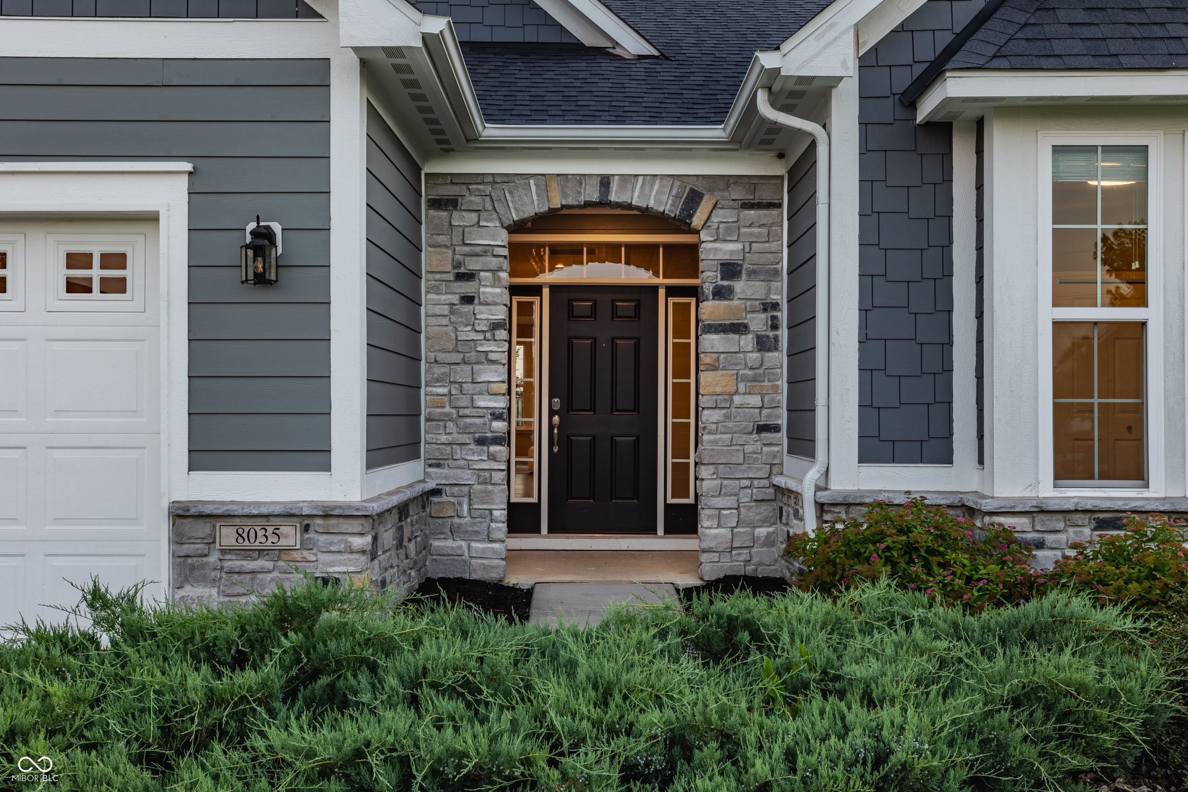
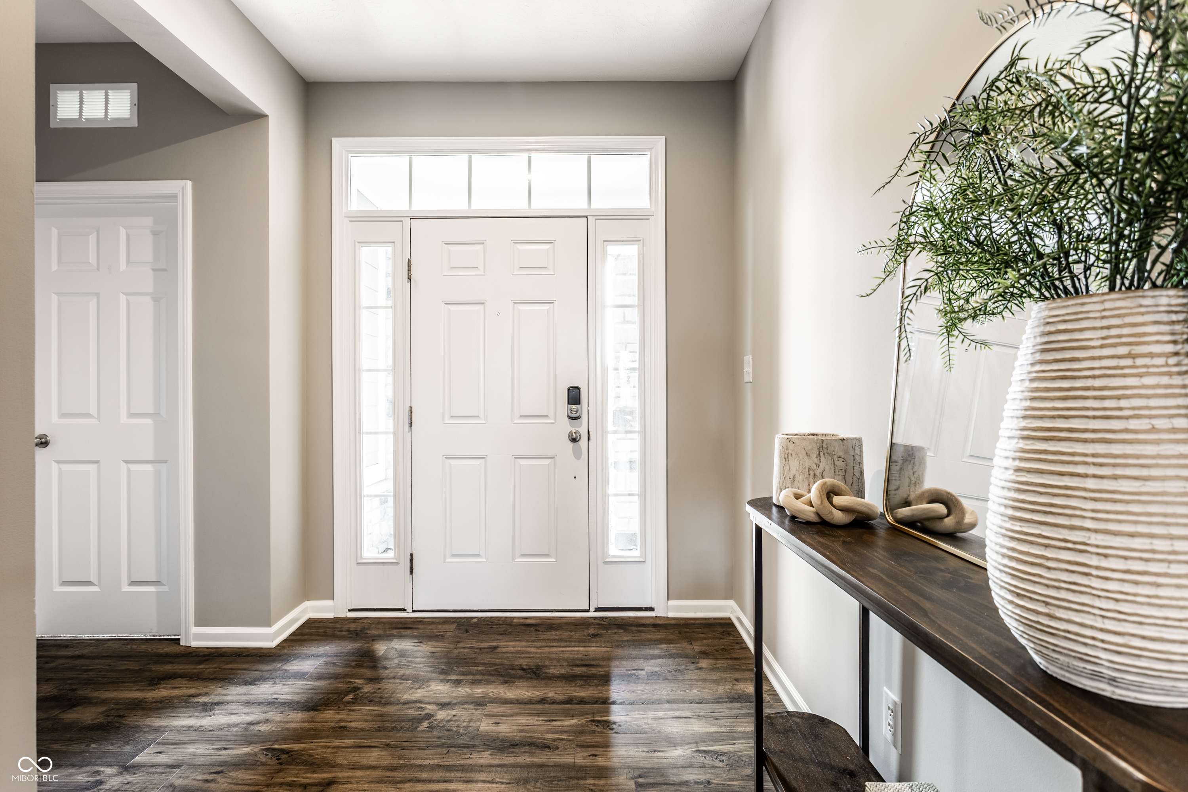
Built in 2020, this stunning 1.5-story home blends style, comfort, and functionality. Vaulted ceilings, engineered hardwood floors, a private office, and a bright sunroom create inviting living spaces. Enjoy ranch-style living with the primary suite and two bedrooms (featuring brand-new carpet!) on the main level, plus a loft, fourth bedroom, and third full bath upstairs. The chef's kitchen offers quartz countertops, double ovens, stainless steel appliances, a tile backsplash, and two pantries. You'll love the drop zone off the 3-car garage with a built-in bench and shoe cubbies, plus a separate utility room for extra storage. Relax in the fully fenced backyard with mature trees and peaceful farm views. Located on a charming cul-de-sac in Hampshire, you'll enjoy 60+ acres of green space, trails connecting to Zionsville's Rail Trail, ponds, and a 15-acre forest.

Save
Ask
Tour
Hide
Share
Listing Snapshot
Price 
$585,000
Days On Site 
3 Days
Bedrooms 
4
Inside Area (SqFt) 
2,999 sqft
Total Baths 
4
Full Baths 
3
Partial Baths 
1
Lot Size 
0.41 Acres
Year Built 
2020
MLS® Number 
22111554
Status 
Pending
Property Tax 
N/A
HOA/Condo/Coop Fees 
$635 Semi-Annually
Sq Ft Source 
Assessor
Friends & Family
Recent Activity
yesterdayStatus changed to Pending
yesterdayListing updated with changes from the MLS®
4 days agoListing first seen on site
General Features
Acres 
0.41
Foundation 
Slab
Garage 
Yes
Garage Spaces 
3
Levels 
One and One Half
Parking 
AttachedConcreteGarage Door Opener
Property Sub Type 
Single Family Residence
Security 
Carbon Monoxide Detector(s)Security SystemSmoke Detector(s)
SqFt Total 
2999
Style 
Traditional
Water Source 
Public
Interior Features
Appliances 
Gas CooktopDishwasherElectric Water HeaterDisposalMicrowaveOvenDouble OvenRefrigeratorWater PurifierWater Softener Owned
Cooling 
Central AirAttic Fan
Fireplace 
Yes
Fireplace Features 
Gas StarterLiving Room
Fireplaces 
1
Heating 
Forced AirNatural Gas
Interior 
Vaulted Ceiling(s)Breakfast BarKitchen IslandEntrance FoyerEat-in KitchenPantryWalk-In Closet(s)Tray Ceiling(s)
Laundry Features 
Main LevelLaundry Room
Main Level Bedrooms 
3
Save
Ask
Tour
Hide
Share
Exterior Features
Construction Details 
Cement SidingStoneShingle Siding
Fencing 
FullWrought Iron
Patio And Porch 
Patio
Community Features
Association Amenities 
MaintenanceParkPlaygroundManagementTrail(s)
Association Dues 
635
HOA Fee Frequency 
Semi-Annually
Horse Property 
None
MLS Area 
601 - Boone - Eagle
School District 
Zionsville Community Schools
Township 
Eagle
Schools
School District
Zionsville Community Schools
Elementary School
Unknown
Middle School
Unknown
High School
Unknown
Listing courtesy of F.C. Tucker Company (317) 446-7656


Listings courtesy of Metropolitan Indianapolis Board of REALTORS® as distributed by MLS GRID. All information is provided exclusively for consumers’ personal, non-commercial use, and may not be used for any purpose other than to identify prospective properties that a consumer may be interested in purchasing. All information is believed to be reliable but is not guaranteed and should be independently verified.

Based on information submitted to the MLS GRID as of 2026-07-14 08:35 AM UTC. All data is obtained from various sources and may not have been verified by broker or MLS GRID. Supplied Open House Information is subject to change without notice. All information should be independently reviewed and verified for accuracy. Properties may or may not be listed by the office/agent presenting the information.

Copyright © 2026 Metropolitan Indianapolis Board of REALTORS®. All rights reserved.

Neighborhood & Commute
Source: Walkscore
Disclosure: Community information and market data powered by Constellation Data Labs. Information is deemed reliable but not guaranteed.
Save
Ask
Tour
Hide
Share