

892 Flying Sun DriveAvon, IN 46123
Mortgage Calculator
Monthly Payment (Est.)
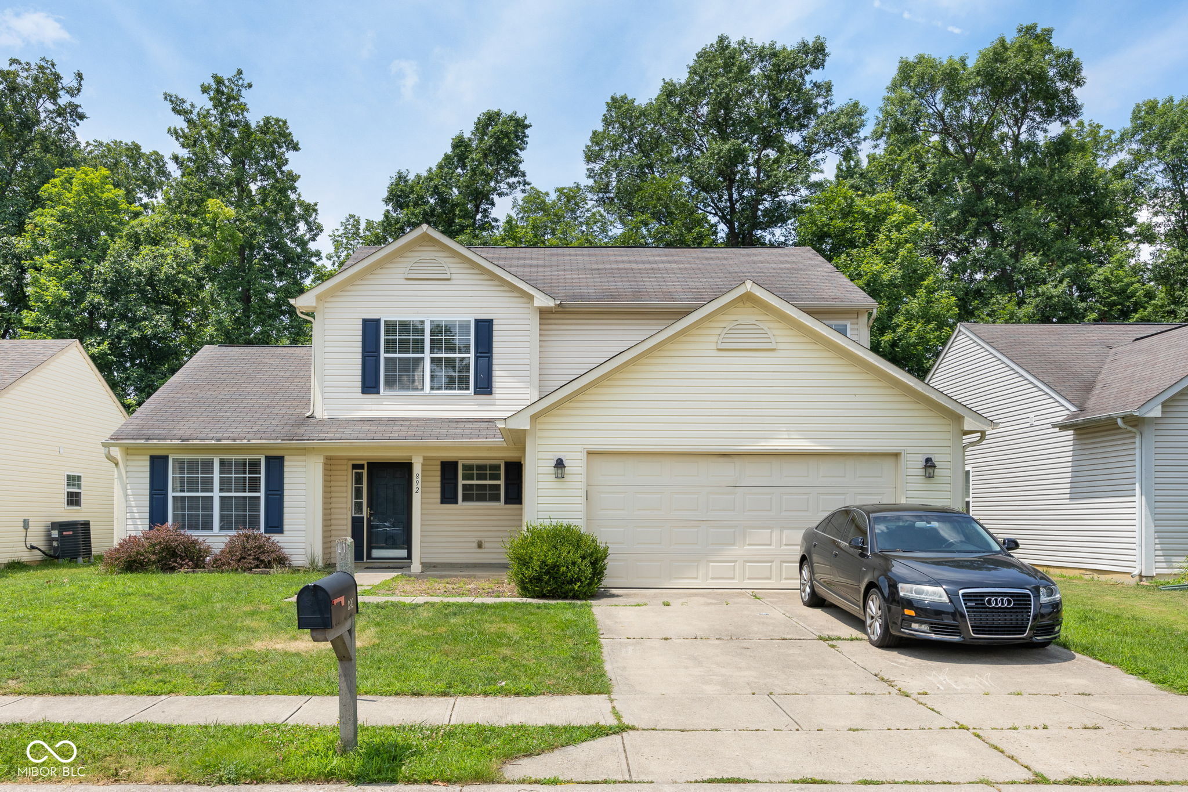
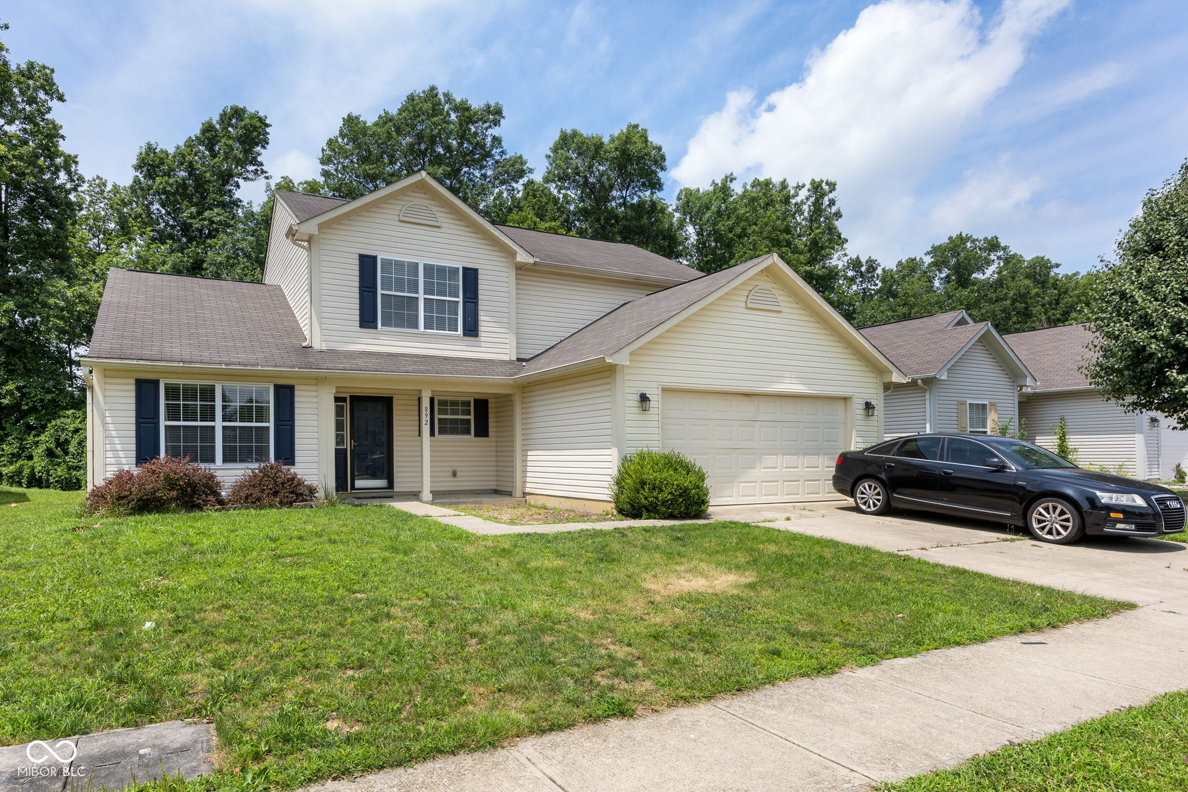
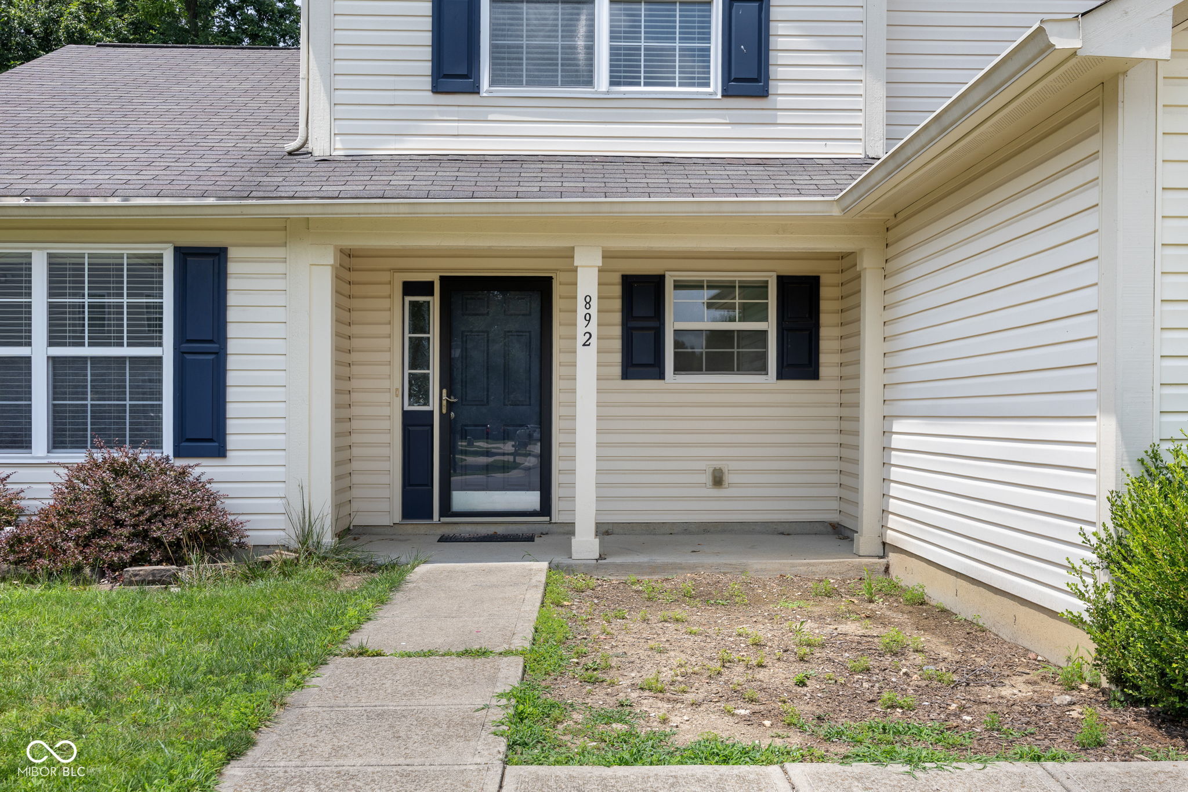
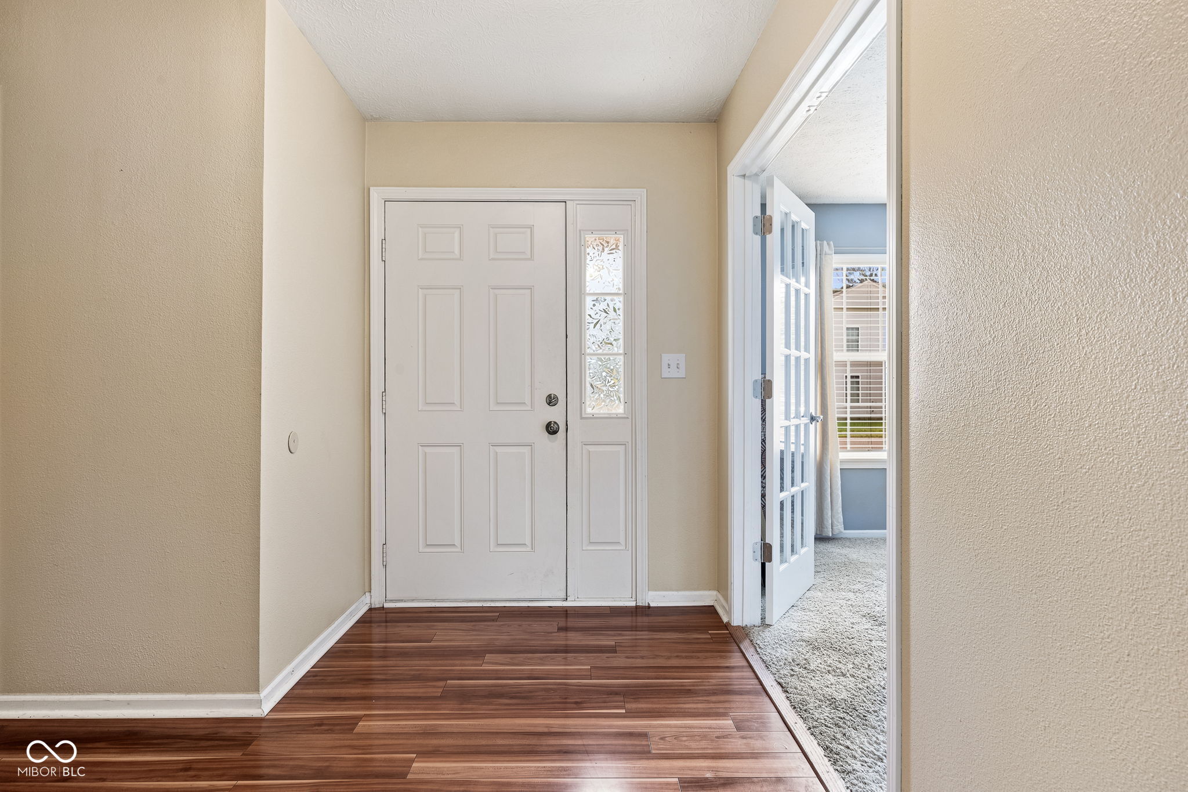
$1,597Discover the inviting charm of 892 Flying Sun Dr in Avon, IN, a single-family residence built in 2004, offering 3,504 square feet of meticulously maintained living space. This home is ready for you to move in and begin your next chapter, presenting a seamless blend of comfort and traditional architectural style. The heart of this home resides in its thoughtfully designed kitchen. Here, culinary endeavors are elevated by stainless steel appliances, all integrated within a functional G-shaped layout that includes a convenient peninsula, perfect for casual dining or entertaining. With four comfortable bedrooms and two full bathrooms, along with an additional half bathroom, the home provides ample private space for everyone. Beyond the main living areas, a dedicated laundry room simplifies daily routines. The attached garage offers practical storage and secure parking, while a welcoming porch provides a lovely spot to enjoy the outdoors. The property encompasses a generous 6,970 square feet of lot space and extends across two well-appointed stories. Embrace the opportunity to experience this delightful property firsthand; schedule your private viewing today.
| 3 days ago | Listing first seen on site | |
| 3 days ago | Listing updated with changes from the MLS® |

Listings courtesy of Metropolitan Indianapolis Board of REALTORS® as distributed by MLS GRID. All information is provided exclusively for consumers’ personal, non-commercial use, and may not be used for any purpose other than to identify prospective properties that a consumer may be interested in purchasing. All information is believed to be reliable but is not guaranteed and should be independently verified.
Based on information submitted to the MLS GRID as of 2026-07-14 08:30 AM UTC. All data is obtained from various sources and may not have been verified by broker or MLS GRID. Supplied Open House Information is subject to change without notice. All information should be independently reviewed and verified for accuracy. Properties may or may not be listed by the office/agent presenting the information.
Copyright © 2026 Metropolitan Indianapolis Board of REALTORS®. All rights reserved.
