

1720 Bentbrook DriveAvon, IN 46123
Mortgage Calculator
Monthly Payment (Est.)
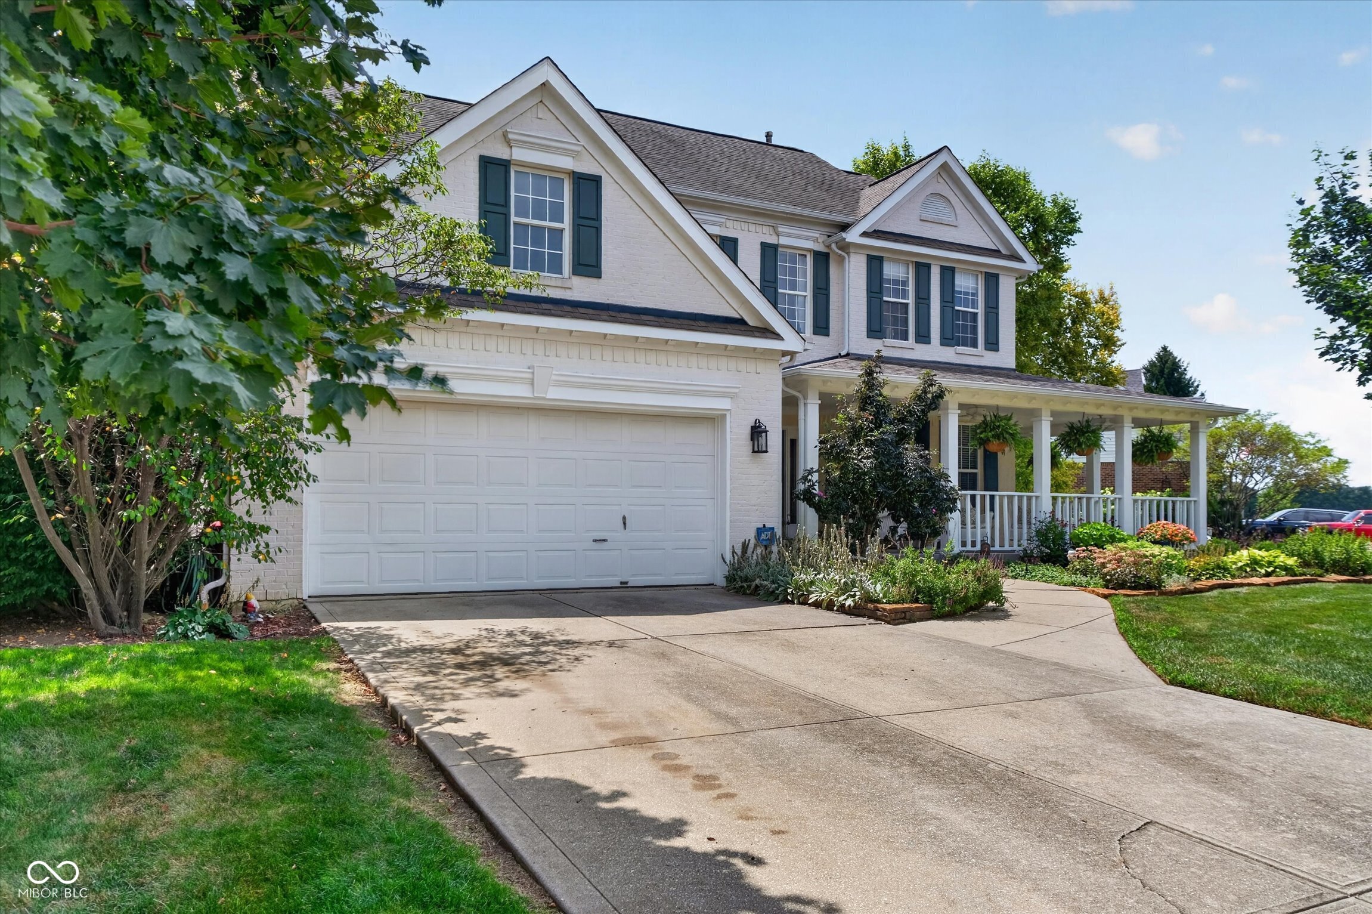
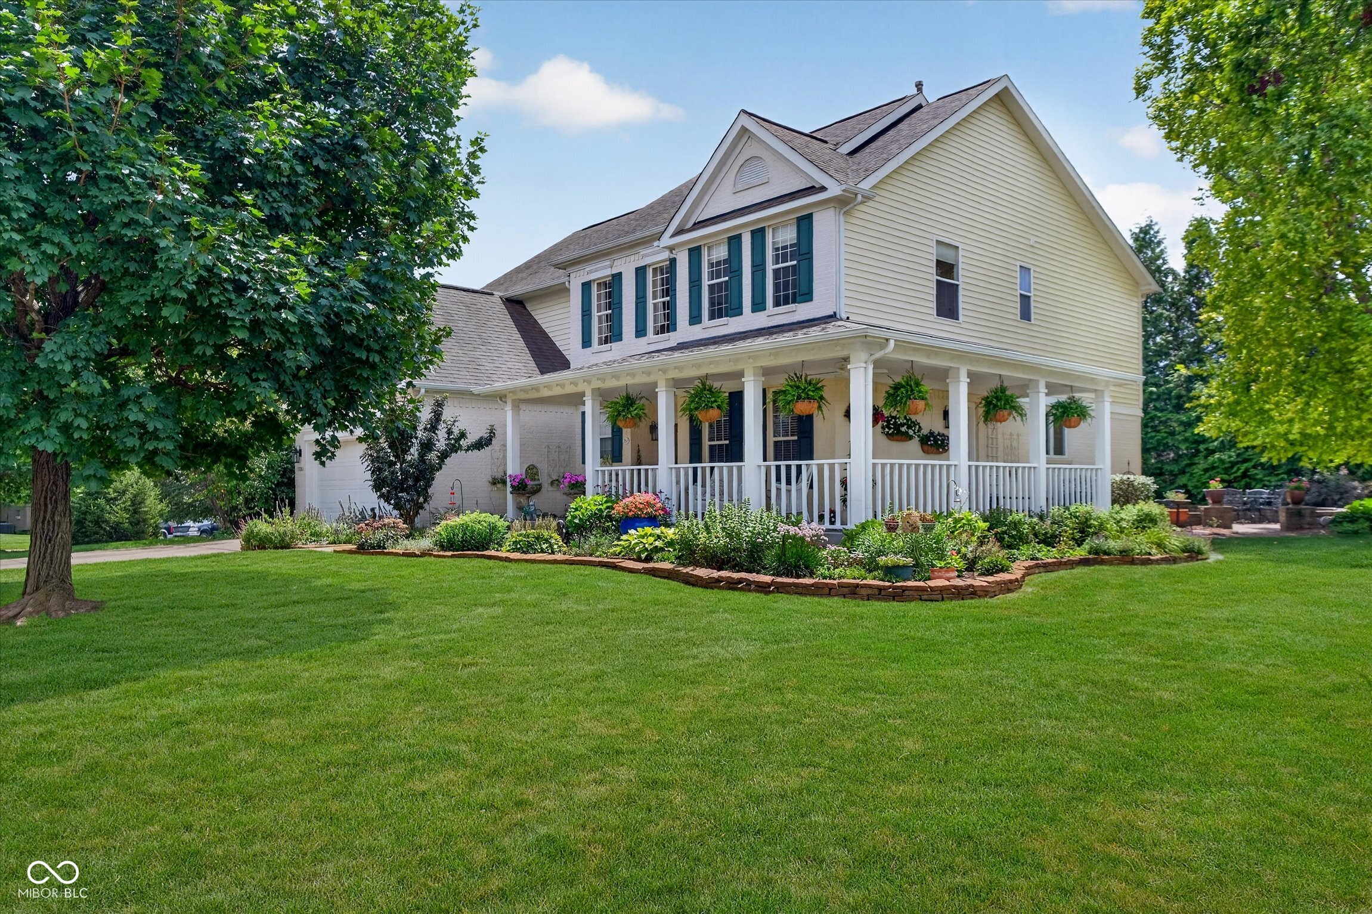
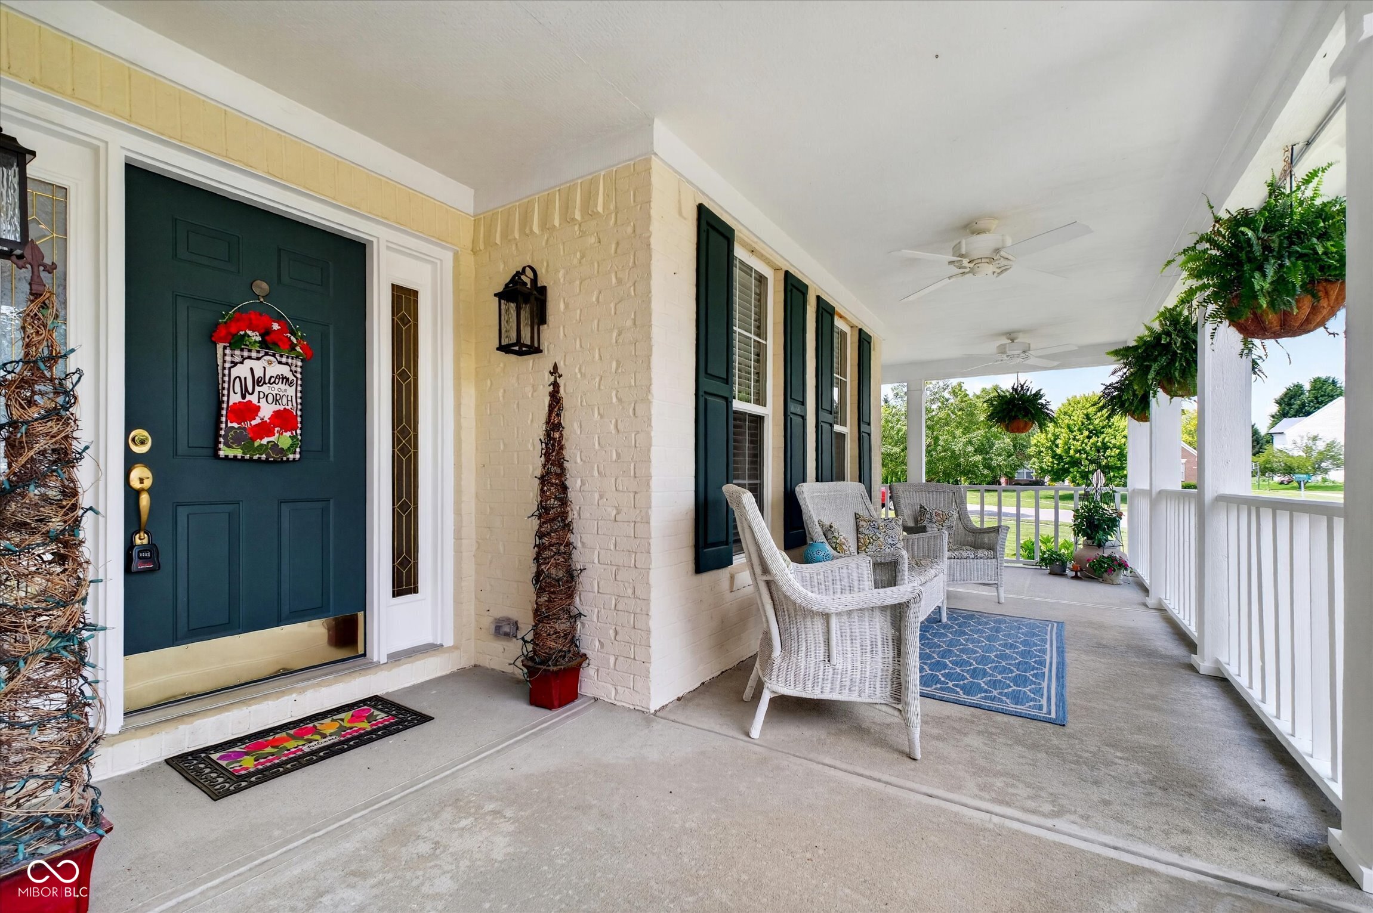
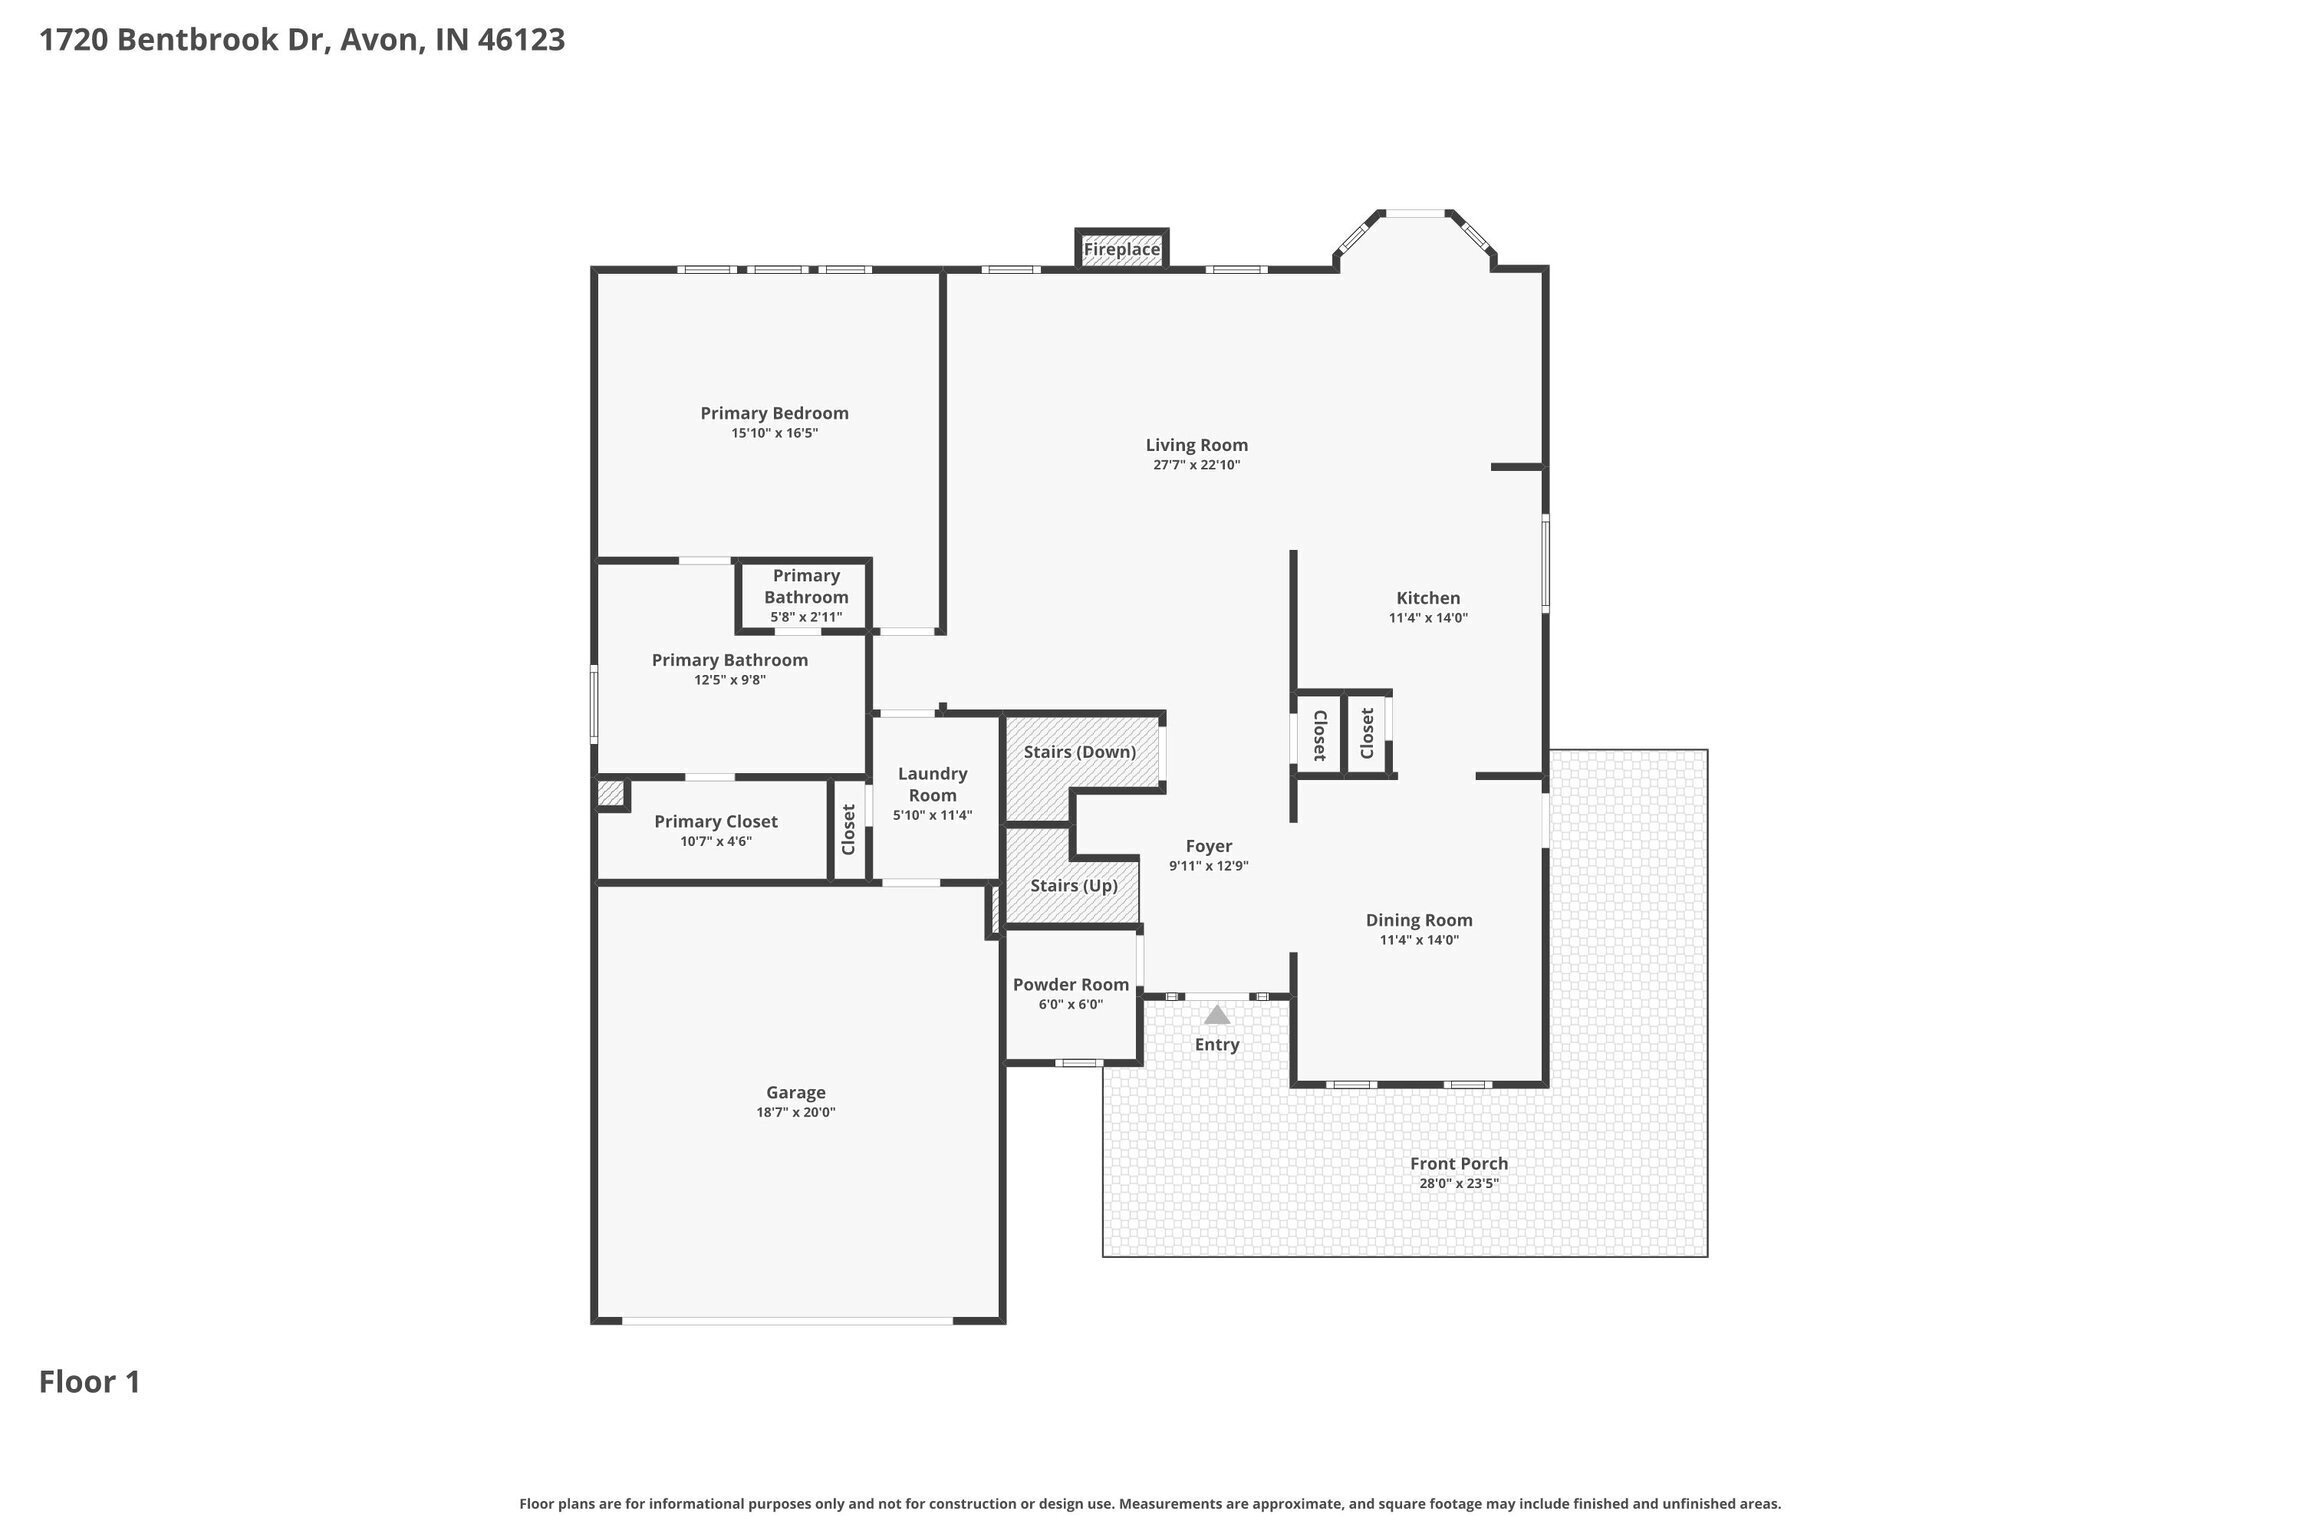
$2,007Located in Avon's desirable Reserve at Bridgewater and Avon Schools, this well-loved, one-owner 4 bedroom, 2.5 bath home offers quality, character, and custom details throughout. One of the first things you'll notice is the impressive two-story great room, featuring a 17-foot vaulted ceiling, beautiful hardwood floors, great natural light, and a cozy gas fireplace as the focal point of the space. Overlooking the great room is the kitchen, complete with granite countertops, tile backsplash, stainless steel appliances, a gas stove, and quality real wood cabinetry. The main level also offers a formal dining room and breakfast nook, giving you great options for entertaining, family meals, or everyday living. One of the biggest highlights of this home is the main-level primary suite, featuring real hardwood floors, a 12-foot ceiling, and a beautiful bathroom with tile flooring, dual sink vanity, oversized separate garden tub, and separate glass-and-tile shower. Upstairs, you'll find three additional bedrooms, another full bath, and a flexible area that could be a guest room, office or playroom. The partial basement is mostly unfinished, with some separation walls already drywalled, giving the next owner a great head start for storage, hobbies, or future living space. Outside, the amazing wrap-around porch creates beautiful curb appeal and a welcoming place to relax, while the back patio adds another great outdoor living area. The Reserve at Bridgewater offers neighborhood amenities including a pool and parks, making this a wonderful opportunity to own a home built with pride, quality materials, and timeless details.
| 4 days ago | Listing first seen on site | |
| 4 days ago | Listing updated with changes from the MLS® |

Listings courtesy of Metropolitan Indianapolis Board of REALTORS® as distributed by MLS GRID. All information is provided exclusively for consumers’ personal, non-commercial use, and may not be used for any purpose other than to identify prospective properties that a consumer may be interested in purchasing. All information is believed to be reliable but is not guaranteed and should be independently verified.
Based on information submitted to the MLS GRID as of 2026-07-14 08:45 AM UTC. All data is obtained from various sources and may not have been verified by broker or MLS GRID. Supplied Open House Information is subject to change without notice. All information should be independently reviewed and verified for accuracy. Properties may or may not be listed by the office/agent presenting the information.
Copyright © 2026 Metropolitan Indianapolis Board of REALTORS®. All rights reserved.
