

3236 W Vintage StreetMonrovia, IN 46157


Mortgage Calculator
Monthly Payment (Est.)
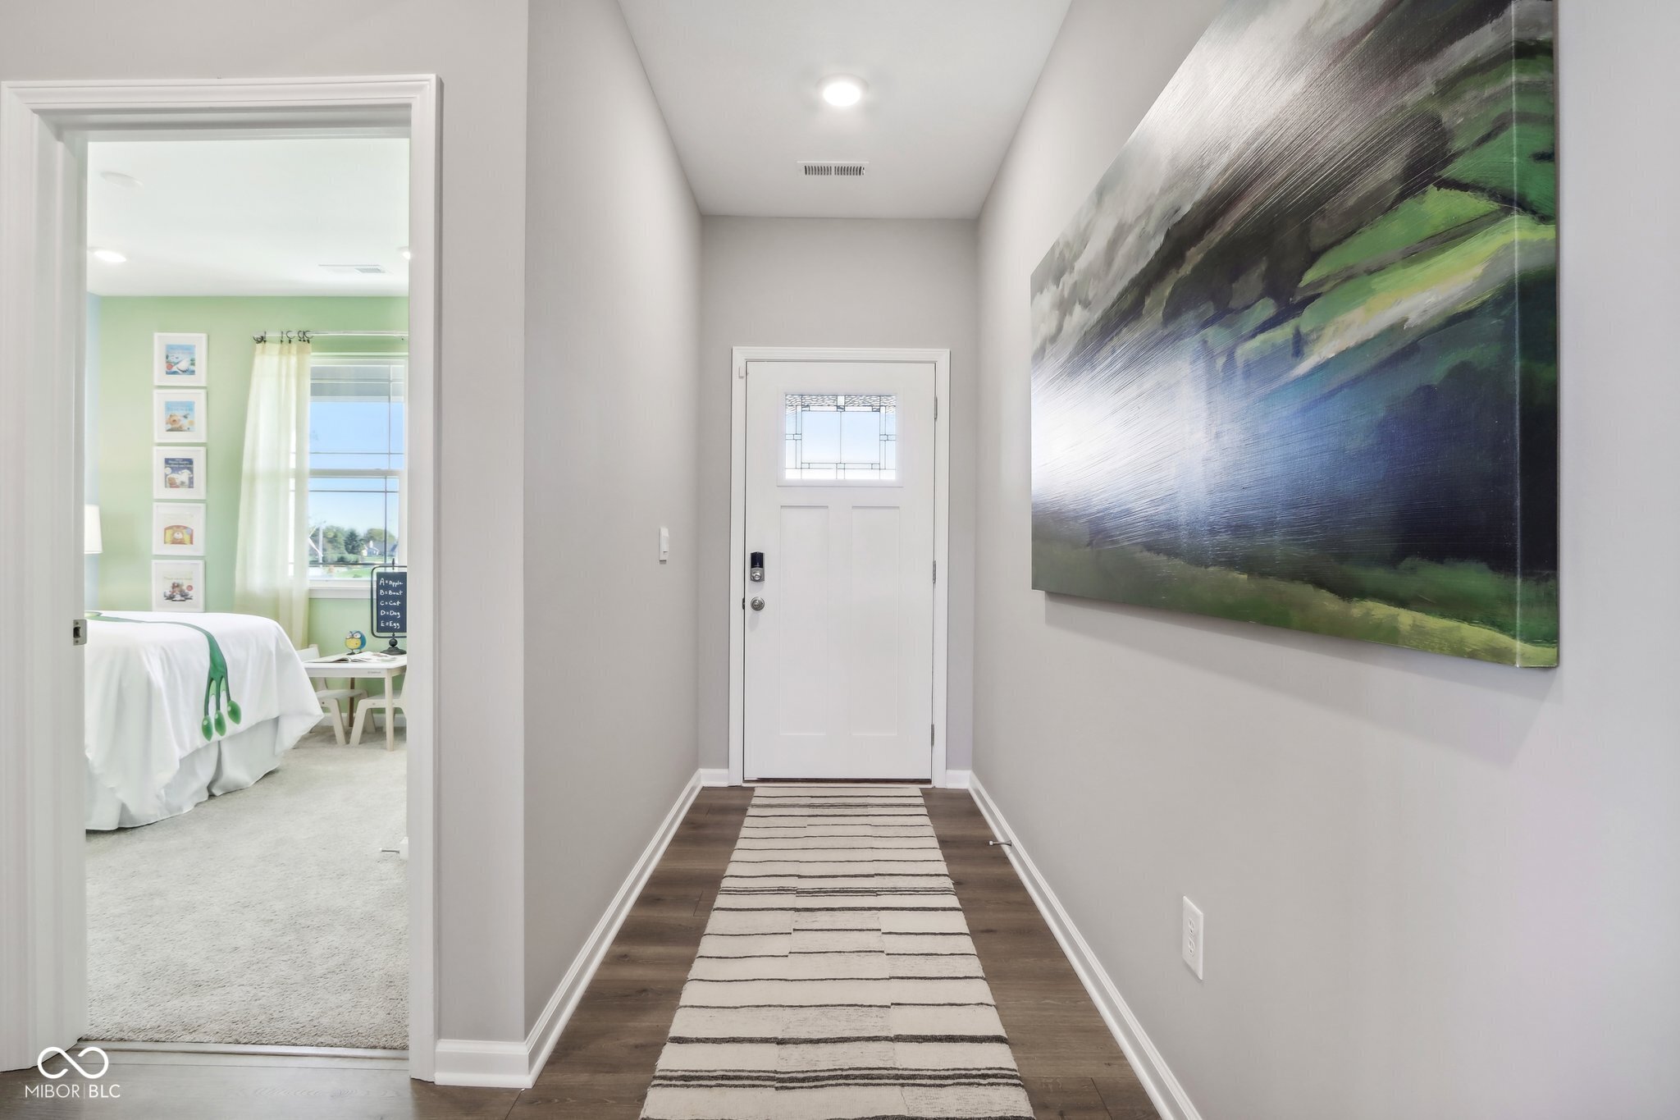
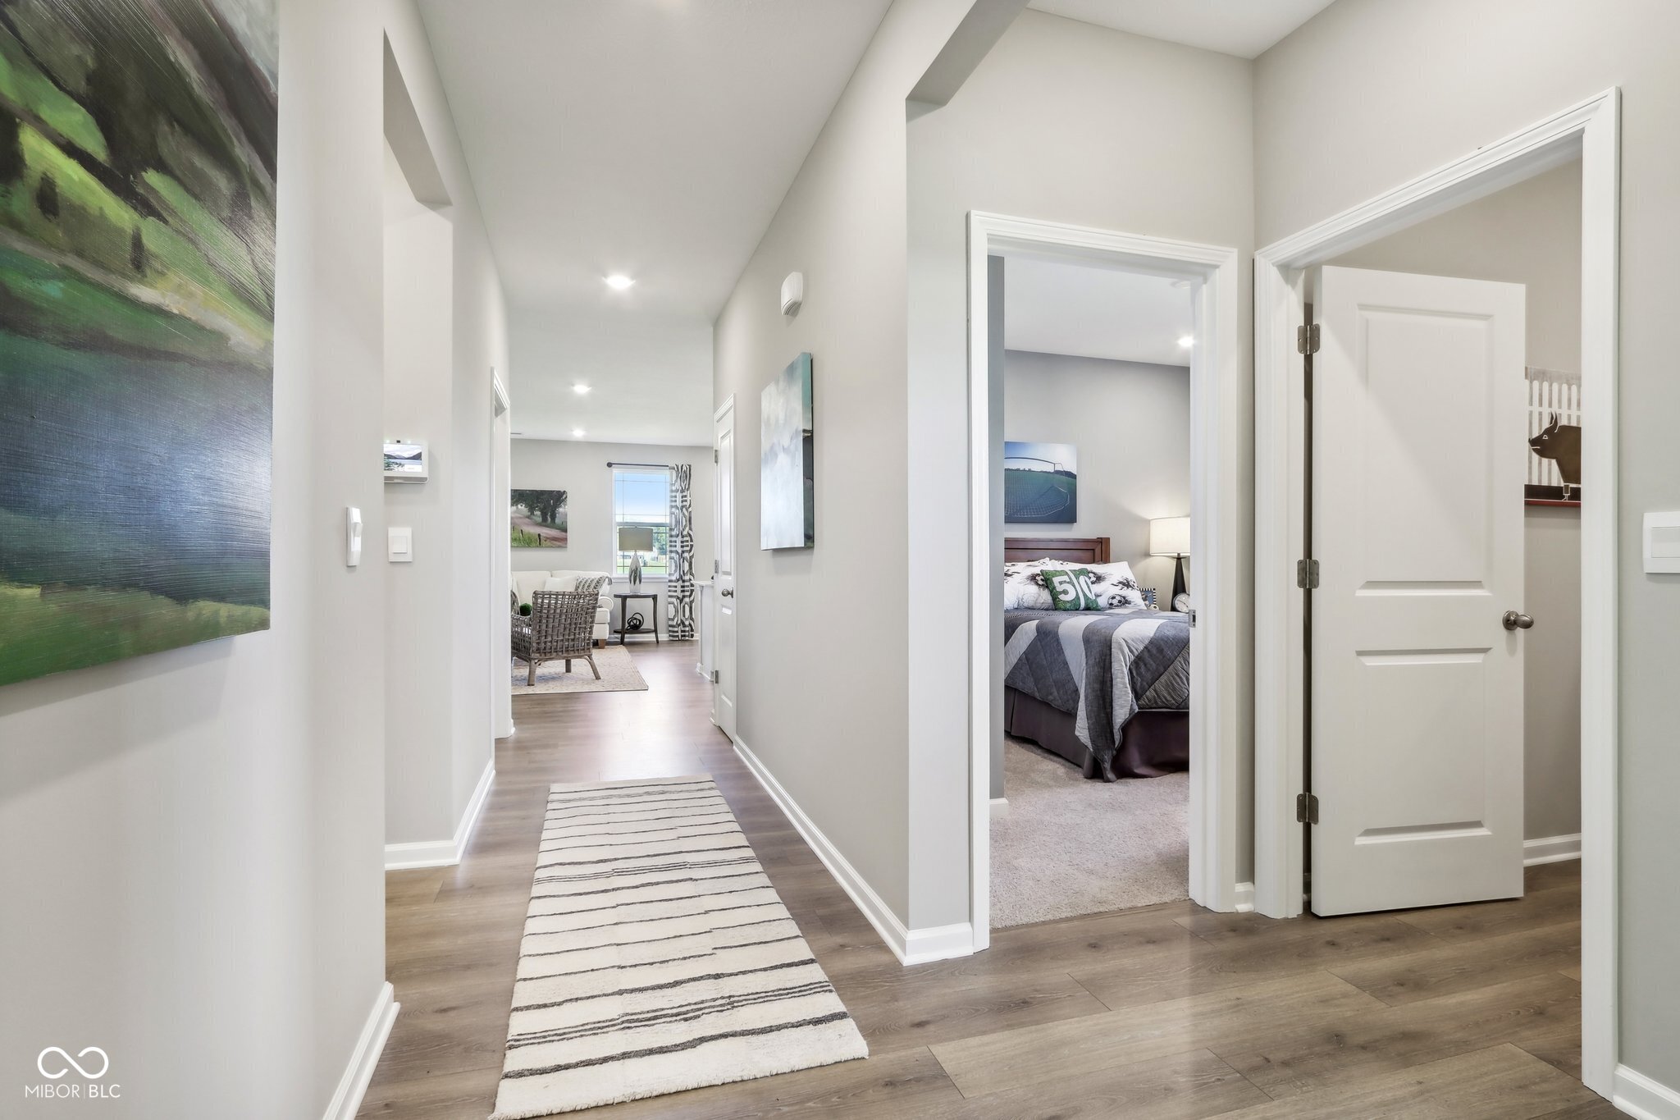
$1,277Nestled within the peaceful Homestead community in Monrovia, the Harmony plan by D.R. Horton offers an inviting single-level sanctuary designed for modern living. This thoughtfully crafted home features an open-concept layout that seamlessly connects a spacious kitchen-complete with beautiful cabinetry and a large built-in island-to the main living areas, which are finished with durable, low-maintenance solid surface flooring. The floor plan prioritizes privacy by placing two large bedrooms at the front of the home, while the primary suite remains a secluded retreat at the rear, boasting a luxury bath and a generous walk-in closet. Practicality is key throughout, from the convenient coat closet located just inside the garage entry to the inclusion of America's Smart Home Technology, which features a smart video doorbell, Honeywell thermostat, and Amazon Echo Pop. Beyond the home itself, residents of Homestead enjoy a serene, country-like atmosphere within the Monroe-Gregg school district, with exclusive access to premium community amenities including a swimming pool, clubhouse, playground, and scenic walking trails. Photos are representative of plan and will vary as built.
| 4 days ago | Price changed to $279,900 | |
| 4 days ago | Listing updated with changes from the MLS® | |
| 2 weeks ago | Listing first seen on site |

Listings courtesy of Metropolitan Indianapolis Board of REALTORS® as distributed by MLS GRID. All information is provided exclusively for consumers’ personal, non-commercial use, and may not be used for any purpose other than to identify prospective properties that a consumer may be interested in purchasing. All information is believed to be reliable but is not guaranteed and should be independently verified.
Based on information submitted to the MLS GRID as of 2026-07-14 04:59 PM UTC. All data is obtained from various sources and may not have been verified by broker or MLS GRID. Supplied Open House Information is subject to change without notice. All information should be independently reviewed and verified for accuracy. Properties may or may not be listed by the office/agent presenting the information.
Copyright © 2026 Metropolitan Indianapolis Board of REALTORS®. All rights reserved.
