

4422 Voyageur WayCarmel, IN 46074
Mortgage Calculator
Monthly Payment (Est.)
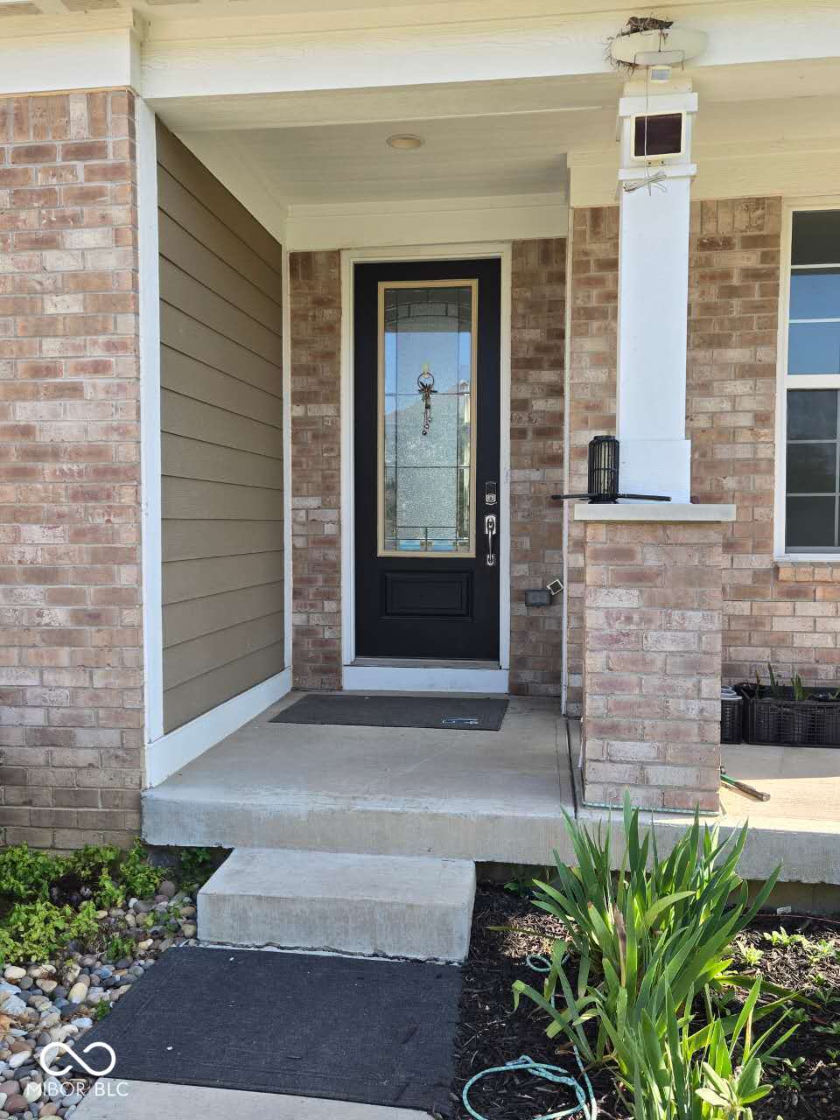
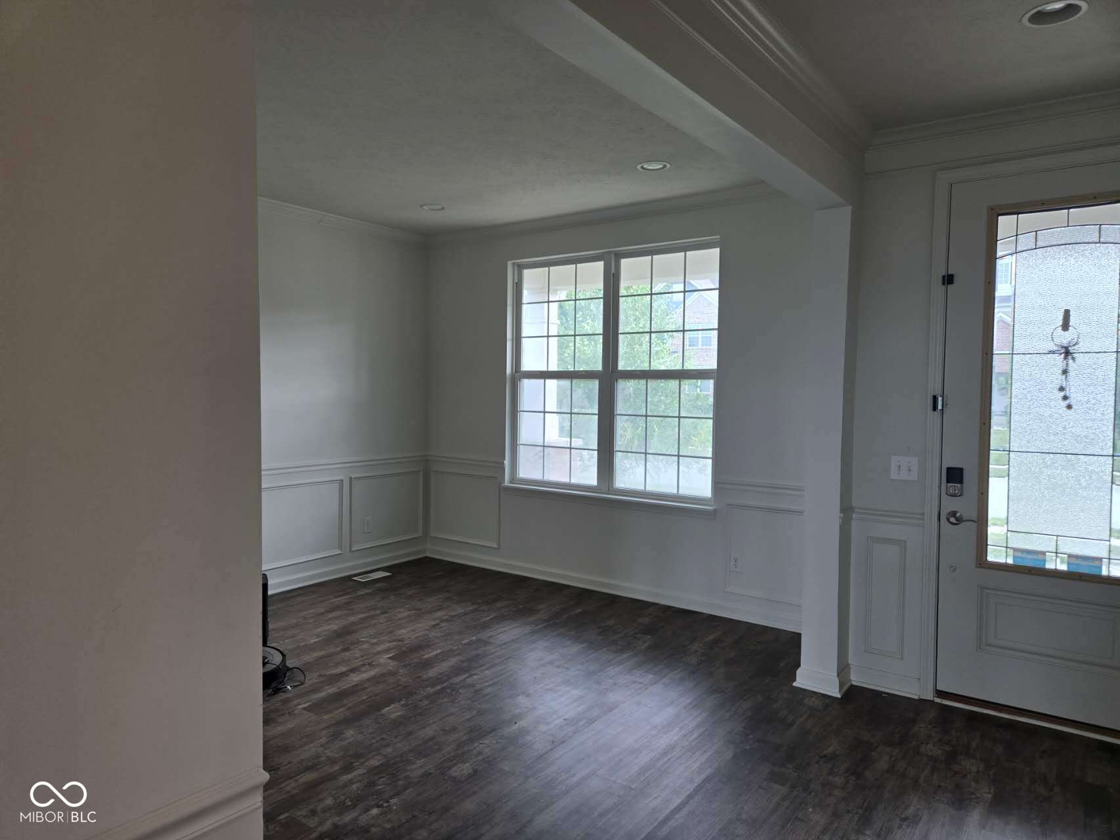
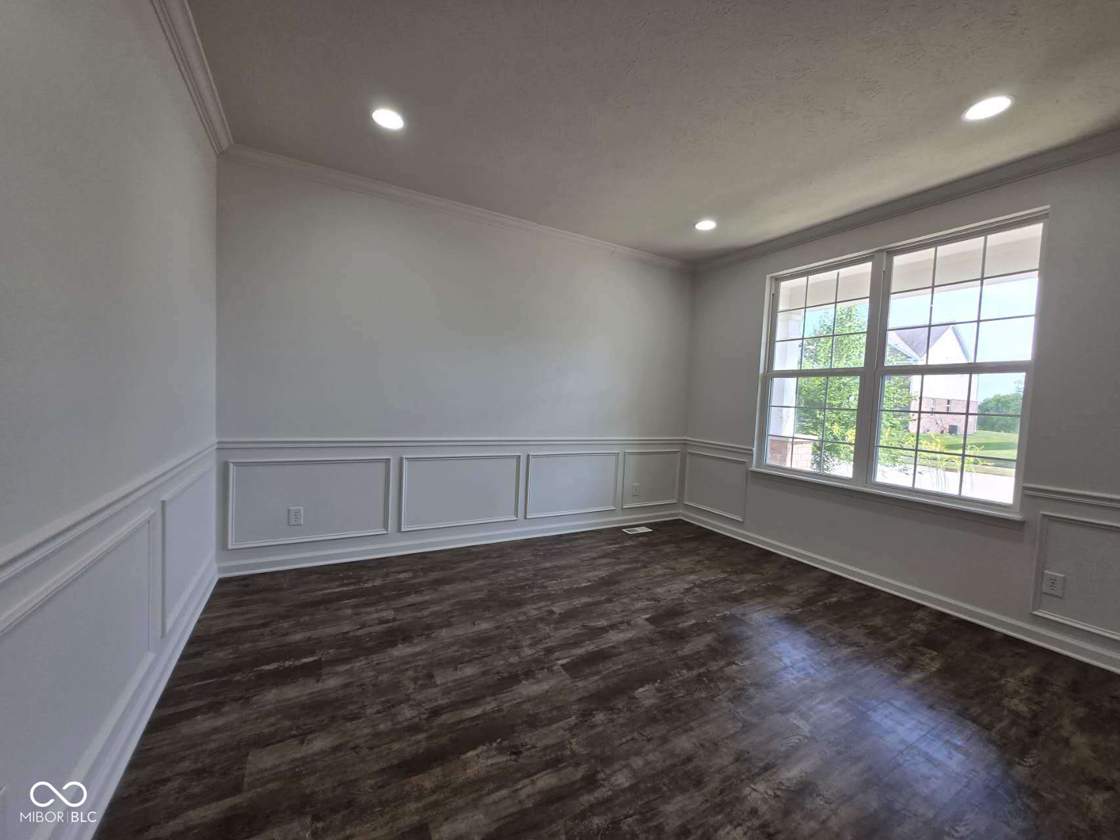
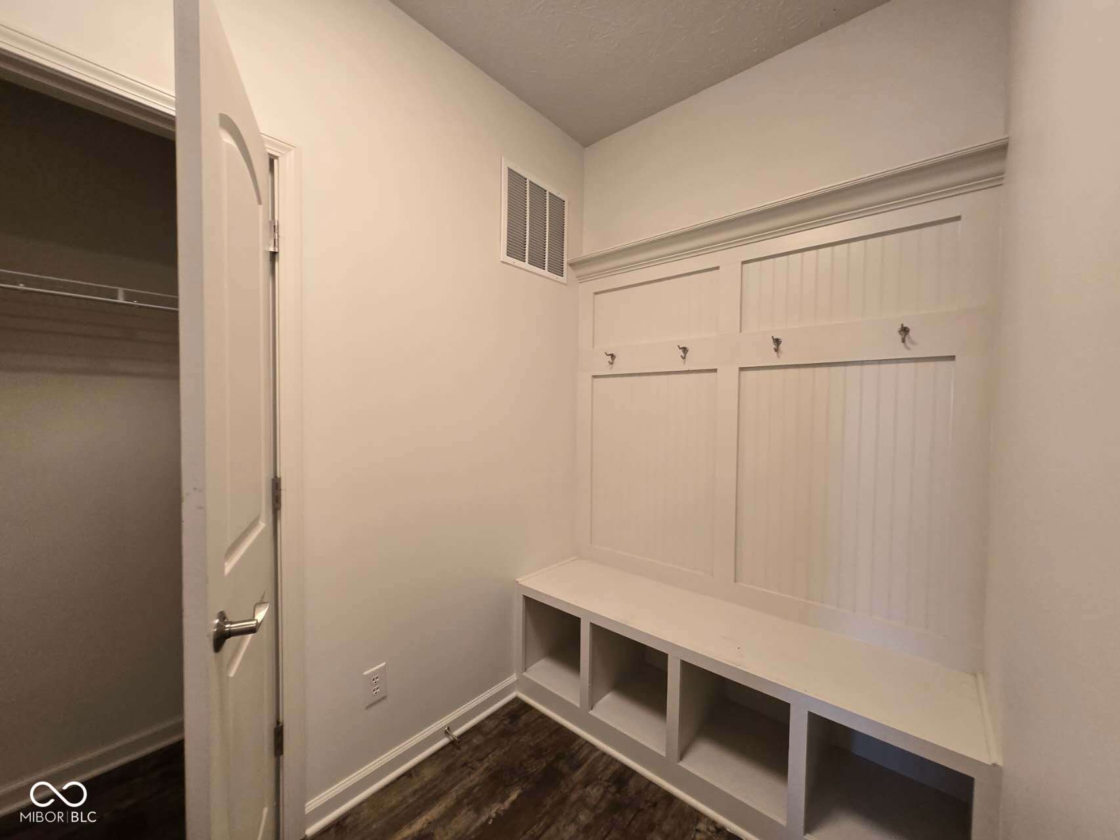
$4,056You will be amazed by the available spaces that can emcompass all the daily activity needs for different generations in the family in this special multi-level floor plan. Different areas are demarked by a flight of half size of regular number of stair steps which create adequate priviacy in activitites yet still bond the connection. A total finished area of more than 4500 square feet, you can discover exceptional living experience in this well finished property. This attractive single-family residence offers a fresh perspective on modern comfort and timeless design. Its craftsman architectural style provides a welcoming aesthetic, promising both beauty and enduring quality. The heart of this home is undoubtedly its inviting Kitchen and Great Room. Designed for both culinary artistry and lively gatherings, it features a double microwave and standard ovens and a generously sized island with a built-in sink, ensuring effortless meal preparation and entertaining. This space flows seamlessly into the gorgeous Great Room, fostering an open and connected atmosphere. The four well-appointed bathrooms offer thoughtful design and comfort. Both the Primary and Jack and Jill bathrooms are equipped with a double vanity, providing ample space for daily routines. The Primary Bathroom features a convenient walk-in shower for a spa-like experience. Beyond the interior, the property extends its living spaces outdoors. A large deck invites al fresco dining and relaxation, while a charming porch offers a pleasant spot to unwind. Practicality is also well-addressed with an attached garage and a dedicated laundry room, simplifying daily tasks. This remarkable property, with its thoughtful design and desirable features, presents an unparalleled opportunity for refined living.
| 5 days ago | Listing first seen on site | |
| 5 days ago | Listing updated with changes from the MLS® |

Listings courtesy of Metropolitan Indianapolis Board of REALTORS® as distributed by MLS GRID. All information is provided exclusively for consumers’ personal, non-commercial use, and may not be used for any purpose other than to identify prospective properties that a consumer may be interested in purchasing. All information is believed to be reliable but is not guaranteed and should be independently verified.
Based on information submitted to the MLS GRID as of 2026-07-14 10:33 AM UTC. All data is obtained from various sources and may not have been verified by broker or MLS GRID. Supplied Open House Information is subject to change without notice. All information should be independently reviewed and verified for accuracy. Properties may or may not be listed by the office/agent presenting the information.
Copyright © 2026 Metropolitan Indianapolis Board of REALTORS®. All rights reserved.

Did you know? You can invite friends and family to your search. They can join your search, rate and discuss listings with you.