Save
Ask
Tour
Hide
Share
$524,900
4 Days On Site

1176 Creekside Lane
Plainfield, IN 46168

For Sale|Single Family Residence|Active
4
Beds
3
Total Baths
2
Full Baths
1
Partial Bath
2,726
SqFt
$193
/SqFt
1988
Built
Subdivision:
Hardins Creekside
County:
Hendricks
Listing courtesy of Ellis & Associates (317) 440-5604
Call Now: 317-965-4849
Is this the listing for you? We can help make it yours.
317-965-4849
1176 Creekside Lane1176 Creekside Lane1176 Creekside Lane1176 Creekside Lane
Save
Ask
Tour
Hide
Share

Mortgage Calculator

Monthly Payment (Est.)

$2,395
Calculator powered by Showcase IDX, a Constellation1 Company. Copyright ©2026 Information is deemed reliable but not guaranteed.

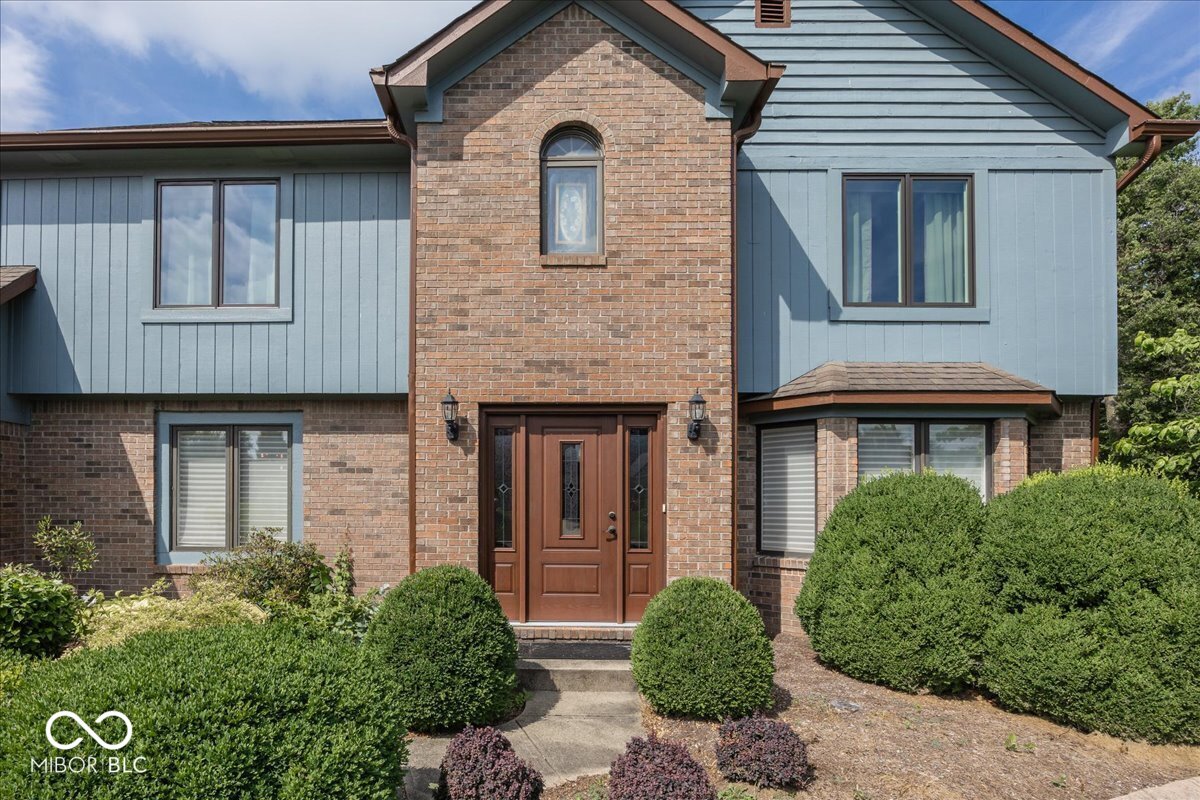
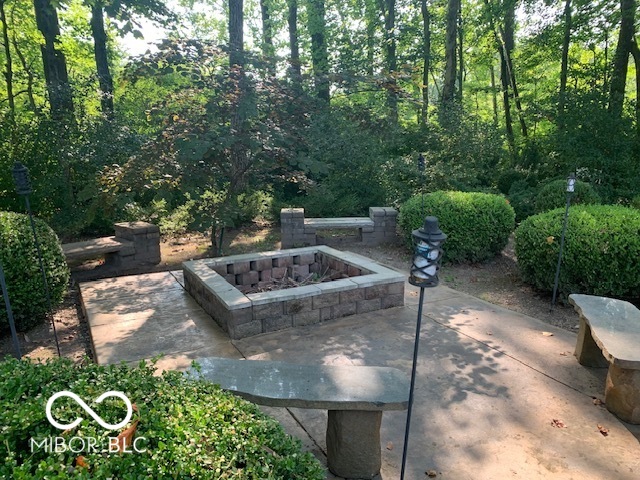
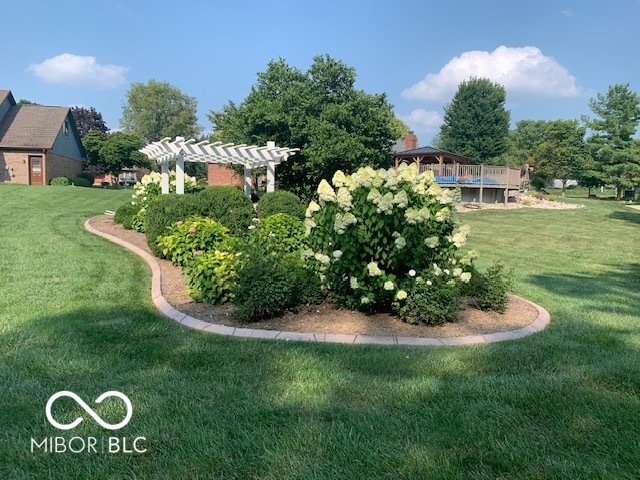
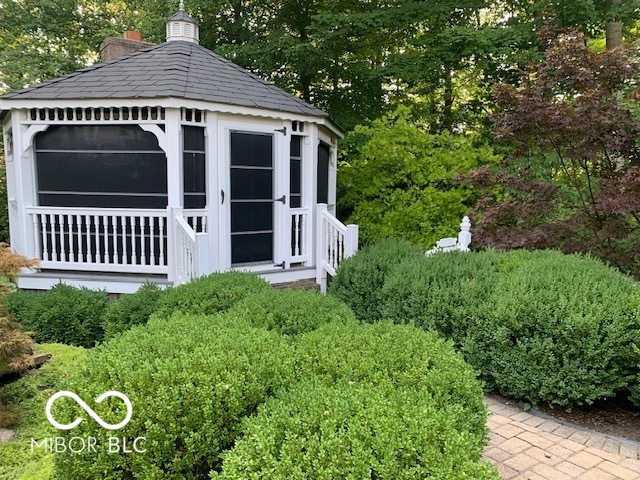
Welcome to Hardin's Creekside, one of Plainfield's most desirable communities with no HOA. Situated on an impressive 1.82-acre lot, this beautiful 4-bedroom, 2.5-bath home offers a rare combination of privacy, space, and exceptional outdoor living. The expansive backyard is a true showpiece, featuring an award-winning garden, stunning landscaping, and plenty of room to relax, entertain, or simply enjoy the peaceful surroundings. A charming gazebo, screened-in porch, and irrigation system further enhance this remarkable outdoor retreat. Inside, you'll find a thoughtfully designed floor plan with a spacious bonus room, rich cherry hardwood floors, elegant crown molding, and fresh paint throughout. The bedrooms have been updated with brand-new carpet, creating a warm and inviting feel. Generous living spaces and quality finishes make this home ideal for both everyday living and entertaining. Offering the perfect blend of comfort, character, and natural beauty, this Hardin's Creekside gem is a rare opportunity to own a beautifully maintained home on nearly two acres in the heart of Plainfield.

Save
Ask
Tour
Hide
Share
Listing Snapshot
Price 
$524,900
Days On Site 
4 Days
Bedrooms 
4
Inside Area (SqFt) 
2,726 sqft
Total Baths 
3
Full Baths 
2
Partial Baths 
1
Lot Size 
0.74 Acres
Year Built 
1988
MLS® Number 
22112056
Status 
Active
Property Tax 
N/A
HOA/Condo/Coop Fees 
N/A
Sq Ft Source 
Plans
Friends & Family
Recent Activity
5 days agoListing first seen on site
5 days agoListing updated with changes from the MLS®
General Features
Acres 
0.74
Garage 
Yes
Garage Spaces 
2
Levels 
Two
Parking 
Garage Door OpenerAttached
Property Sub Type 
Single Family Residence
SqFt Total 
2726
Style 
Traditional
Utilities 
Cable AvailableCable ConnectedElectricity ConnectedNatural Gas Connected
Water Source 
Public
Interior Features
Appliances 
DishwasherDisposalGas Water HeaterElectric OvenRefrigeratorWater Heater
Basement 
Crawl Space
Cooling 
Central Air
Fireplace 
Yes
Fireplace Features 
Family Room
Fireplaces 
1
Flooring 
Hardwood
Heating 
Forced Air
Interior 
Tray Ceiling(s)Entrance FoyerEat-in KitchenSmart ThermostatWalk-In Closet(s)
Laundry Features 
Laundry Room
Save
Ask
Tour
Hide
Share
Exterior Features
Construction Details 
Wood SidingBrick
Exterior 
Basketball CourtFire Pit
Lot Features 
Wooded
Other Structures 
Barn(s)Gazebo
Patio And Porch 
Screened
Community Features
Horse Property 
None
MLS Area 
3206 - Hendricks - Guilford
School District 
Plainfield Community School Corp
Township 
Guilford
Schools
School District
Plainfield Community School Corp
Elementary School
Van Buren Elementary School
Middle School
Unknown
High School
Unknown
Listing courtesy of Ellis & Associates (317) 440-5604


Listings courtesy of Metropolitan Indianapolis Board of REALTORS® as distributed by MLS GRID. All information is provided exclusively for consumers’ personal, non-commercial use, and may not be used for any purpose other than to identify prospective properties that a consumer may be interested in purchasing. All information is believed to be reliable but is not guaranteed and should be independently verified.

Based on information submitted to the MLS GRID as of 2026-07-14 08:20 AM UTC. All data is obtained from various sources and may not have been verified by broker or MLS GRID. Supplied Open House Information is subject to change without notice. All information should be independently reviewed and verified for accuracy. Properties may or may not be listed by the office/agent presenting the information.

Copyright © 2026 Metropolitan Indianapolis Board of REALTORS®. All rights reserved.

Neighborhood & Commute
Source: Walkscore
Disclosure: Community information and market data powered by Constellation Data Labs. Information is deemed reliable but not guaranteed.
Save
Ask
Tour
Hide
Share