

6553 Hunters Ridge SZionsville, IN 46077
Mortgage Calculator
Monthly Payment (Est.)
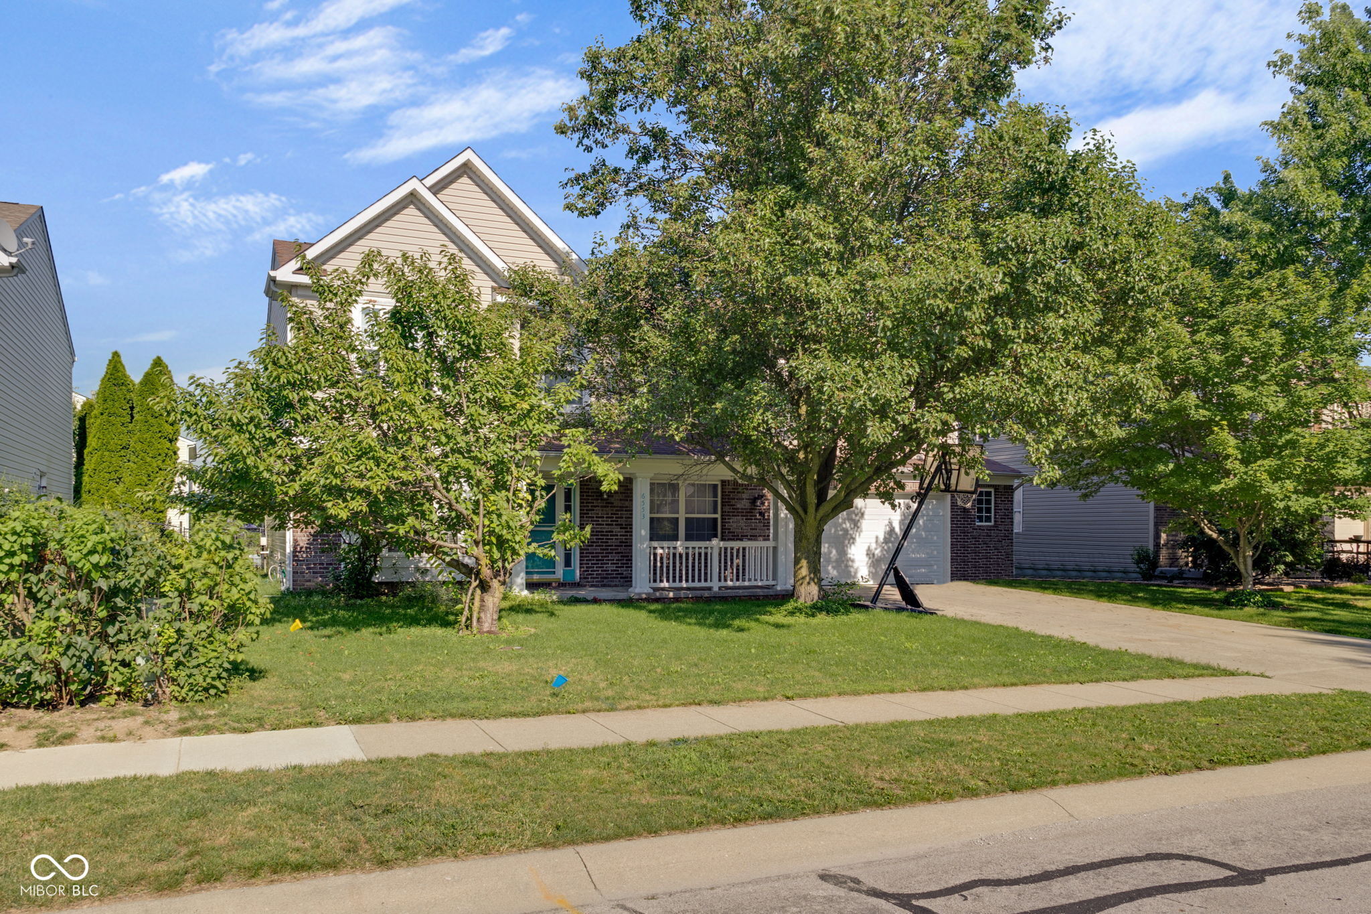
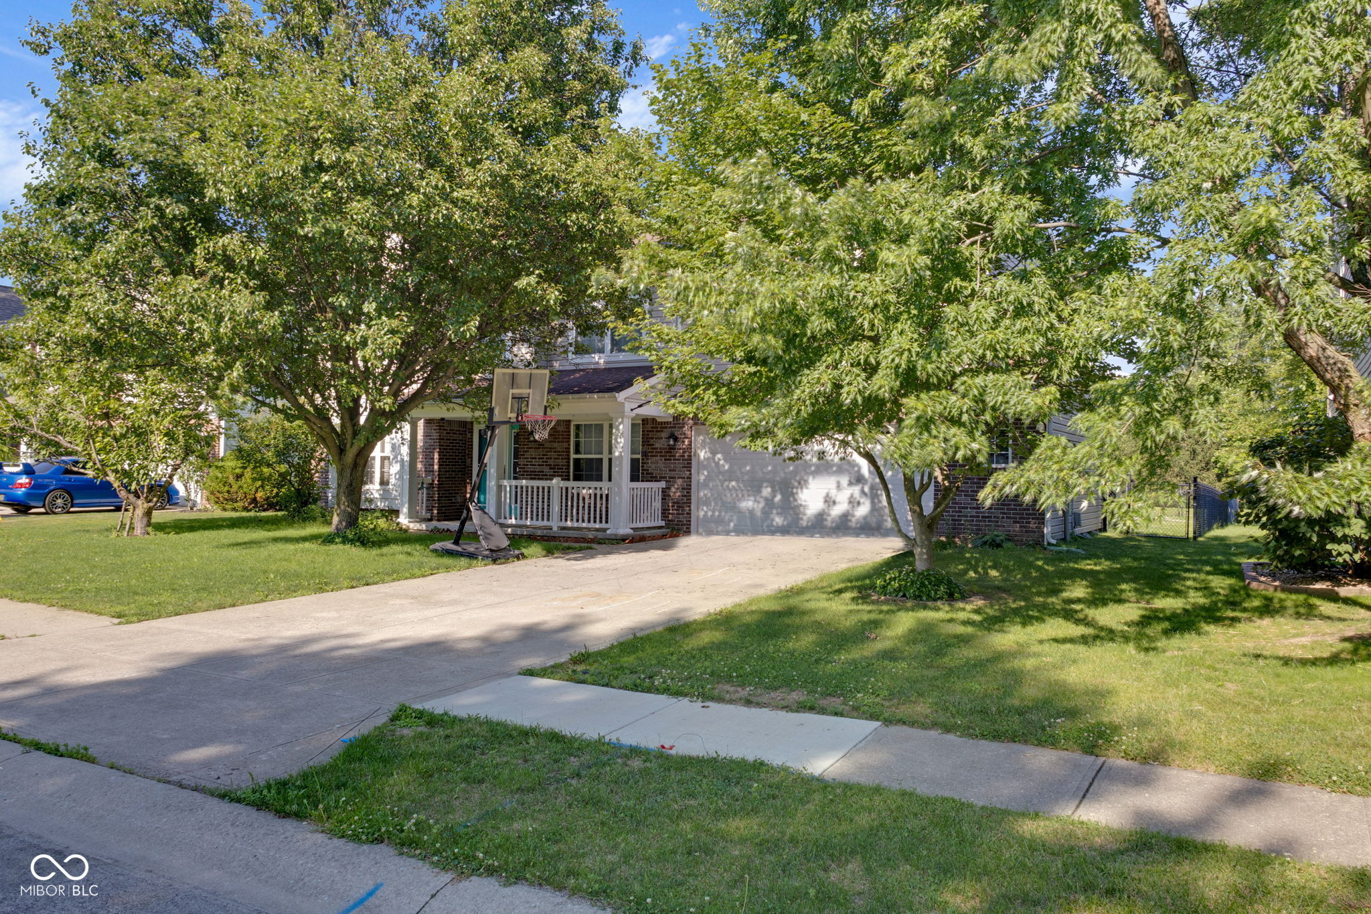
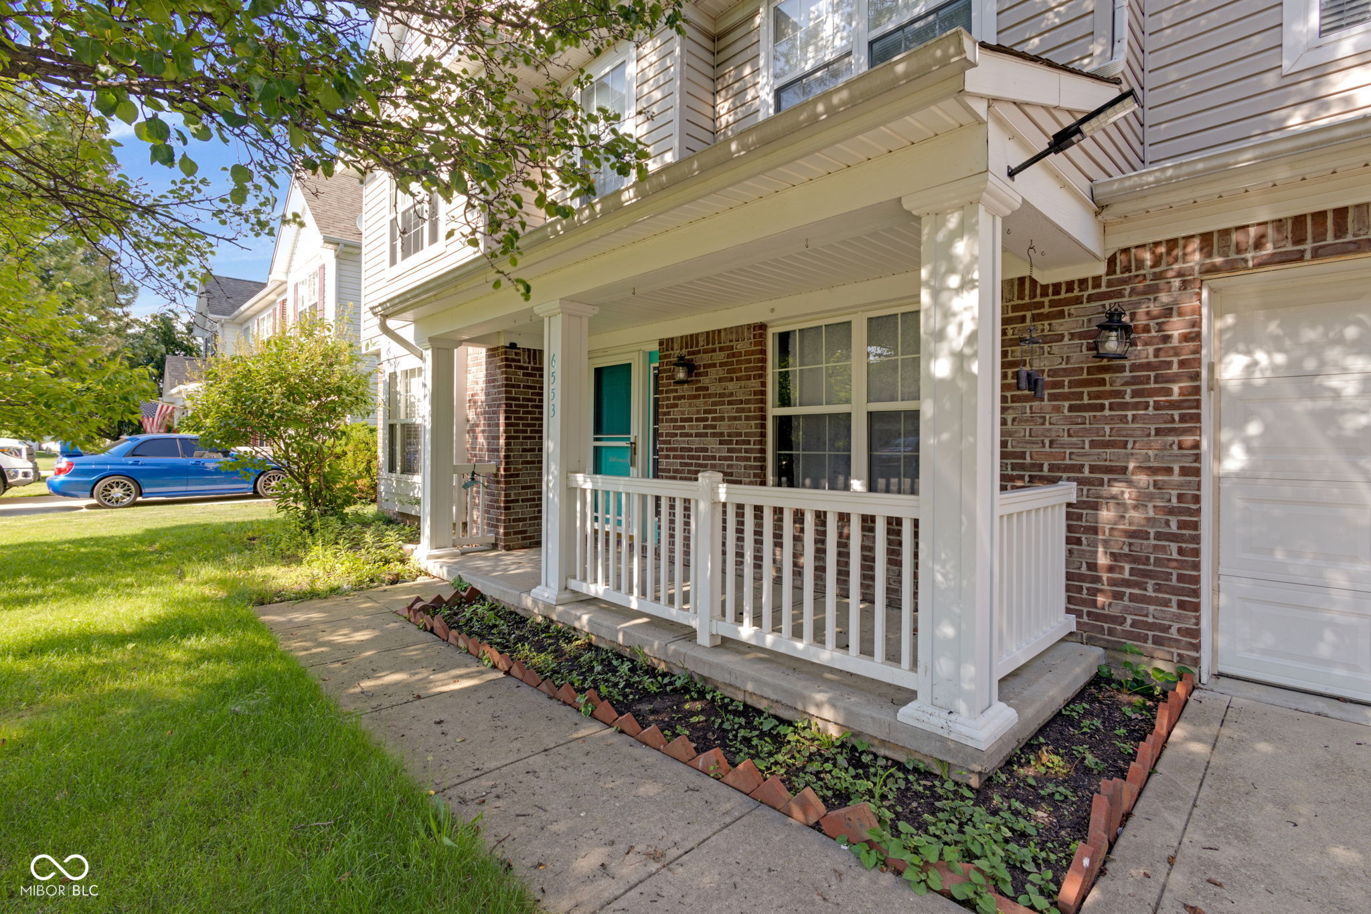
$2,326Pride of Ownership Shines Throughout This Royal Run Home with a Private Pool! This beautifully updated home offers the perfect blend of comfort, style, and functionality. The open main level features a dedicated home office with elegant French doors, a spacious living room, and a separate family room with a cozy fireplace. The bright, updated kitchen showcases newer countertops, stainless steel appliances (all included), and ample space for everyday living and entertaining. Upstairs, you'll find stunning bamboo flooring throughout, along with a versatile loft that's perfect for a second home office, playroom, or media space. The spacious primary suite features a vaulted ceiling, walk-in closet, and a private ensuite bath with a garden tub, separate shower, and double vanity. The oversized garage includes a 4-foot extension, providing plenty of extra storage for tools, bikes, and pool equipment. Step outside to enjoy the fully fenced backyard with a beautiful in-ground pool, ideal for relaxing or entertaining, all while backing to a shared green space for added privacy and scenic views. Conveniently located close to shopping, restaurants, parks, and major commuter routes, this exceptional home offers the perfect combination of tranquility and accessibility.
| 19 hours ago | Listing first seen on site | |
| 19 hours ago | Listing updated with changes from the MLS® |

Listings courtesy of Metropolitan Indianapolis Board of REALTORS® as distributed by MLS GRID. All information is provided exclusively for consumers’ personal, non-commercial use, and may not be used for any purpose other than to identify prospective properties that a consumer may be interested in purchasing. All information is believed to be reliable but is not guaranteed and should be independently verified.
Based on information submitted to the MLS GRID as of 2026-07-06 03:36 PM UTC. All data is obtained from various sources and may not have been verified by broker or MLS GRID. Supplied Open House Information is subject to change without notice. All information should be independently reviewed and verified for accuracy. Properties may or may not be listed by the office/agent presenting the information.
Copyright © 2026 Metropolitan Indianapolis Board of REALTORS®. All rights reserved.
