

8172 E 1000 NColfax, IN 46035

Mortgage Calculator
Monthly Payment (Est.)
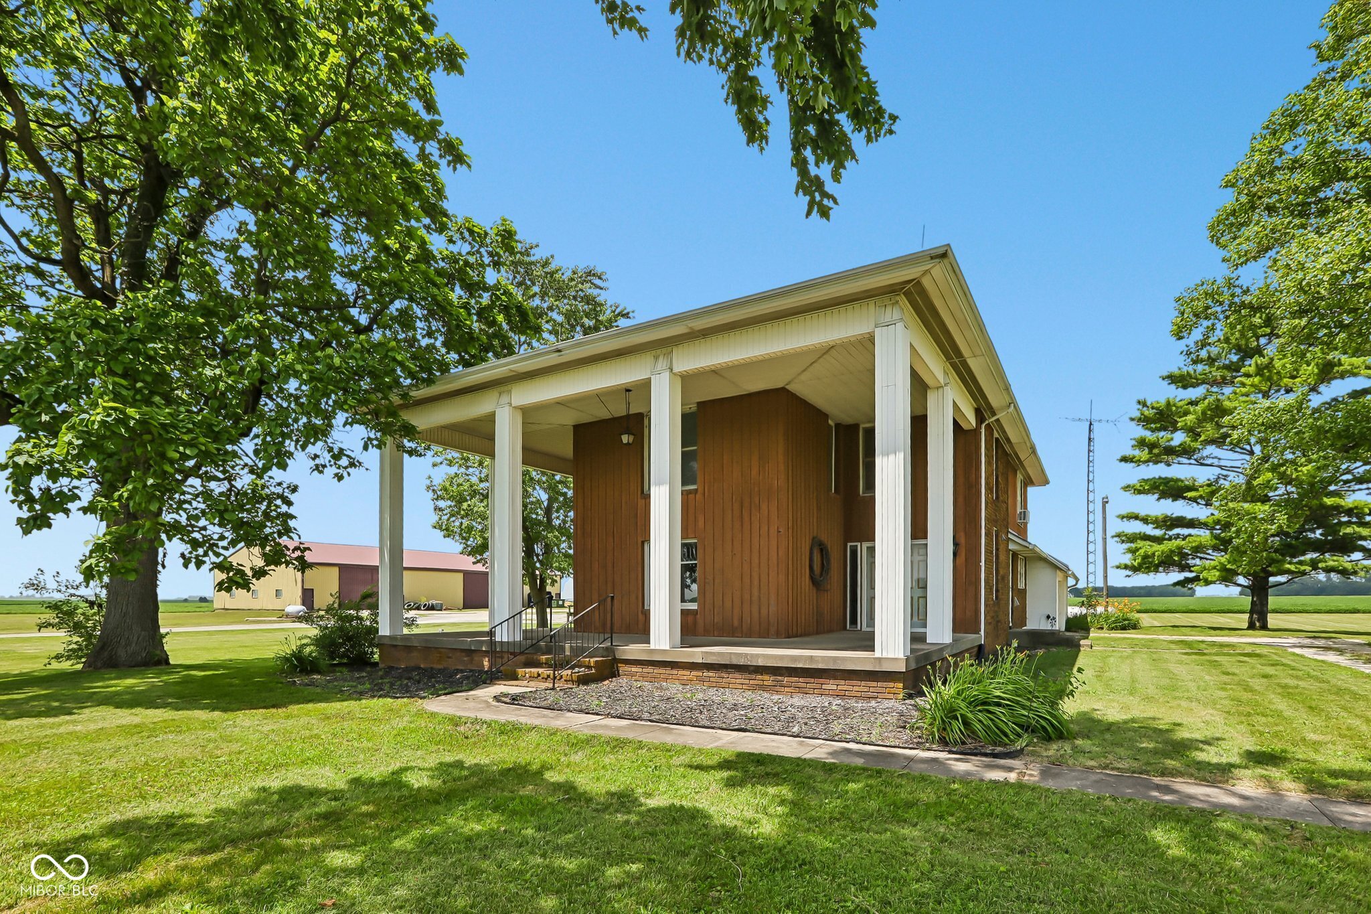
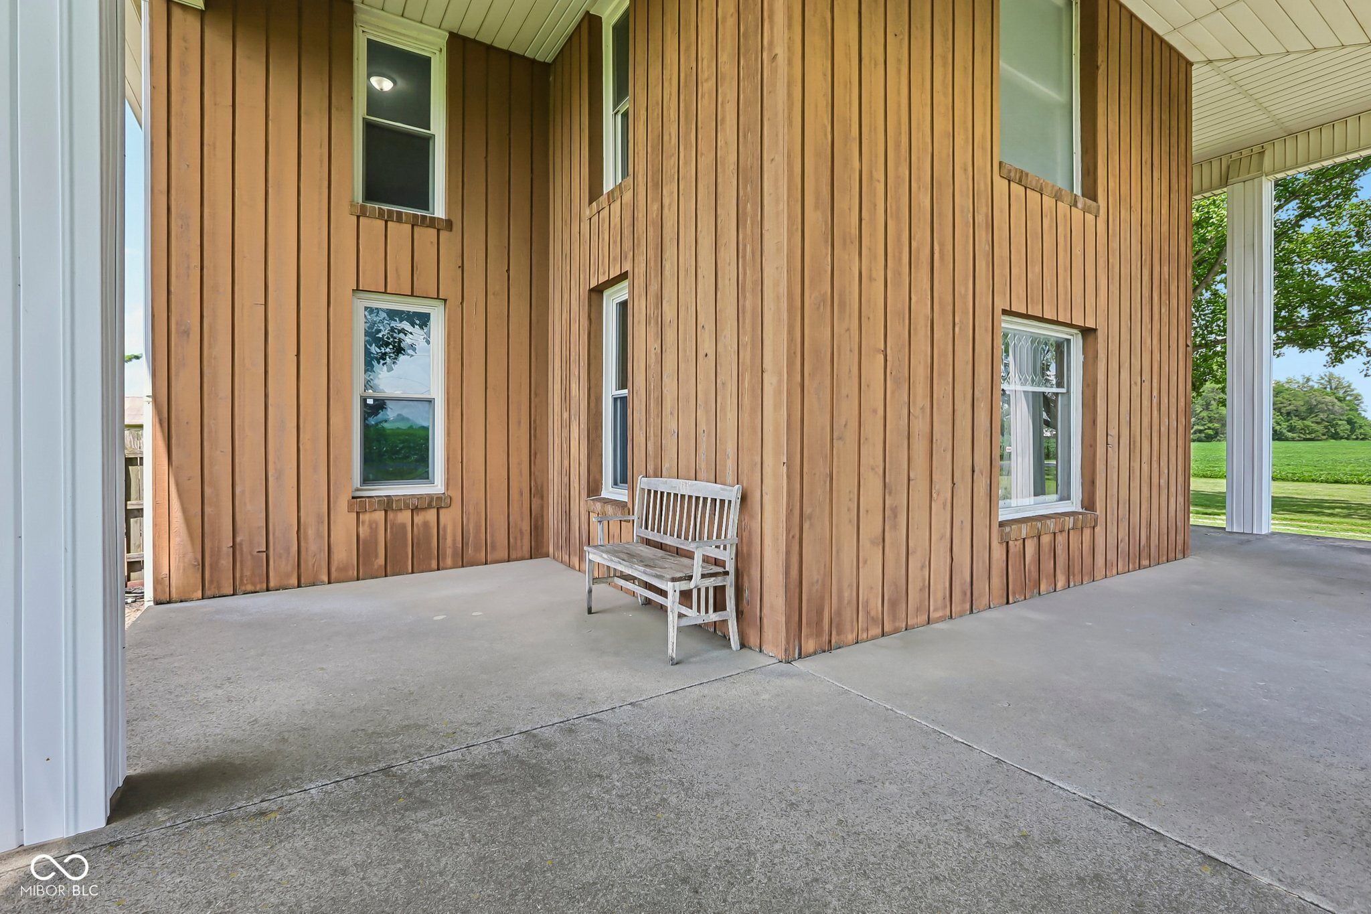
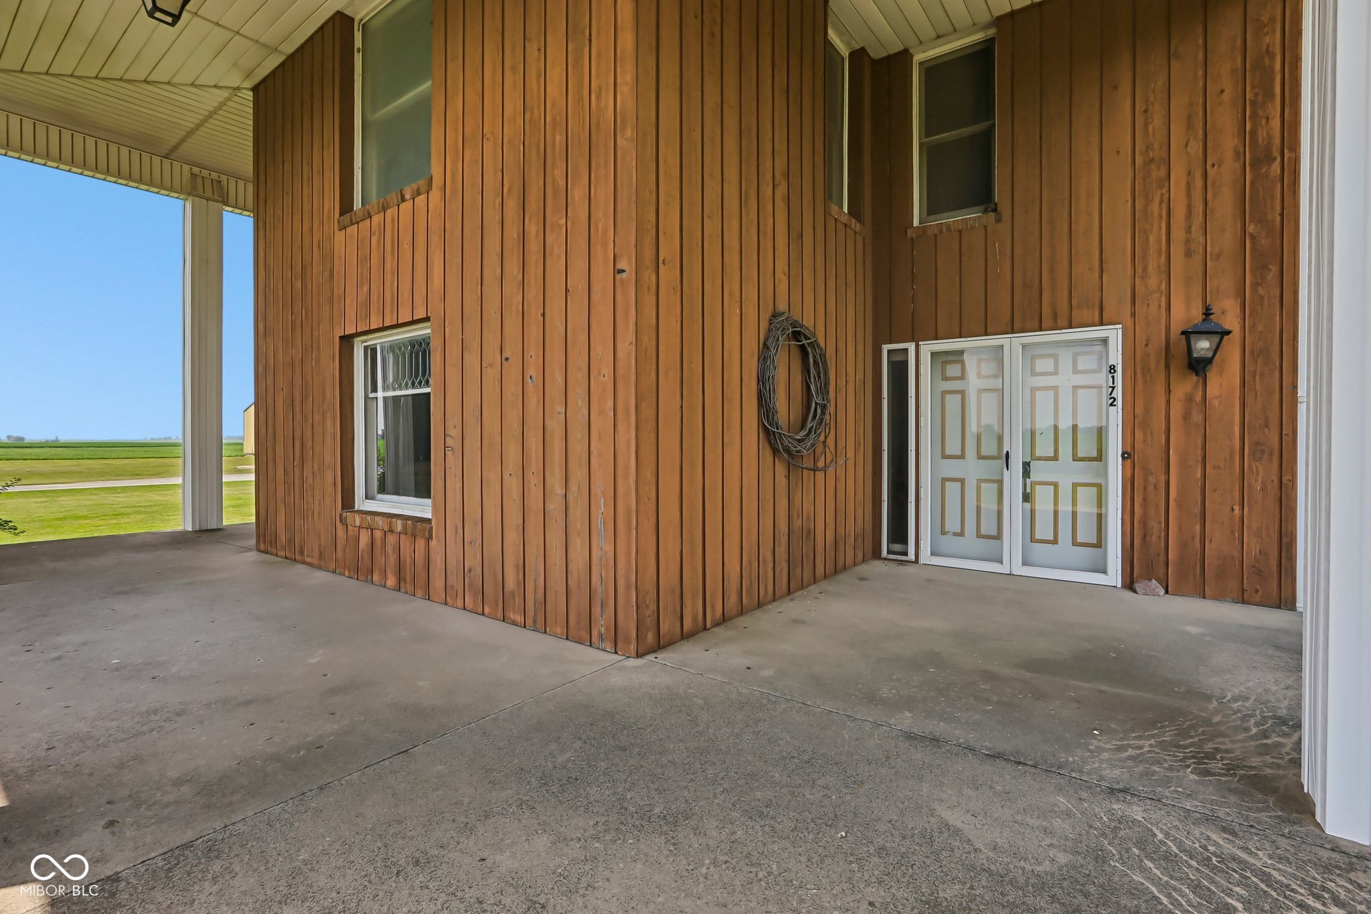
$2,965Welcome to the country at 8172 E 1000 N in Colfax, Indiana a 4 bed, 2 bath farmhouse on 3 acres with a pole barn so big it might qualify for its own ZIP code. Step inside to a warm, practical layout where the kitchen offers generous counter space, classic cabinetry, and views of the surrounding fields that make doing dishes strangely relaxing. The adjoining dining room with builtins is ready for big family dinners, craft projects, or that puzzle you swear you'll finish someday. The living room and bedrooms are all about comfort, with plenty of natural light and peaceful rural views that beat any screensaver. Outside, the large covered porch with swing is perfect for morning coffee, sunset watching, or judging the weather like a seasoned Hoosier. For toys, tools, or a serious hobby operation, the massive 120' x 60' pole barn provides more storage than most people have stuff though you're welcome to try and fill it. With easy access to Lebanon, Frankfort, and surrounding communities, this property delivers space, privacy, and a true "bring your boots and your dreams" kind of lifestyle
| 2 hours ago | Listing first seen on site | |
| 2 hours ago | Listing updated with changes from the MLS® |

Listings courtesy of Metropolitan Indianapolis Board of REALTORS® as distributed by MLS GRID. All information is provided exclusively for consumers’ personal, non-commercial use, and may not be used for any purpose other than to identify prospective properties that a consumer may be interested in purchasing. All information is believed to be reliable but is not guaranteed and should be independently verified.
Based on information submitted to the MLS GRID as of 2026-07-06 03:36 PM UTC. All data is obtained from various sources and may not have been verified by broker or MLS GRID. Supplied Open House Information is subject to change without notice. All information should be independently reviewed and verified for accuracy. Properties may or may not be listed by the office/agent presenting the information.
Copyright © 2026 Metropolitan Indianapolis Board of REALTORS®. All rights reserved.
