

6034 Cascades DriveWhitestown, IN 46075
Mortgage Calculator
Monthly Payment (Est.)
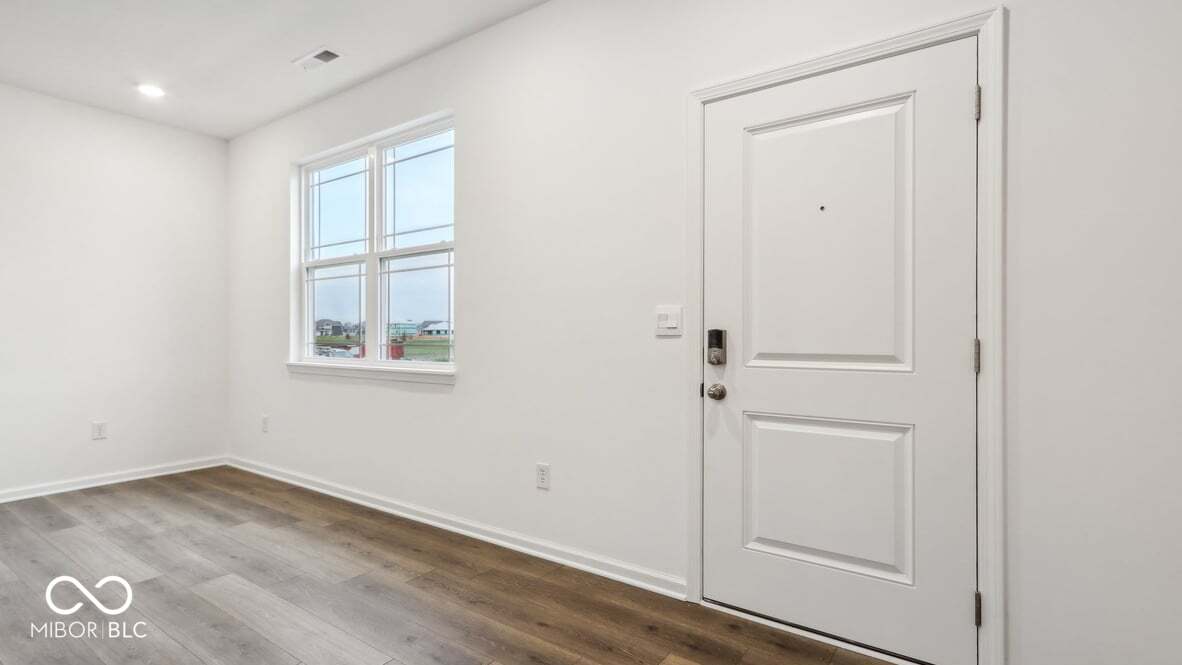
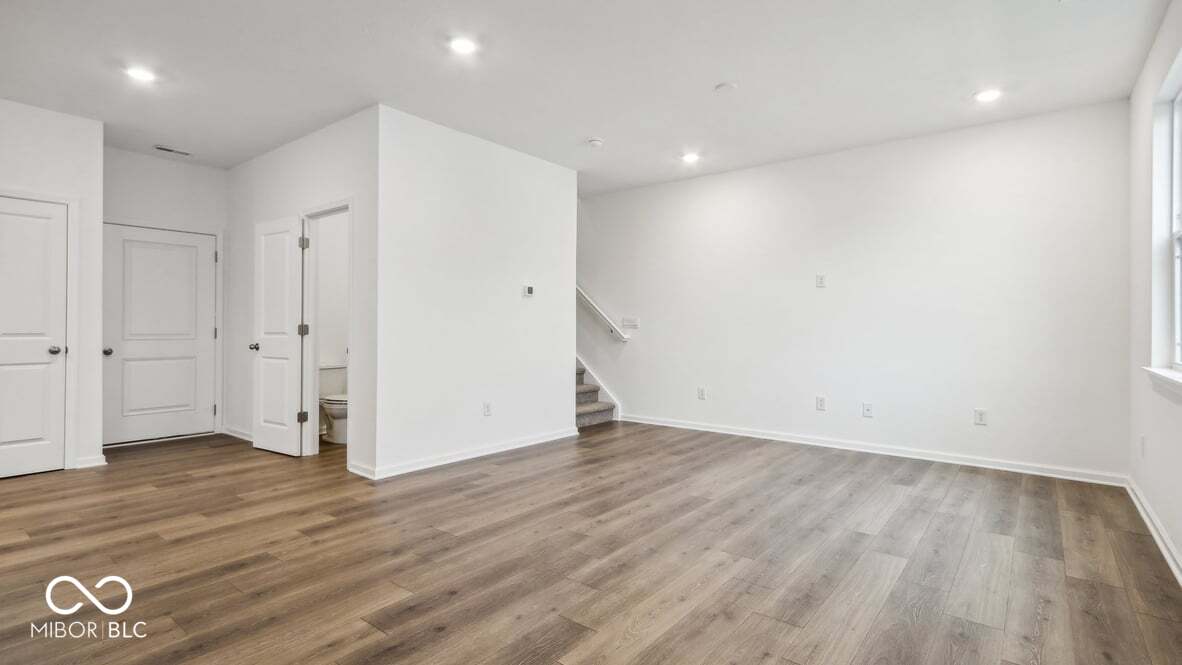
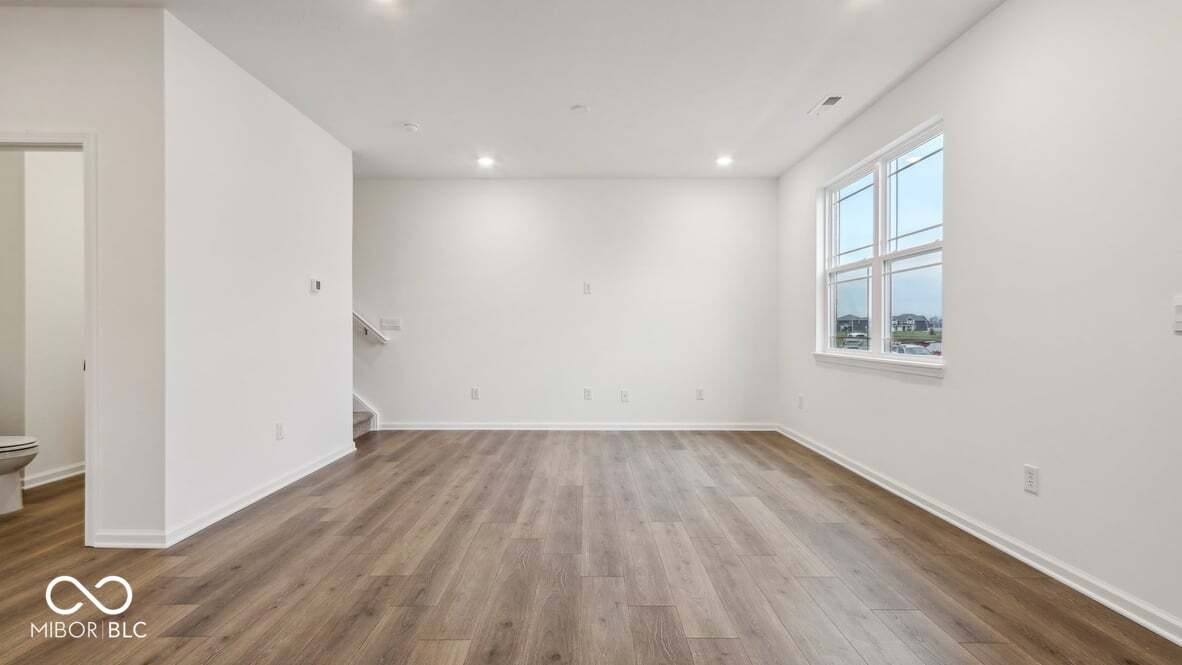
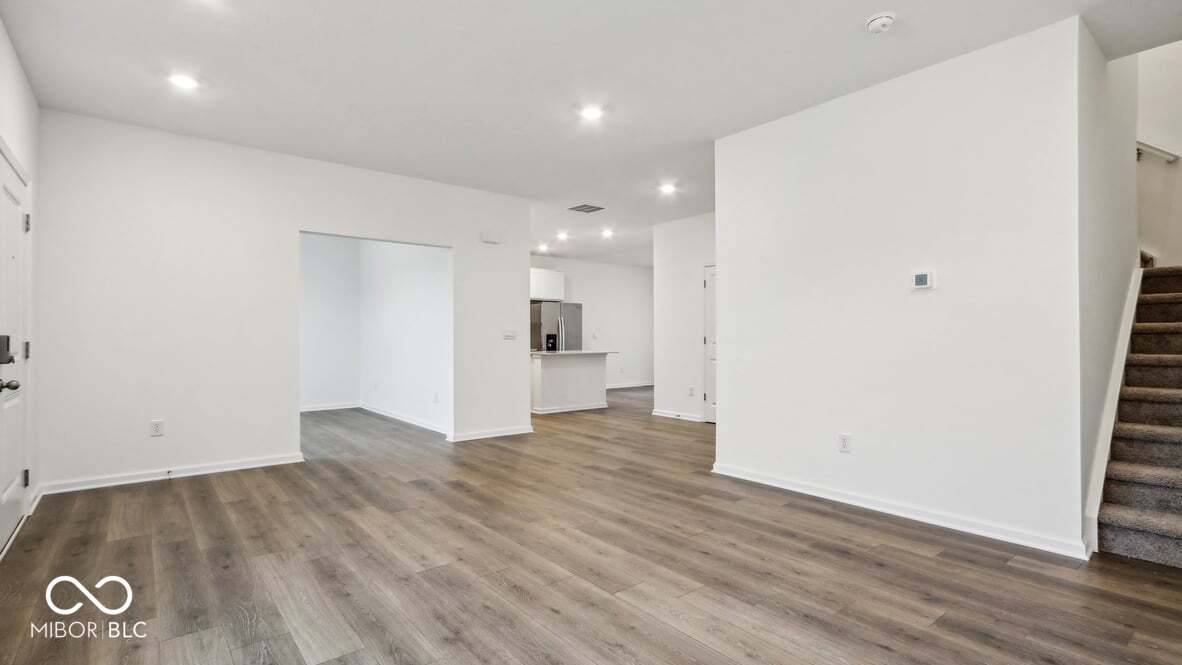
$1,426Get ready to be wowed by the fabulous Brahms plan at Towns at Trailside in Whitestown, IN, a stunning 2-story dream home that perfectly blends modern flair with functional elegance. From the moment you arrive, the partial brick front creates a sophisticated first impression, offering timeless curb appeal that sets this residence apart. Inside, the heart of the home is a true showstopper. The designer kitchen is a chef's delight, featuring an oversized island, premium cabinetry, and sleek quartz countertops. Beautifully durable laminate flooring flows through the main level, leading you into a charming dining nook and a spacious, airy living area perfect for hosting friends. For those working from home, the snazzy den provides the ideal quiet retreat for a productive home office. The upper level is dedicated to relaxation, housing three cozy bedrooms. The luxurious primary suite is a true sanctuary, designed to spoil you with a double vanity, a large shower, and a private commode. Storage is never an issue with a dedicated linen closet and a massive walk-in closet fit for royalty. Step outside to your spacious patio for fresh air and weekend BBQs, with the convenience of a 2-car rear-load garage. Life at Trailside offers a vibrant, engaging lifestyle with top-notch amenities: a community clubhouse, sparkling pool, tennis and pickleball courts, and even a bocce ball court. Photos are representative of plan and may vary as built.
| 2 hours ago | Listing first seen on site | |
| 2 hours ago | Listing updated with changes from the MLS® |

Listings courtesy of Metropolitan Indianapolis Board of REALTORS® as distributed by MLS GRID. All information is provided exclusively for consumers’ personal, non-commercial use, and may not be used for any purpose other than to identify prospective properties that a consumer may be interested in purchasing. All information is believed to be reliable but is not guaranteed and should be independently verified.
Based on information submitted to the MLS GRID as of 2026-07-06 03:36 PM UTC. All data is obtained from various sources and may not have been verified by broker or MLS GRID. Supplied Open House Information is subject to change without notice. All information should be independently reviewed and verified for accuracy. Properties may or may not be listed by the office/agent presenting the information.
Copyright © 2026 Metropolitan Indianapolis Board of REALTORS®. All rights reserved.
