

11923 Avedon WayZionsville, IN 46077
Mortgage Calculator
Monthly Payment (Est.)
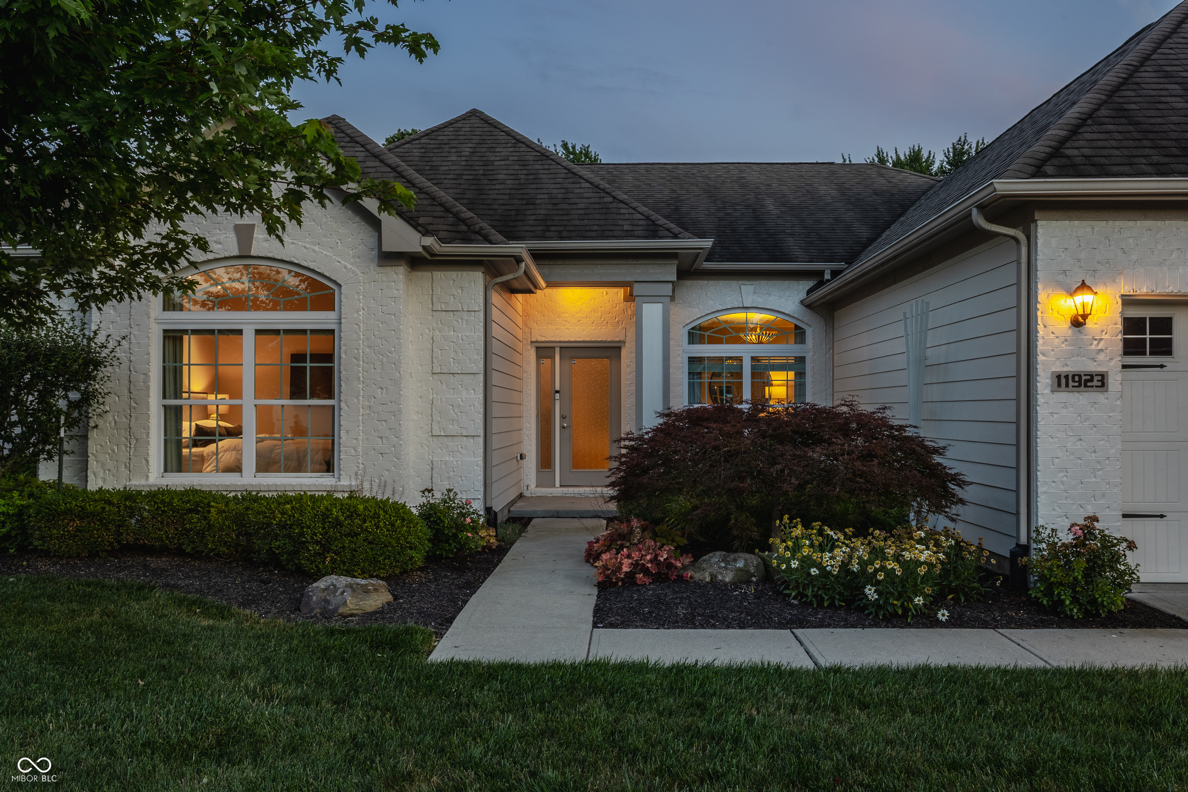
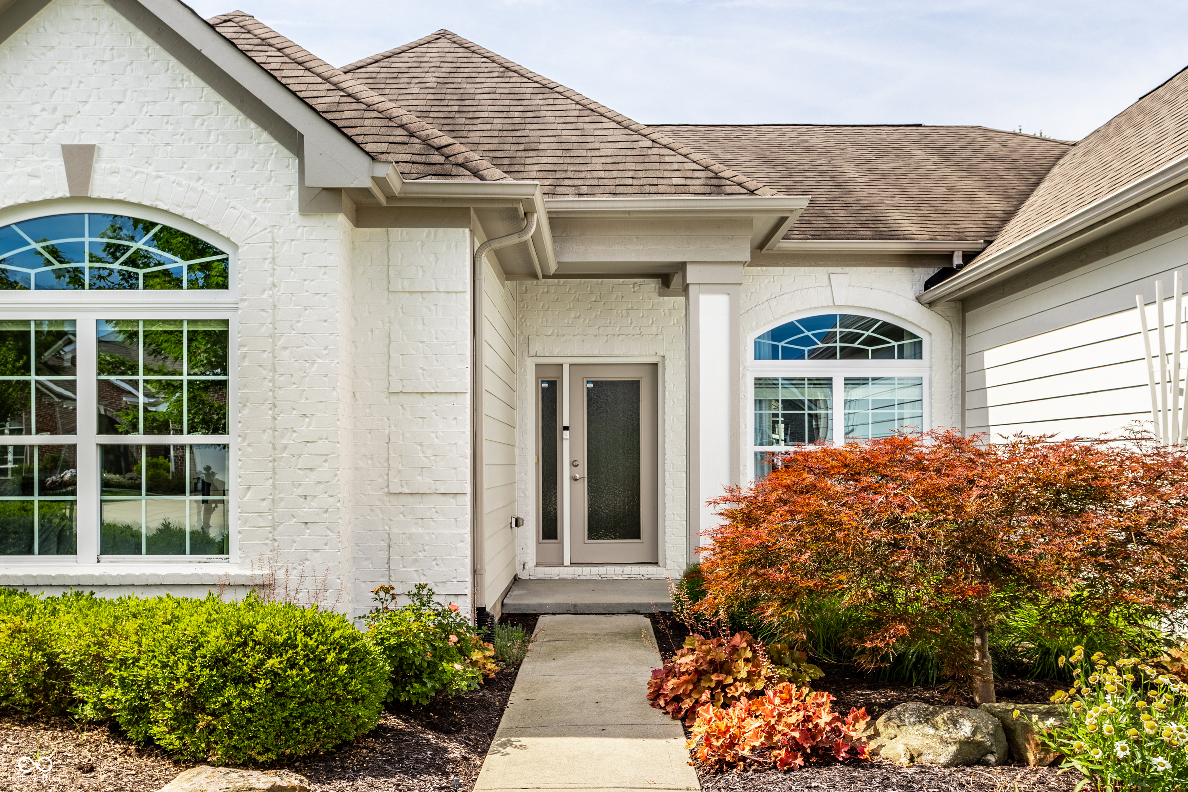
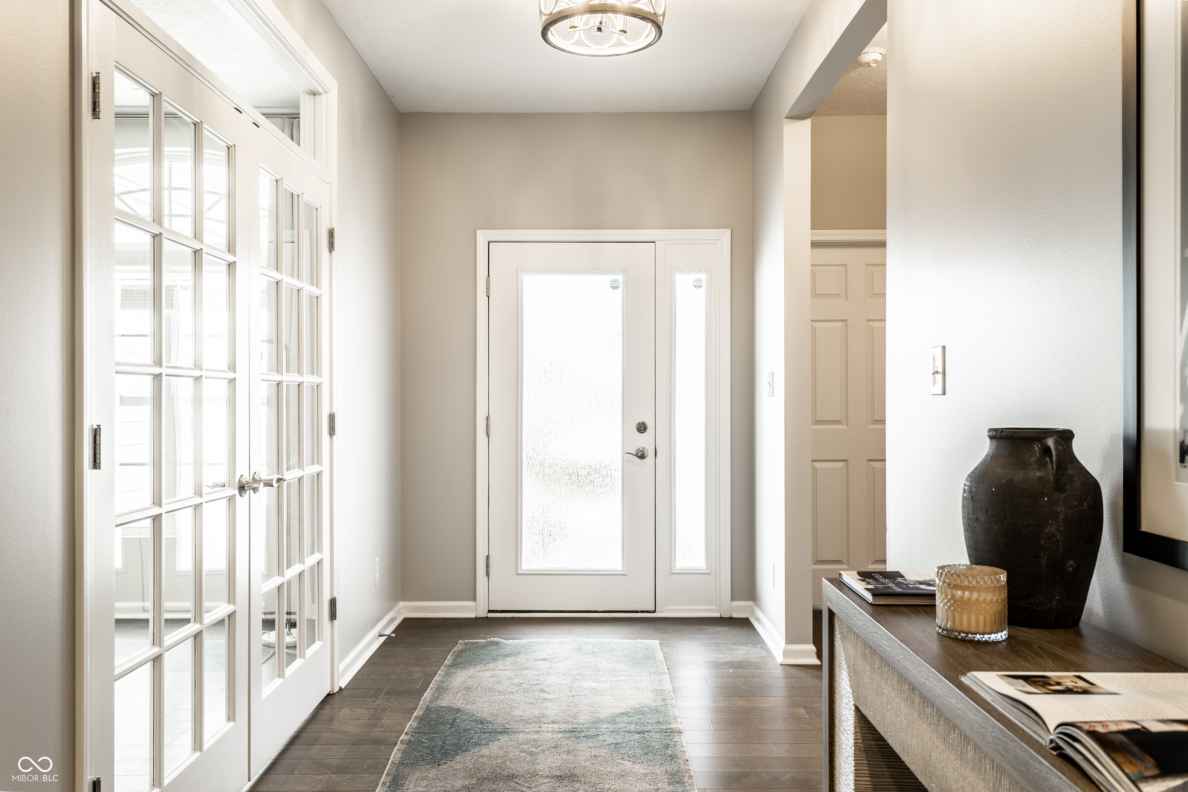
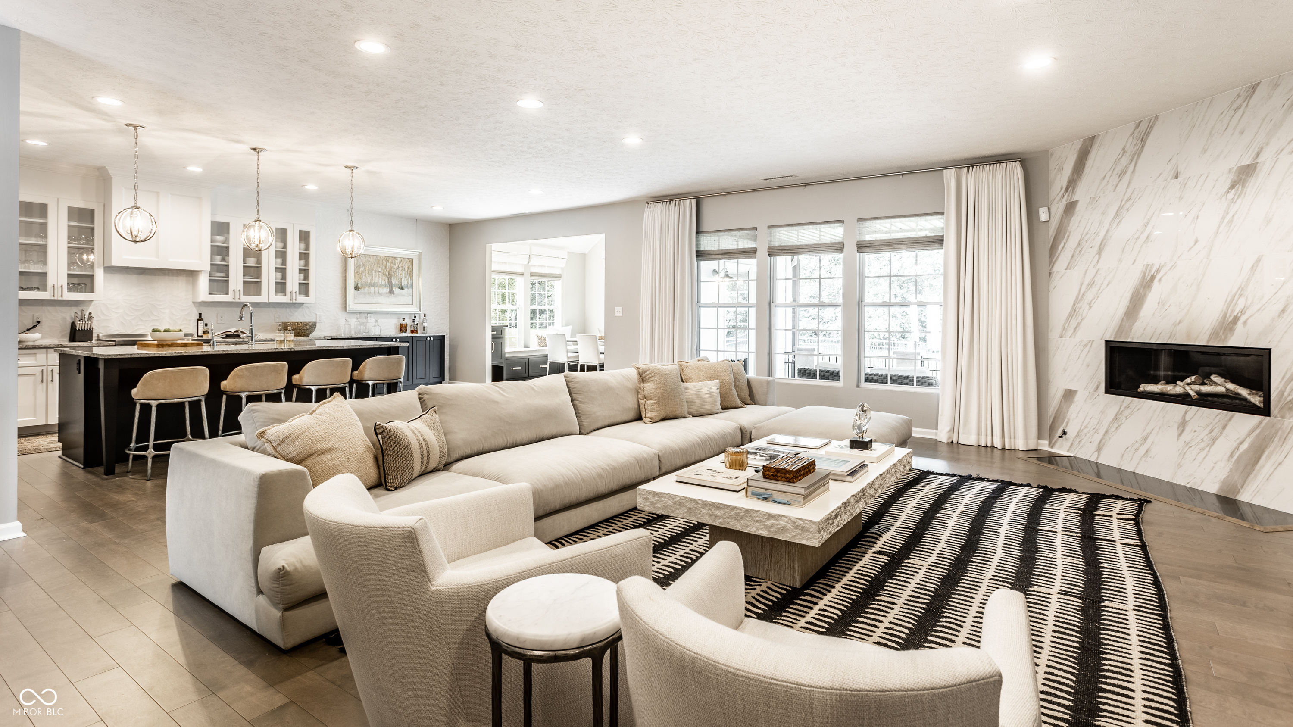
$3,171Set behind black wrought iron fencing in the Sanctuary neighborhood, 11923 Avedon Way pairs a whitewashed brick exterior with an airy, light-filled interior. This largely updated ranch offers the ease of one-floor living, with open, welcoming spaces from front to back. At the center of the home, the family room, kitchen, and sunroom flow together as a single sunlit space. The family room centers on a refaced fireplace framed floor to ceiling in tile, while the renovated kitchen keeps custom cabinetry, a large island, and a walk-in pantry within easy reach. Just beyond, the vaulted sunroom is wrapped in windows and built-in bench seating, with sliding doors opening to the porch. A spacious office behind French doors and two additional bedrooms offer flexible room for work and rest. The primary suite lives like a private retreat, featuring a former sitting room reimagined as an oversized walk-in closet and a second custom closet off the remodeled bath, where heated floors, a glass shower, and a double vanity add everyday comfort. Outside, a covered porch with an adjustable slatted roof and retractable screens overlooks a fully fenced, irrigated lawn and a private wooded backdrop. Move-in ready and all on one level, 11923 Avedon Way is an easy home to love, minutes from West Carmel and downtown Zionsville.
| 4 days ago | Listing first seen on site | |
| 4 days ago | Listing updated with changes from the MLS® |

Listings courtesy of Metropolitan Indianapolis Board of REALTORS® as distributed by MLS GRID. All information is provided exclusively for consumers’ personal, non-commercial use, and may not be used for any purpose other than to identify prospective properties that a consumer may be interested in purchasing. All information is believed to be reliable but is not guaranteed and should be independently verified.
Based on information submitted to the MLS GRID as of 2026-07-14 03:43 PM UTC. All data is obtained from various sources and may not have been verified by broker or MLS GRID. Supplied Open House Information is subject to change without notice. All information should be independently reviewed and verified for accuracy. Properties may or may not be listed by the office/agent presenting the information.
Copyright © 2026 Metropolitan Indianapolis Board of REALTORS®. All rights reserved.
