

11180 Jubilation WayNoblesville, IN 46060
Mortgage Calculator
Monthly Payment (Est.)
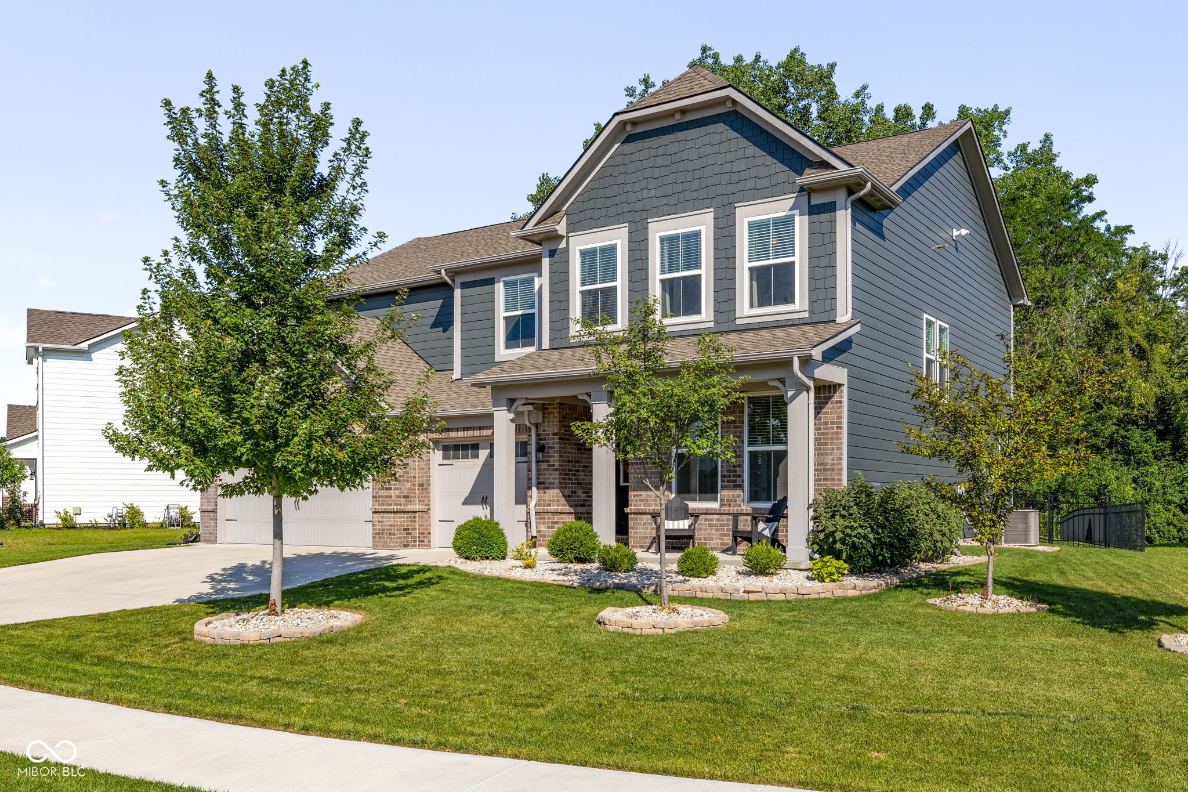
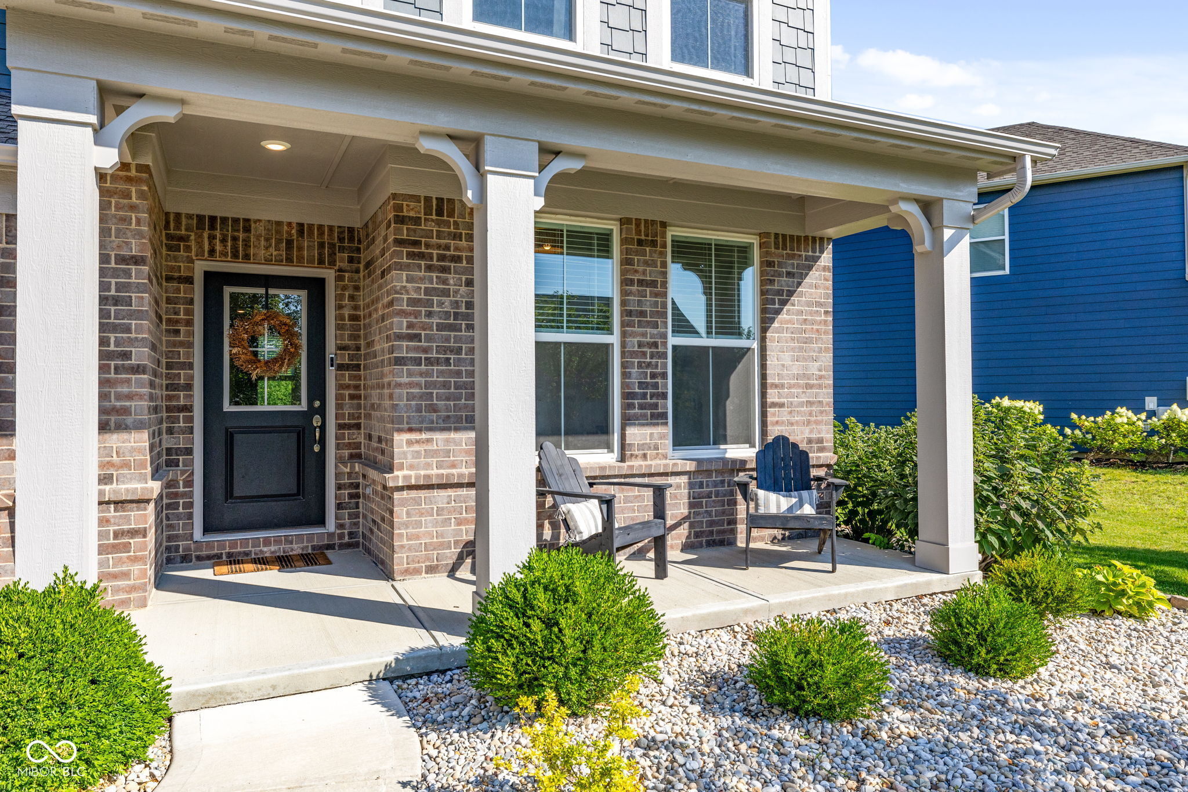
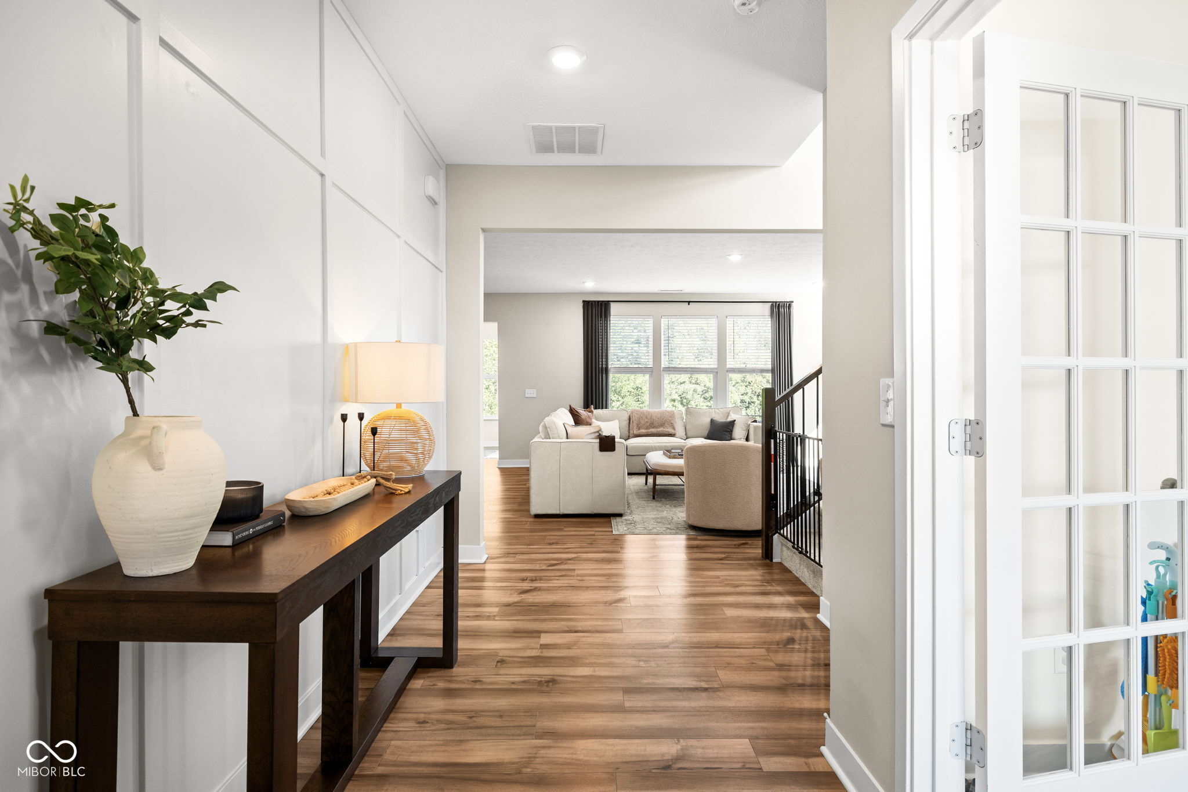
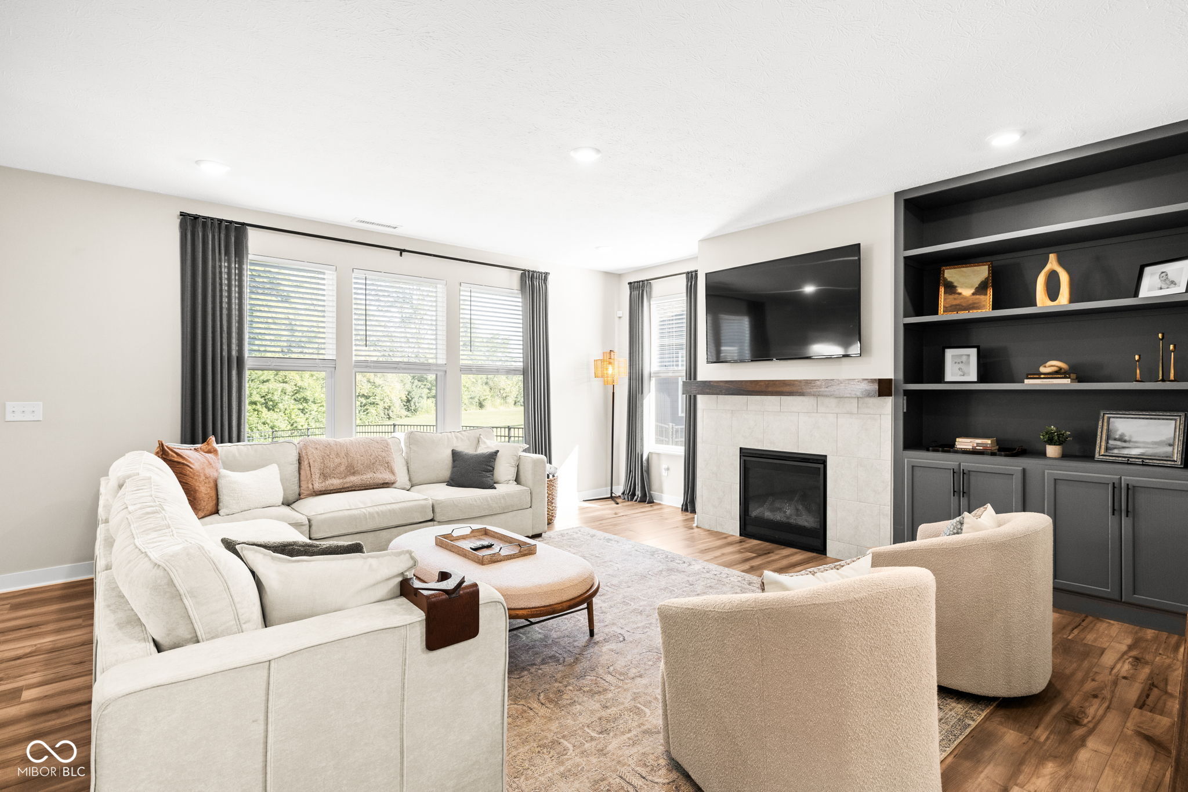
$2,190Welcome home to this beautiful 4-bedroom, 2.5-bath home in Noblesville's desirable Union Crossing neighborhood! Built in 2021 and offering over 3,000 square feet of thoughtfully designed living space, this home perfectly blends modern style with everyday comfort. At the heart of the home, you'll find a gorgeous kitchen featuring a large center island, 42" cabinetry, a full suite of appliances, and a spacious walk-in pantry. Open to the inviting living room and sun-filled morning room, it's the perfect space for everything from busy weekday breakfasts to hosting family and friends. A dedicated main-level office makes working from home easy, while the family foyer with built-in organizers helps keep everyday life running smoothly. Some fresh paint and stylish accent walls add a warm, modern touch throughout. Upstairs, the spacious loft offers endless possibilities-movie nights, a playroom, home gym, or a cozy second living area. The private primary suite is a relaxing retreat with a large walk-in shower, double vanity, and an oversized walk-in closet. Three additional bedrooms and a spacious upstairs laundry room complete the second level. Step outside and fall in love with the backyard! The fully fenced yard overlooks peaceful wooded views and HOA-owned green space that can never be built on, giving you extra privacy and a beautiful natural backdrop. The large patio is ready for summer cookouts, evening get-togethers, or your morning coffee, while the generous yard offers plenty of room to add a fire pit, landscaping, or create your own outdoor oasis. A spacious 3-car garage provides all the room you need for vehicles, storage, and hobbies. The location is just as impressive, with a walking trail directly across the street and a neighborhood playground just a block away. Beautiful inside and out, this is the kind of home that's easy to fall in love with the moment you arrive!
| yesterday | Status changed to Pending | |
| yesterday | Listing updated with changes from the MLS® | |
| 5 days ago | Listing first seen on site |

Listings courtesy of Metropolitan Indianapolis Board of REALTORS® as distributed by MLS GRID. All information is provided exclusively for consumers’ personal, non-commercial use, and may not be used for any purpose other than to identify prospective properties that a consumer may be interested in purchasing. All information is believed to be reliable but is not guaranteed and should be independently verified.
Based on information submitted to the MLS GRID as of 2026-07-14 08:51 PM UTC. All data is obtained from various sources and may not have been verified by broker or MLS GRID. Supplied Open House Information is subject to change without notice. All information should be independently reviewed and verified for accuracy. Properties may or may not be listed by the office/agent presenting the information.
Copyright © 2026 Metropolitan Indianapolis Board of REALTORS®. All rights reserved.
