Save
Ask
Tour
Hide
Share
$335,000
4 Days On Site

13481 Greenview Circle
Noblesville, IN 46060

For Sale|Single Family Residence|Active
3
Beds
2
Total Baths
2
Full Baths
1,440
SqFt
$233
/SqFt
1990
Built
Subdivision:
Green Meadows
County:
Hamilton
Listing courtesy of RE/MAX Edge (317) 379-1043
Call Now: 317-965-4849
Is this the listing for you? We can help make it yours.
317-965-4849
13481 Greenview Circle13481 Greenview Circle13481 Greenview Circle13481 Greenview Circle
Save
Ask
Tour
Hide
Share

Mortgage Calculator

Monthly Payment (Est.)

$1,528
Calculator powered by Showcase IDX, a Constellation1 Company. Copyright ©2026 Information is deemed reliable but not guaranteed.

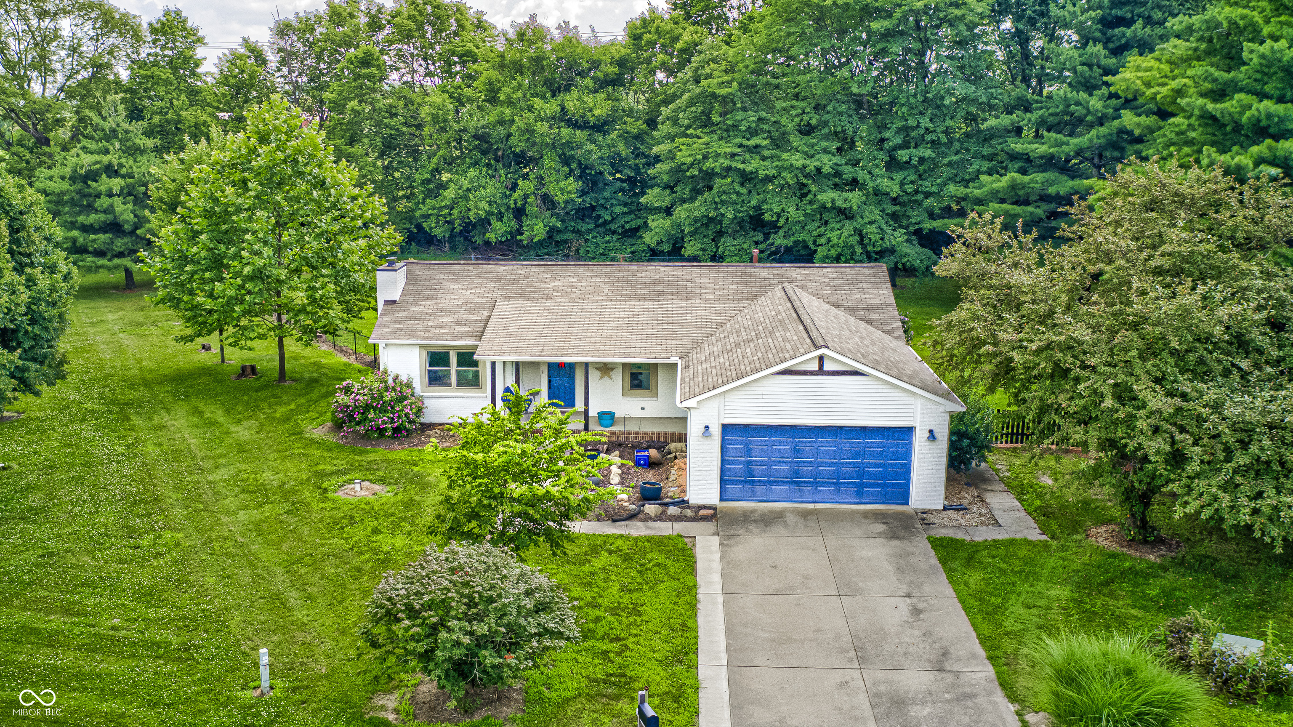
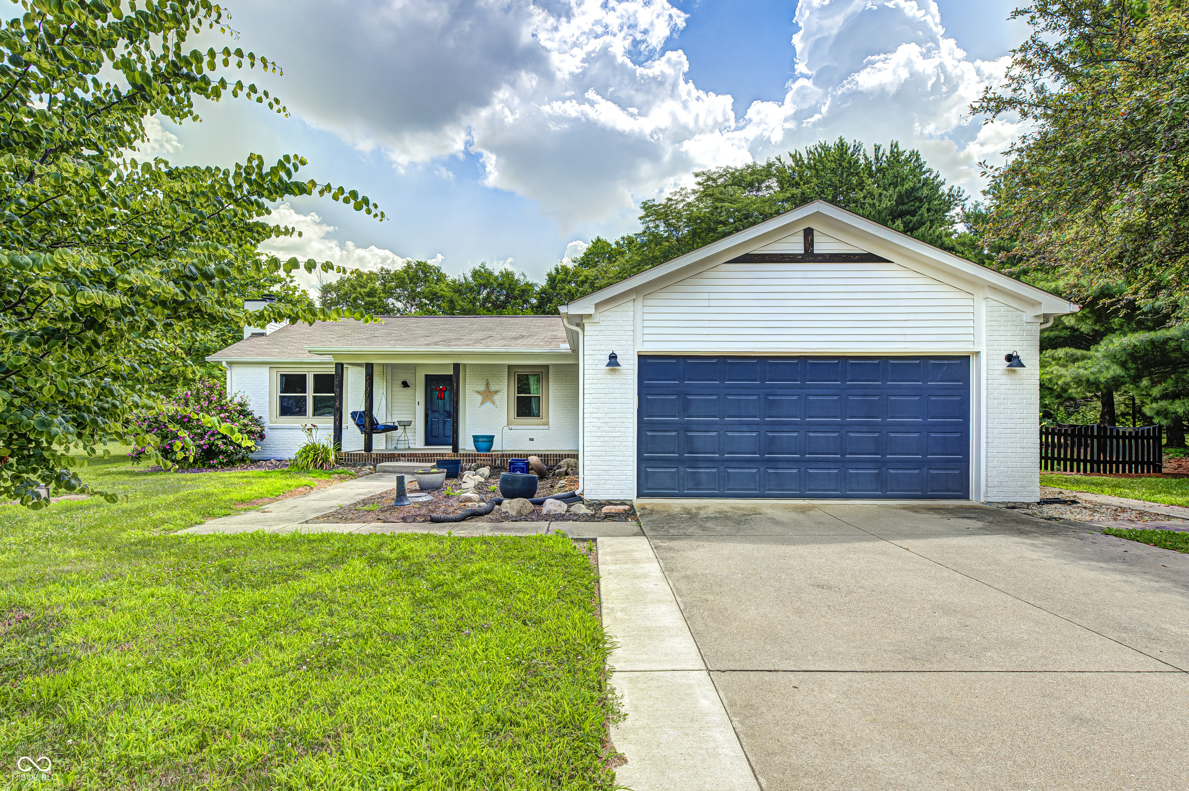
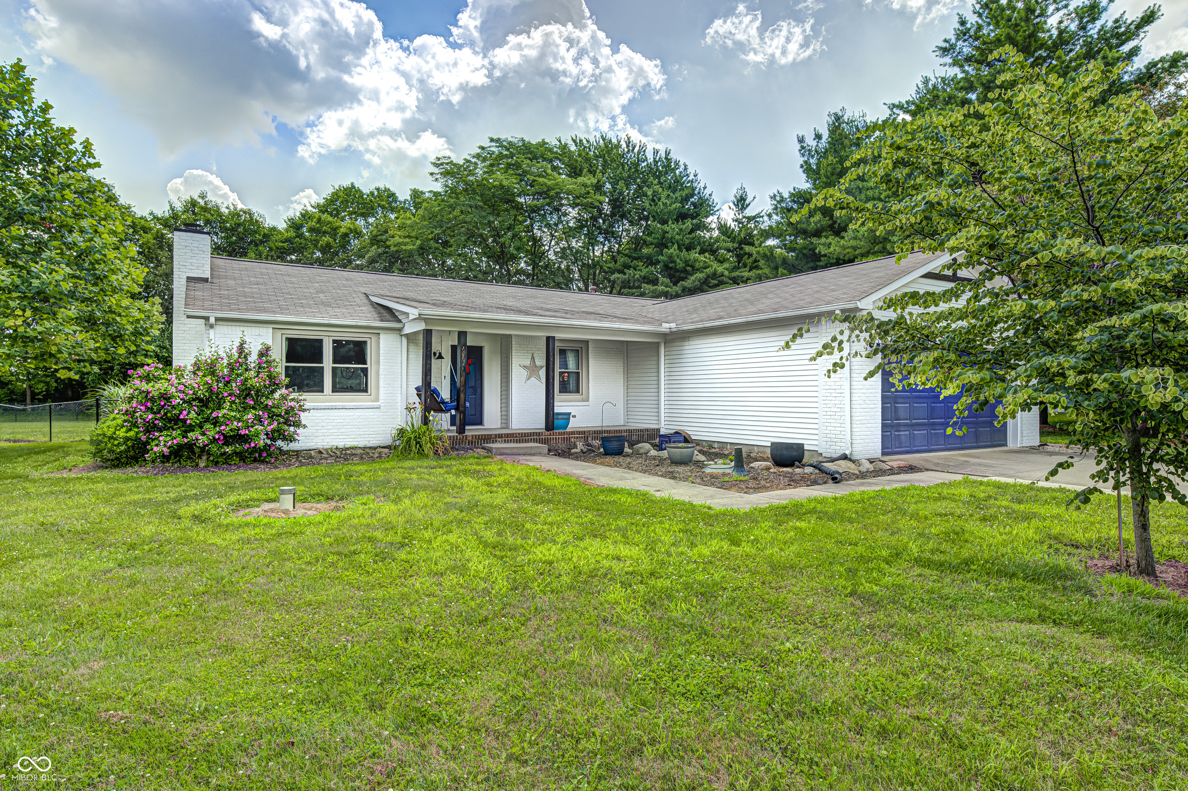
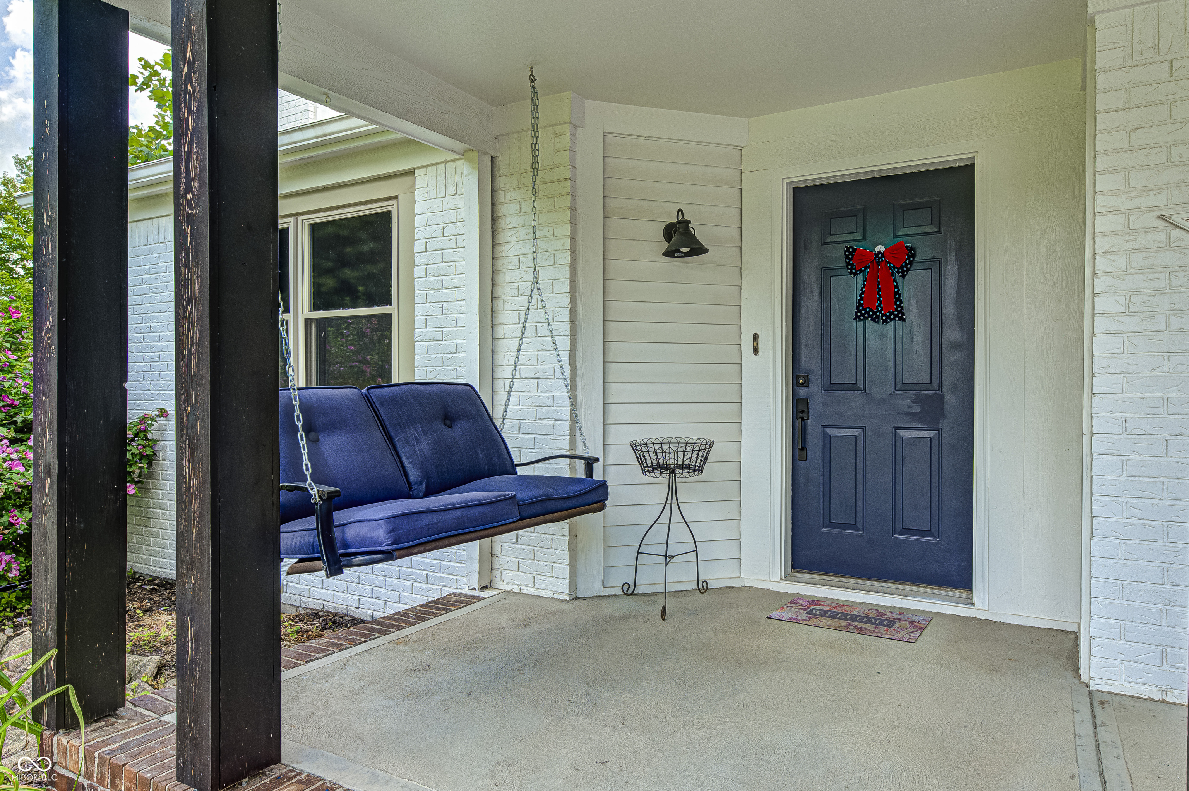
Here it is--a rare opportunity to own a home in Hamilton County that sits on nearly an acre in a quaint neighborhood that hasn't seen a listing in over six years! Located in the HSE school district, this property has nearby access to I-69 and Hwy. 38 and is less than 4 miles from Hamilton Town Center shopping and dining. With a fully fenced, private backyard this home has mature trees and an affordable HOA. This well maintained, pet-free home features many updates from the last 5 years: New constant pressure well pump, Leaf Guard gutter system, rear concrete patio, insulation added to attic above the house, crawlspace encapsulated, new exterior paint, new toilets installed, master bath updates including dual vanity, new interior paint throughout the home on walls and doors, new windows, updated flooring and more! The finished 2 car garage has built in shelving, attic access, and a side access door. At this location and price, this home is one you need to see to believe!

Save
Ask
Tour
Hide
Share
Listing Snapshot
Price 
$335,000
Days On Site 
4 Days
Bedrooms 
3
Inside Area (SqFt) 
1,440 sqft
Total Baths 
2
Full Baths 
2
Partial Baths 
N/A
Lot Size 
0.89 Acres
Year Built 
1990
MLS® Number 
22112351
Status 
Active
Property Tax 
N/A
HOA/Condo/Coop Fees 
$150 Semi-Annually
Sq Ft Source 
Assessor
Friends & Family
Recent Activity
5 days agoListing first seen on site
5 days agoListing updated with changes from the MLS®
General Features
Acres 
0.89
Direction Faces 
West
Garage 
Yes
Garage Spaces 
2
Levels 
One
Parking 
Attached
Property Sub Type 
Single Family Residence
SqFt Total 
1440
Style 
Ranch
Utilities 
Cable AvailableCable Connected
Water Source 
Private
Interior Features
Appliances 
DishwasherDryerDisposalElectric OvenRefrigeratorWasherElectric Water HeaterWater Softener Owned
Basement 
Crawl Space
Cooling 
Central AirHeat Pump
Fireplace 
Yes
Fireplace Features 
Living RoomWood Burning
Fireplaces 
1
Heating 
Heat PumpForced AirElectric
Interior 
Walk-In Closet(s)Kitchen IslandPantry
Laundry Features 
Main Level
Main Level Bedrooms 
3
Save
Ask
Tour
Hide
Share
Exterior Features
Construction Details 
Vinyl SidingBrick
Fencing 
Full
Lot Features 
Cul-De-SacIrregular Lot
Other Structures 
Barn(s)
Patio And Porch 
PatioCovered
Community Features
Association Dues 
150
HOA Fee Frequency 
Semi-Annually
Horse Property 
None
MLS Area 
2915 - Hamilton - Wayne
School District 
Hamilton Southeastern Schools
Township 
Wayne
Schools
School District
Hamilton Southeastern Schools
Elementary School
Unknown
Middle School
Unknown
High School
Unknown
Listing courtesy of RE/MAX Edge (317) 379-1043


Listings courtesy of Metropolitan Indianapolis Board of REALTORS® as distributed by MLS GRID. All information is provided exclusively for consumers’ personal, non-commercial use, and may not be used for any purpose other than to identify prospective properties that a consumer may be interested in purchasing. All information is believed to be reliable but is not guaranteed and should be independently verified.

Based on information submitted to the MLS GRID as of 2026-07-14 05:54 PM UTC. All data is obtained from various sources and may not have been verified by broker or MLS GRID. Supplied Open House Information is subject to change without notice. All information should be independently reviewed and verified for accuracy. Properties may or may not be listed by the office/agent presenting the information.

Copyright © 2026 Metropolitan Indianapolis Board of REALTORS®. All rights reserved.

Neighborhood & Commute
Source: Walkscore
Disclosure: Community information and market data powered by Constellation Data Labs. Information is deemed reliable but not guaranteed.
Save
Ask
Tour
Hide
Share