

7249 Spayside Drive NNoblesville, IN 46062
Mortgage Calculator
Monthly Payment (Est.)
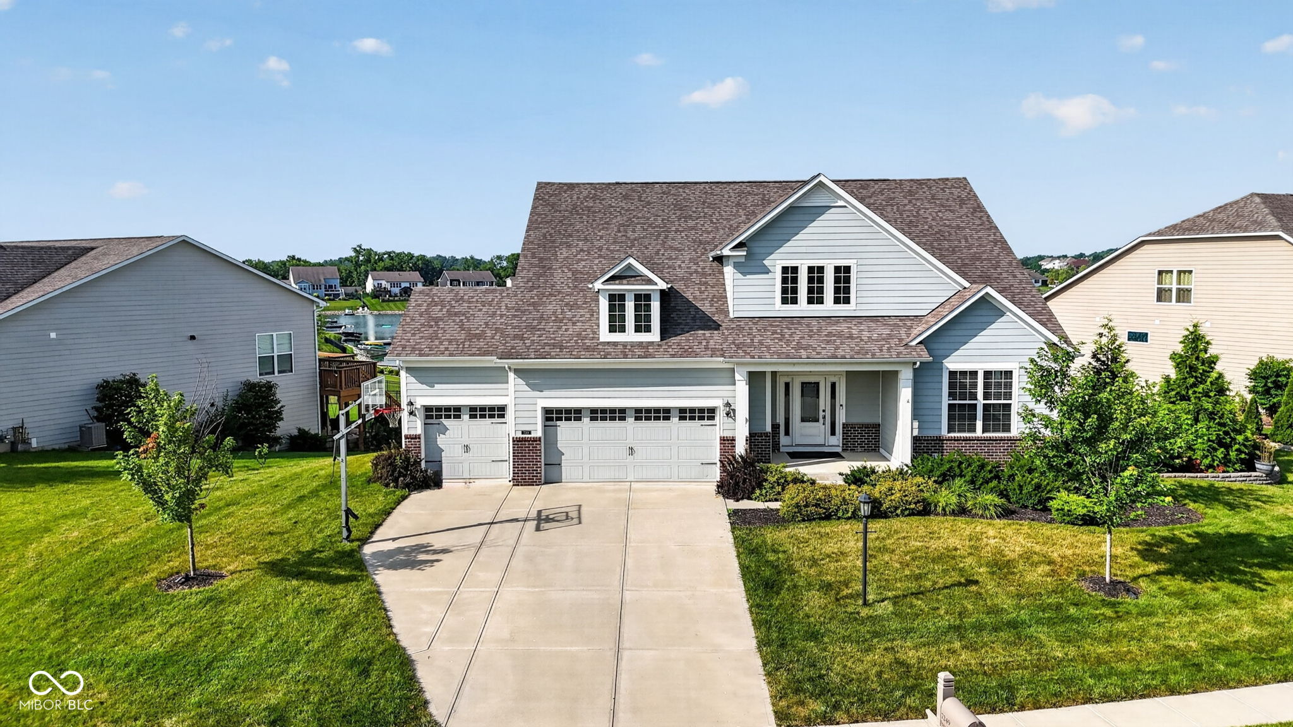
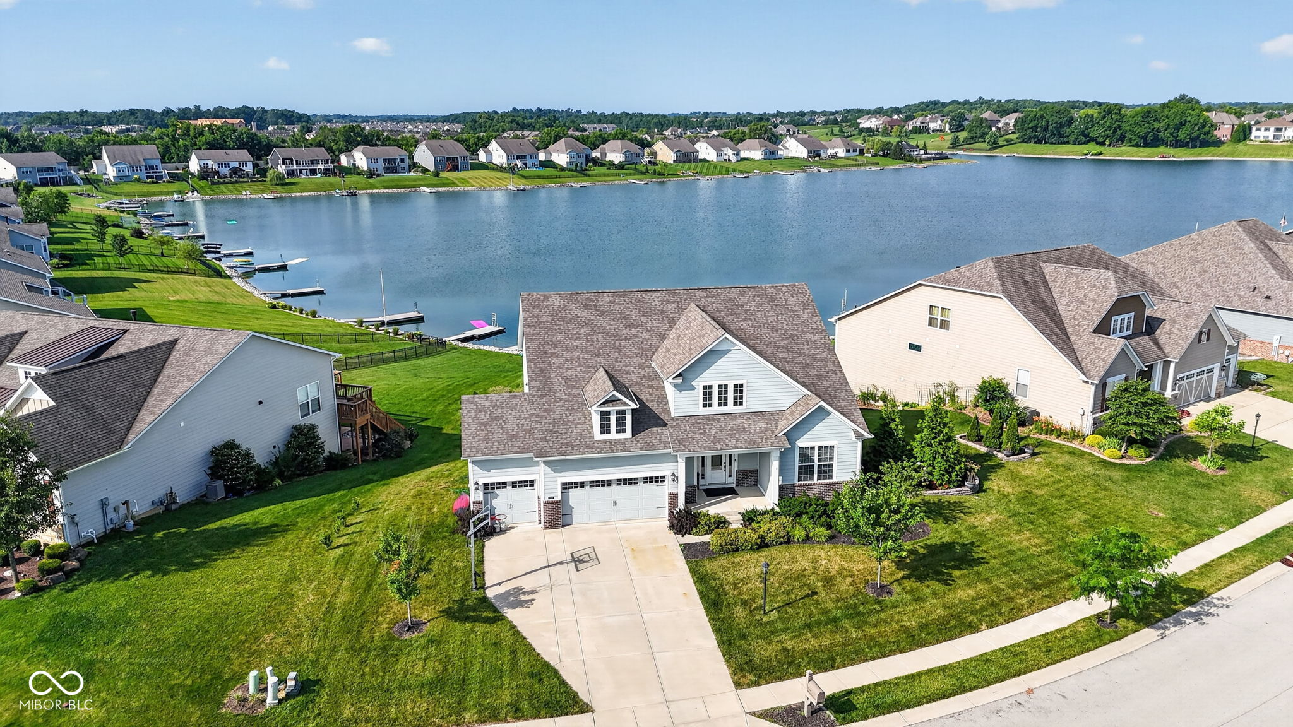
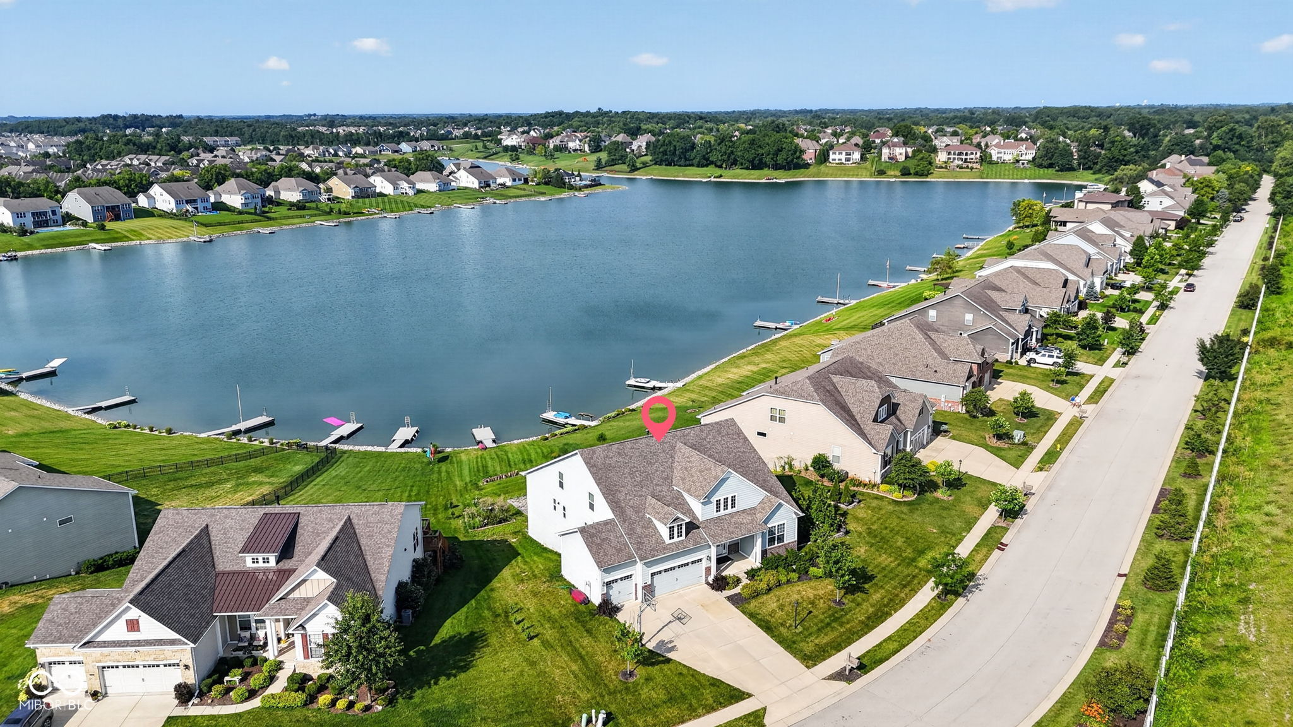
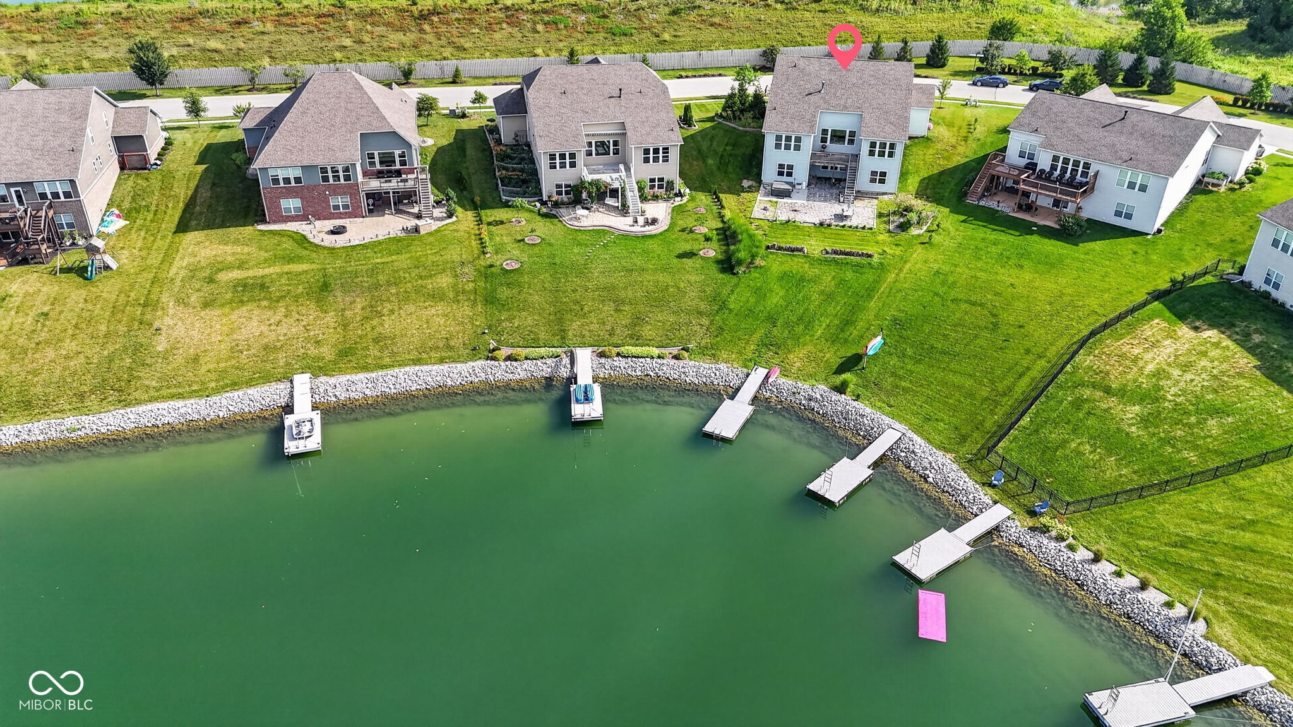
$3,992You'll be hard pressed to find another opportunity like this, especially on the water in Lochaven of Noblesville. Built by Pulte, this Bourges floor plan offers almost 5,800 square feet of living space and tons of future potential on one the best lots in the development! From the moment you enter the front door, you're greeted by a 2-story foyer and gorgeous, curved staircase. You'll instantly notice the sparkling water views as you discover the main level which offers a layout lending it self to efficient living and entertaining. The main level offers a 2-story family room with fireplace, overlooked by the chefs kitchen with built-in appliances, beautiful white cabinetry & backspace and granite countertops, along with a dining room surrounded by windows. Separate, private office with doors that can easily be converted into another bedroom or playroom. The primary bedroom also sits on the main level, with an oversized ensuite with walk-in, tiled shower, dual vanities with endless storage, and a great walk-in closet. The back drop zone is spacious with a separate, enclosed laundry room that will impress you with its size. The upper level features 3 bedrooms, one of which can be used as a loft space, playroom, home gym or secondary office, and an additional full bath. Enjoy views of the foyer, family room and water from the upper level catwalks! The WALK-OUT basement, also with a beautiful curved staircase, is pre-plumbed for a full bath, offers endless possibilities for additional bedrooms, living and entertaining spaces and all of the storage you need. The yard is nearly half an acre with long views of the pond with your own dock! HOA offers a clubhouse, 2 swimming pools, tennis courts, pickle ball courts, a basketball court, walking trails, workout facility! Conveniently located just off of 146th, this home is minutes from shopping, dining, retail and major roadways. Don't miss this house!
| 5 days ago | Price changed to $875,000 | |
| 5 days ago | Listing updated with changes from the MLS® | |
| 6 days ago | Listing first seen on site |

Listings courtesy of Metropolitan Indianapolis Board of REALTORS® as distributed by MLS GRID. All information is provided exclusively for consumers’ personal, non-commercial use, and may not be used for any purpose other than to identify prospective properties that a consumer may be interested in purchasing. All information is believed to be reliable but is not guaranteed and should be independently verified.
Based on information submitted to the MLS GRID as of 2026-07-14 09:16 AM UTC. All data is obtained from various sources and may not have been verified by broker or MLS GRID. Supplied Open House Information is subject to change without notice. All information should be independently reviewed and verified for accuracy. Properties may or may not be listed by the office/agent presenting the information.
Copyright © 2026 Metropolitan Indianapolis Board of REALTORS®. All rights reserved.
