

19406 Prairie Crossing DriveNoblesville, IN 46062
Mortgage Calculator
Monthly Payment (Est.)
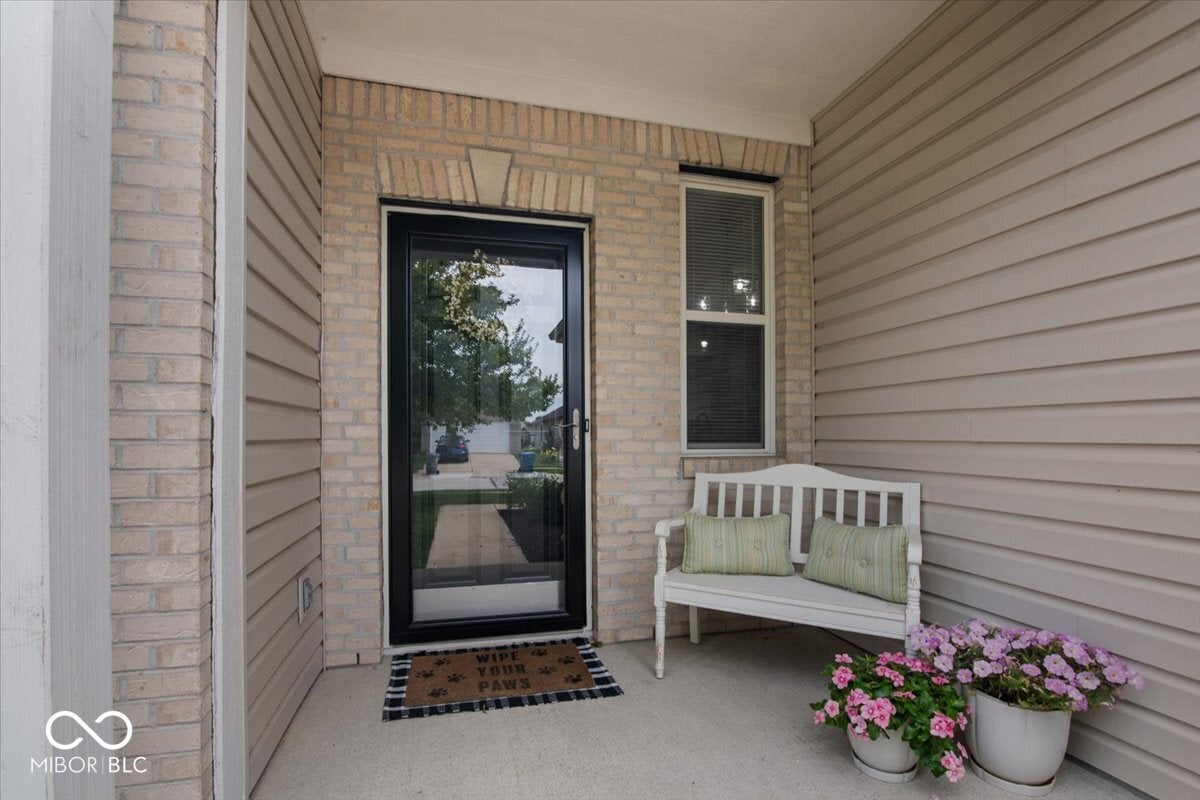
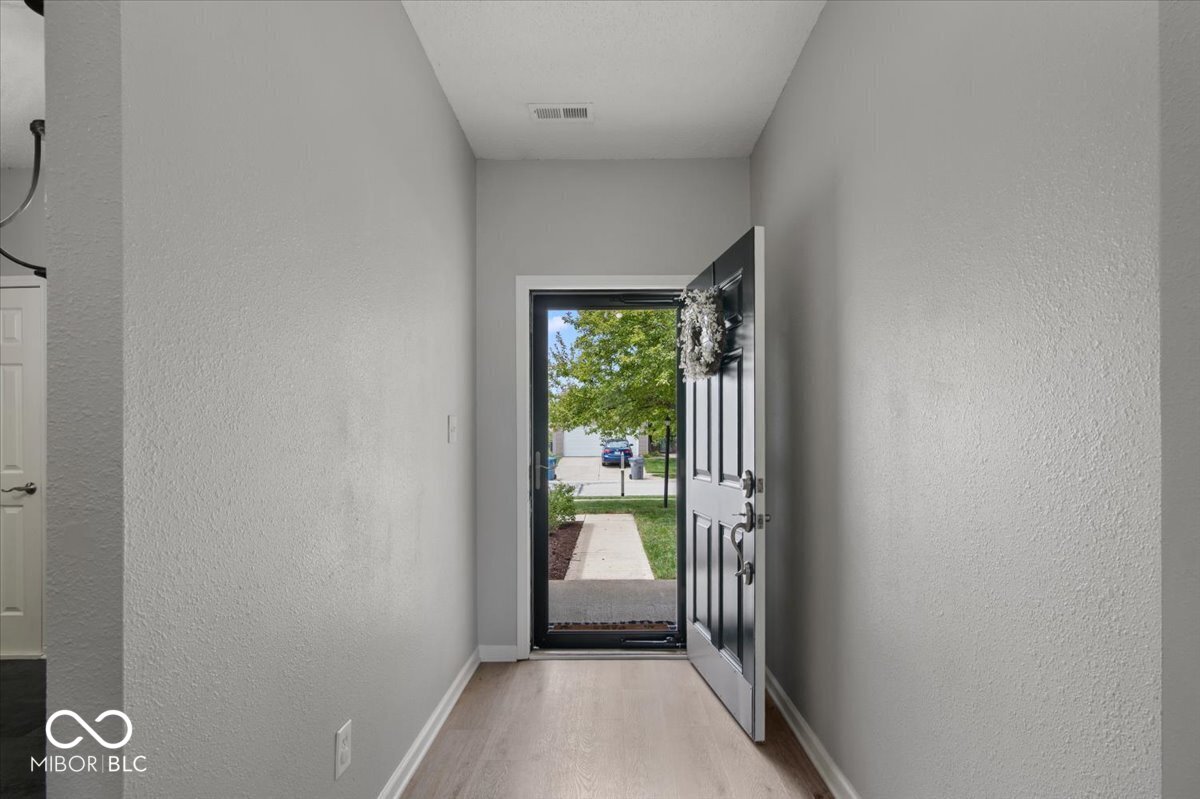
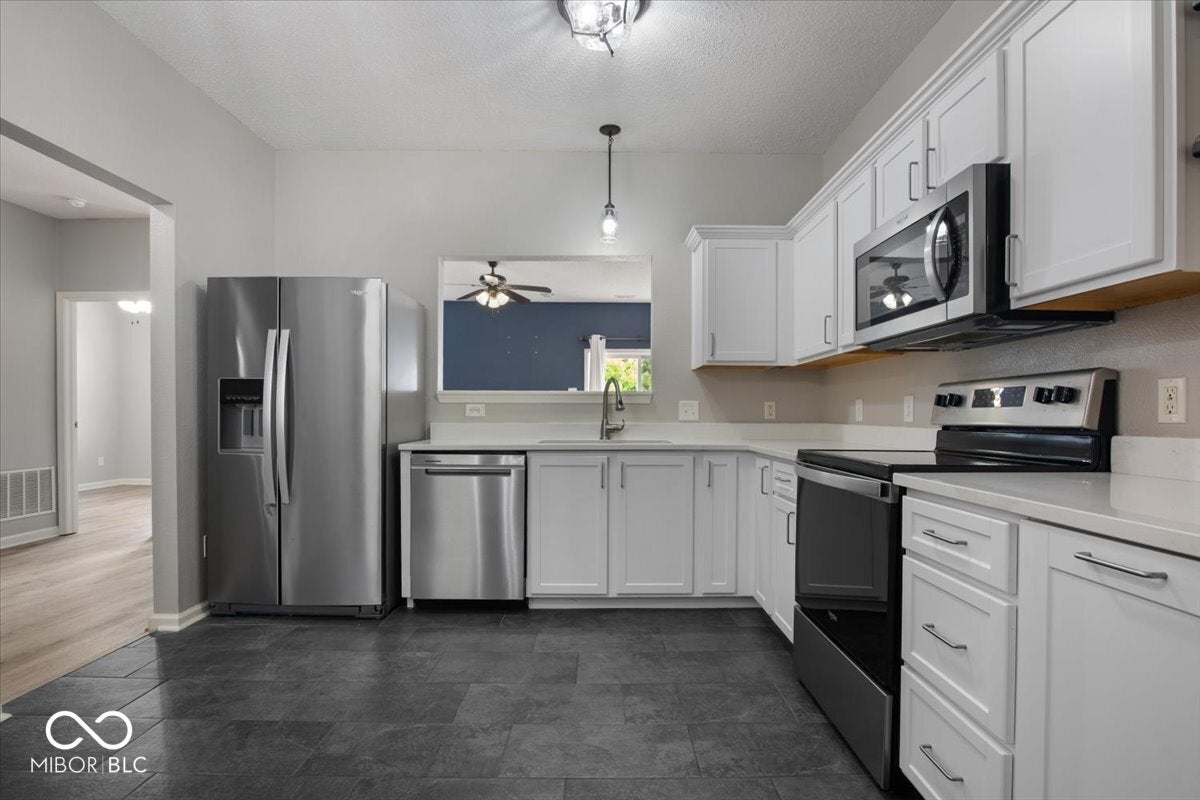
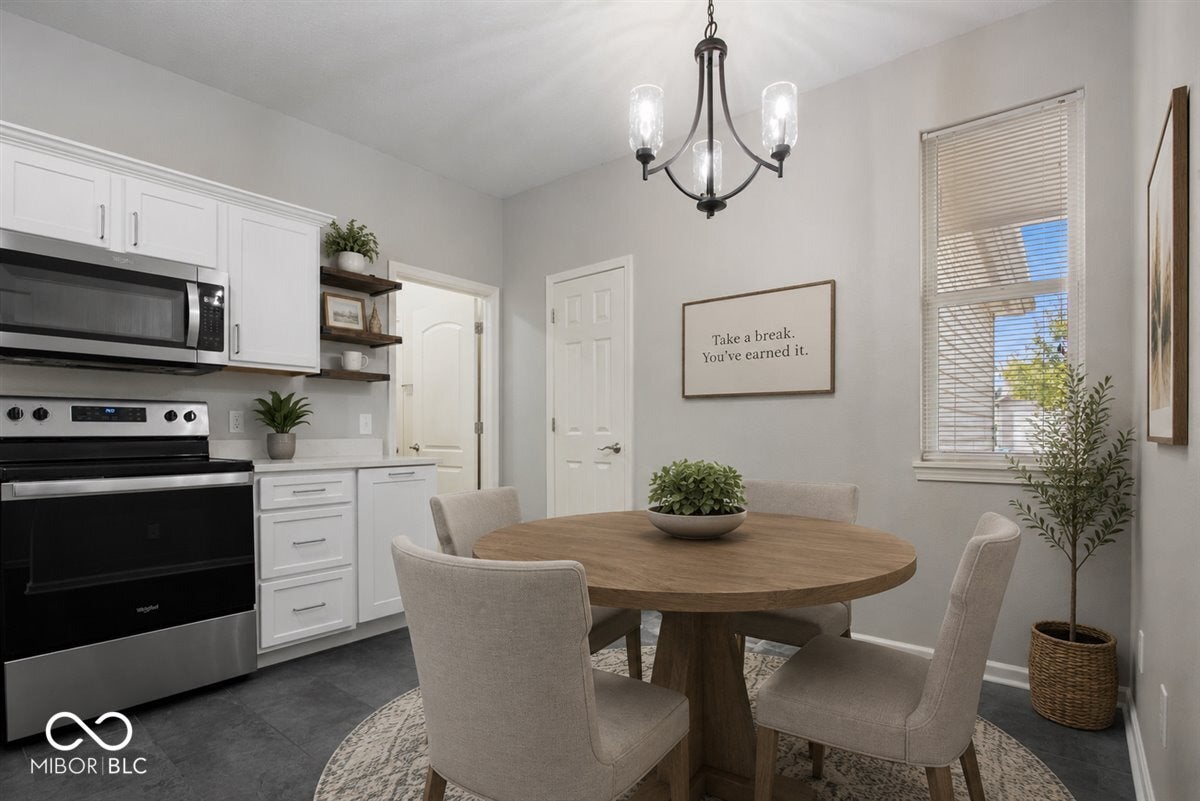
$1,346Discover effortless ranch-style living in this beautifully maintained and thoughtfully updated 3-bedroom, 2-bath home offering 1,248 square feet in the Lakes at Prairie Crossing community in Noblesville, IN. Designed with an open-concept layout, the home provides a seamless flow between the spacious great room, kitchen, and eat-in dining area-ideal for both everyday living and entertaining. The primary suite features an en-suite bath and generous walk-in closet, while two additional bedrooms offer flexible space for guests, a home office, or hobbies. Step outside to a peaceful, fully fenced backyard, perfect for morning coffee, summer barbecues, or quiet evenings at home. Ideally located just minutes from Morse Reservoir and Morse Beach, approximately 1.2 miles away, this home offers convenient access to walking paths, boating, swimming, fishing, waterfront dining, city parks, and year-round recreation. You will also appreciate close proximity to downtown Noblesville, award-winning schools, shopping, dining, and commuter routes. Combining comfort, convenience, and exceptional value, this move-in-ready home offers the lifestyle you have been waiting for. Recent updates include a new furnace, A/C, water heater, remodeled kitchen with updated appliances, new quartz countertops, modern tile flooring in the kitchen and bathrooms, new LVP flooring throughout, upgraded fireplace surround tile, a digital thermostat, wrought iron fence, a backyard concrete patio, and more.
| 3 minutes ago | Status changed to Pending | |
| 3 minutes ago | Listing updated with changes from the MLS® | |
| 5 days ago | Listing first seen on site |

Listings courtesy of Metropolitan Indianapolis Board of REALTORS® as distributed by MLS GRID. All information is provided exclusively for consumers’ personal, non-commercial use, and may not be used for any purpose other than to identify prospective properties that a consumer may be interested in purchasing. All information is believed to be reliable but is not guaranteed and should be independently verified.
Based on information submitted to the MLS GRID as of 2026-07-14 02:02 PM UTC. All data is obtained from various sources and may not have been verified by broker or MLS GRID. Supplied Open House Information is subject to change without notice. All information should be independently reviewed and verified for accuracy. Properties may or may not be listed by the office/agent presenting the information.
Copyright © 2026 Metropolitan Indianapolis Board of REALTORS®. All rights reserved.
