

1219 KendrickGreenwood, IN 46143


Mortgage Calculator
Monthly Payment (Est.)
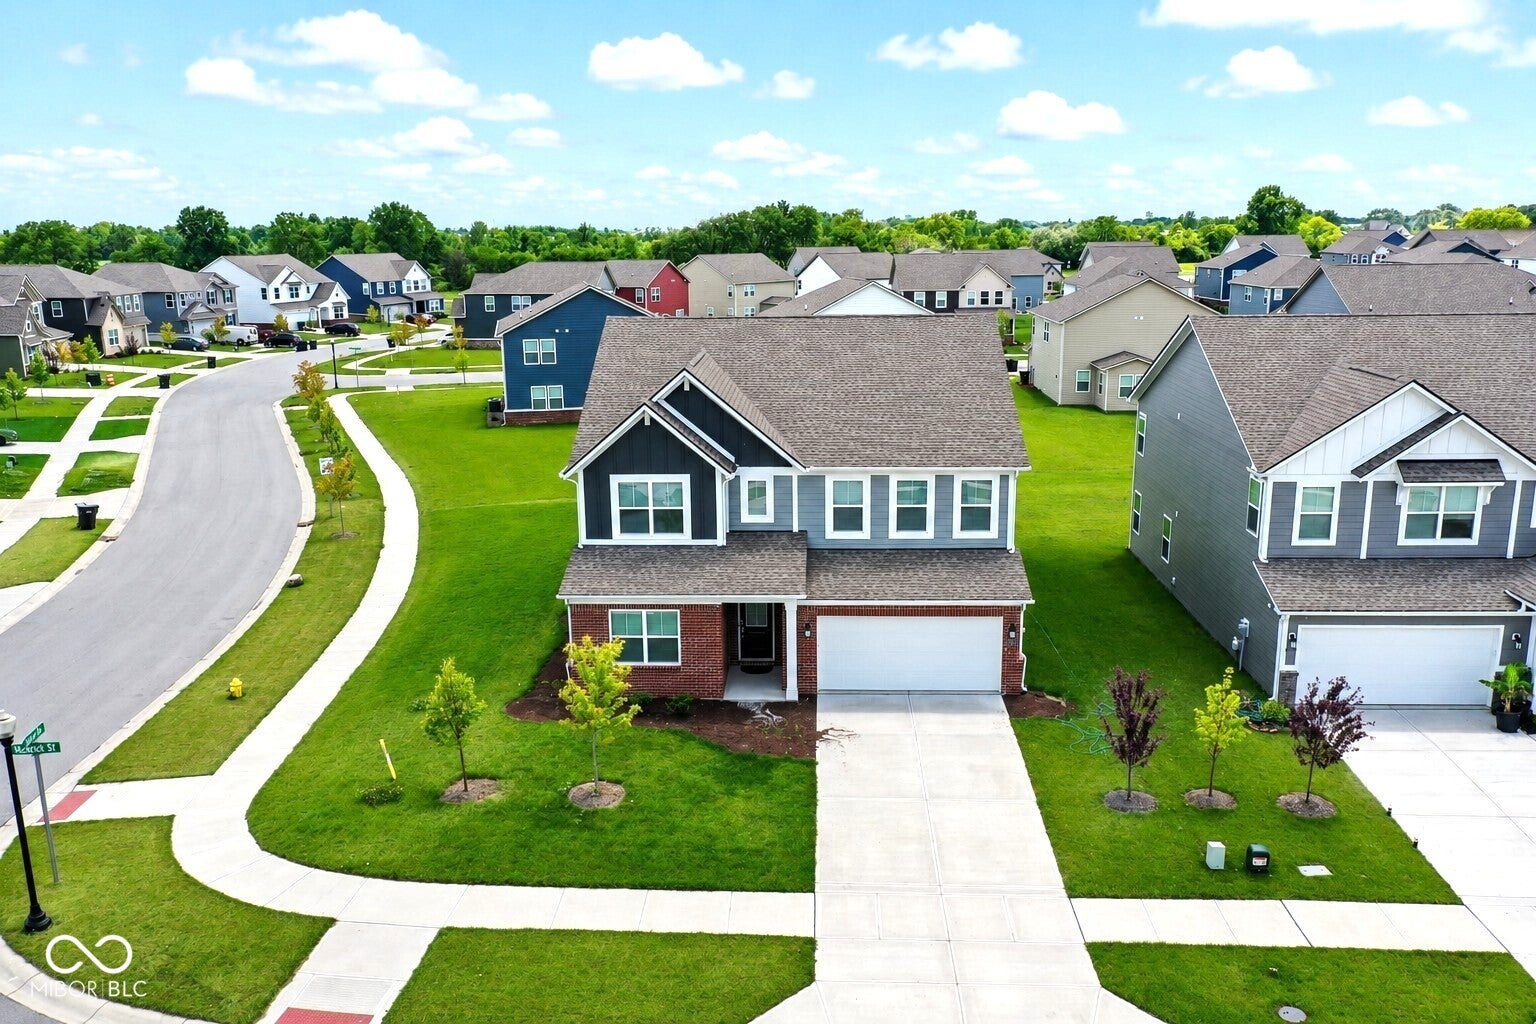
$1,985Welcome to 1219 Kendrick, a beautifully designed 2024-built home offering over 3,100 square feet of modern living on a desirable corner lot in Greenwood. Every detail of this home has been thoughtfully crafted to combine style, functionality, and everyday comfort. The spacious kitchen is the centerpiece of the home, featuring all-new 2024 stainless steel appliances, a wine cooler, a large center island with a sink, and plenty of space for cooking, gathering, and entertaining. The open floor plan flows seamlessly into the main living areas, creating an inviting atmosphere for family and guests. The primary suite offers a relaxing retreat with a spa-inspired bathroom featuring a double vanity and a spacious walk-in shower. A dedicated laundry room adds everyday convenience, while the attached garage provides ample parking and storage. Step outside to enjoy the patio and the added privacy and curb appeal that come with the home's corner lot location. With modern construction, quality finishes, and all appliances new in 2024, this move-in-ready home offers the perfect blend of luxury and low-maintenance living. Don't miss the opportunity to own this exceptional home in one of Greenwood's growing communities!
| 6 days ago | Listing first seen on site | |
| 6 days ago | Listing updated with changes from the MLS® |

Listings courtesy of Metropolitan Indianapolis Board of REALTORS® as distributed by MLS GRID. All information is provided exclusively for consumers’ personal, non-commercial use, and may not be used for any purpose other than to identify prospective properties that a consumer may be interested in purchasing. All information is believed to be reliable but is not guaranteed and should be independently verified.
Based on information submitted to the MLS GRID as of 2026-07-14 08:46 PM UTC. All data is obtained from various sources and may not have been verified by broker or MLS GRID. Supplied Open House Information is subject to change without notice. All information should be independently reviewed and verified for accuracy. Properties may or may not be listed by the office/agent presenting the information.
Copyright © 2026 Metropolitan Indianapolis Board of REALTORS®. All rights reserved.

Did you know? You can invite friends and family to your search. They can join your search, rate and discuss listings with you.