

835 Ivy LaneCarmel, IN 46032
Mortgage Calculator
Monthly Payment (Est.)
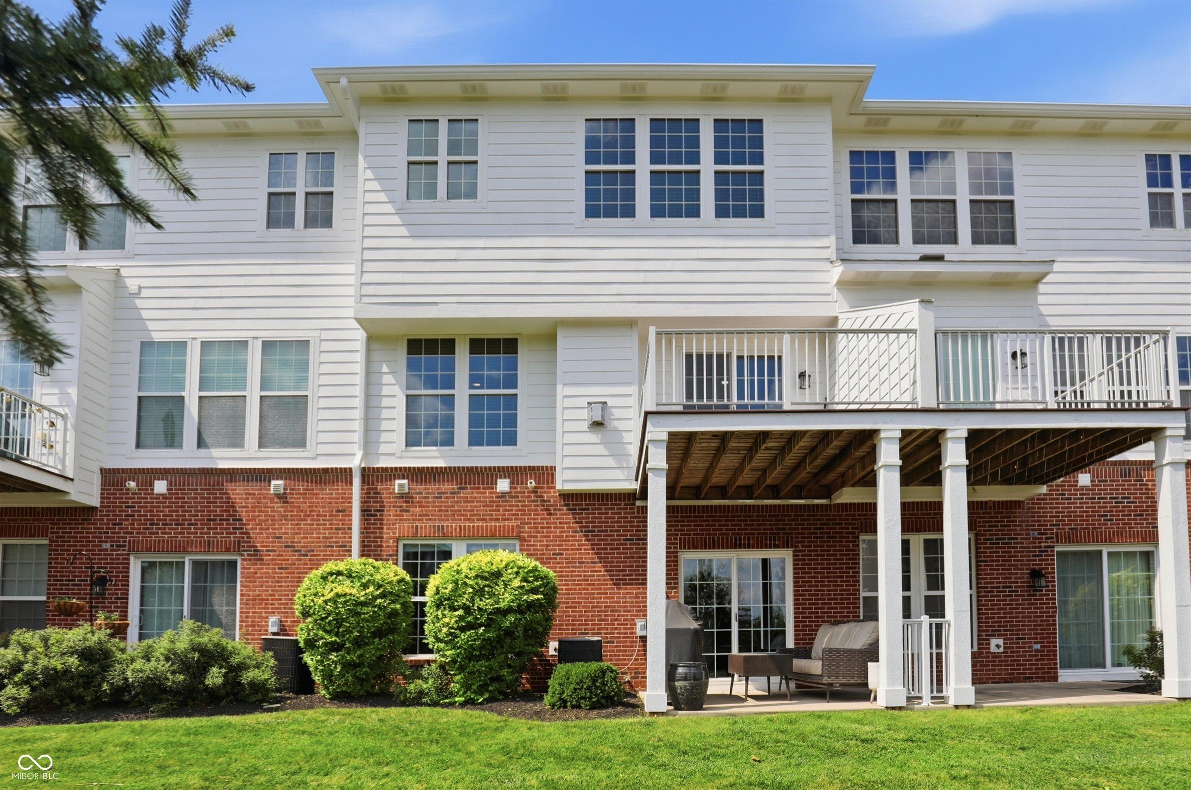
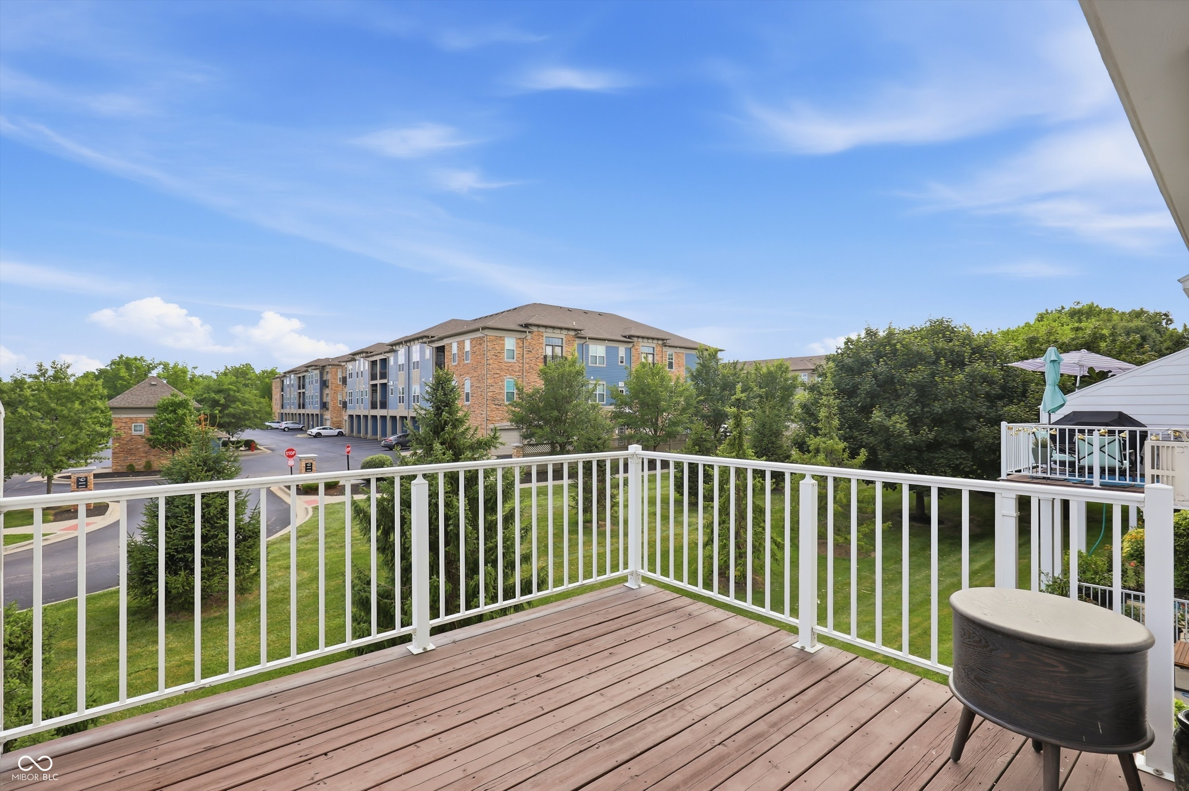
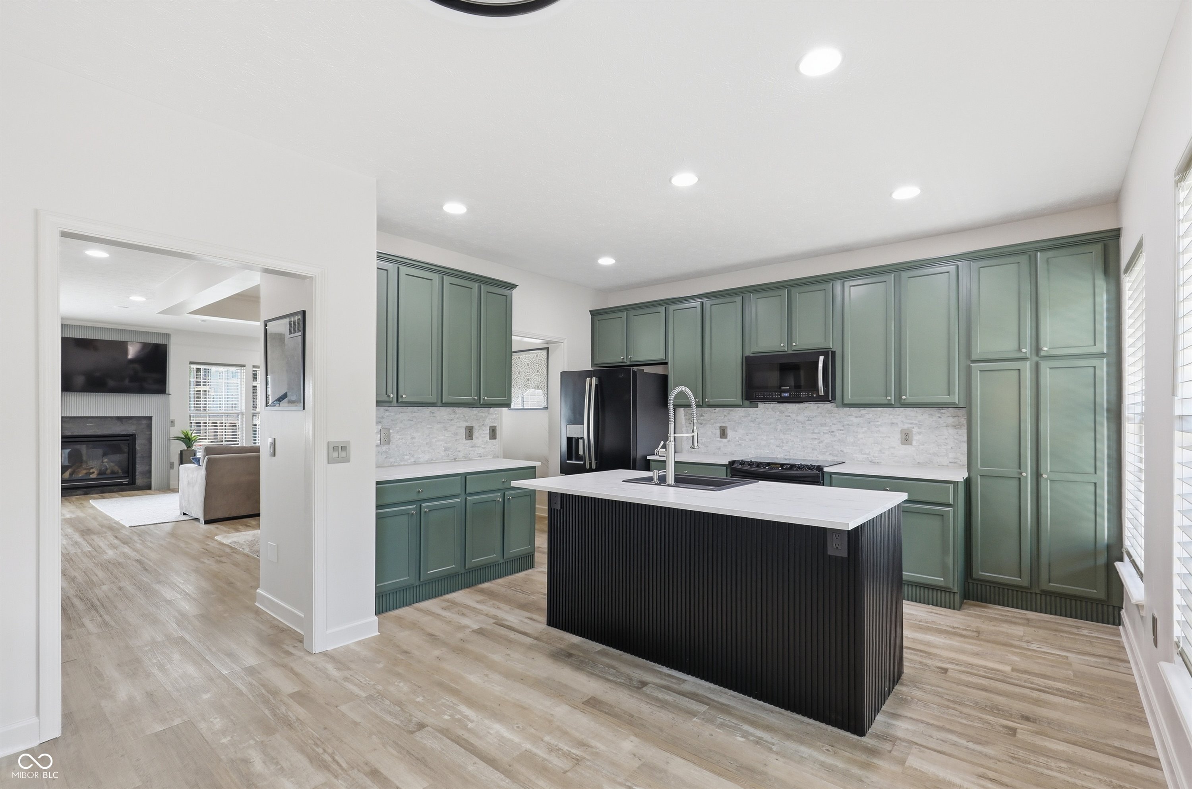
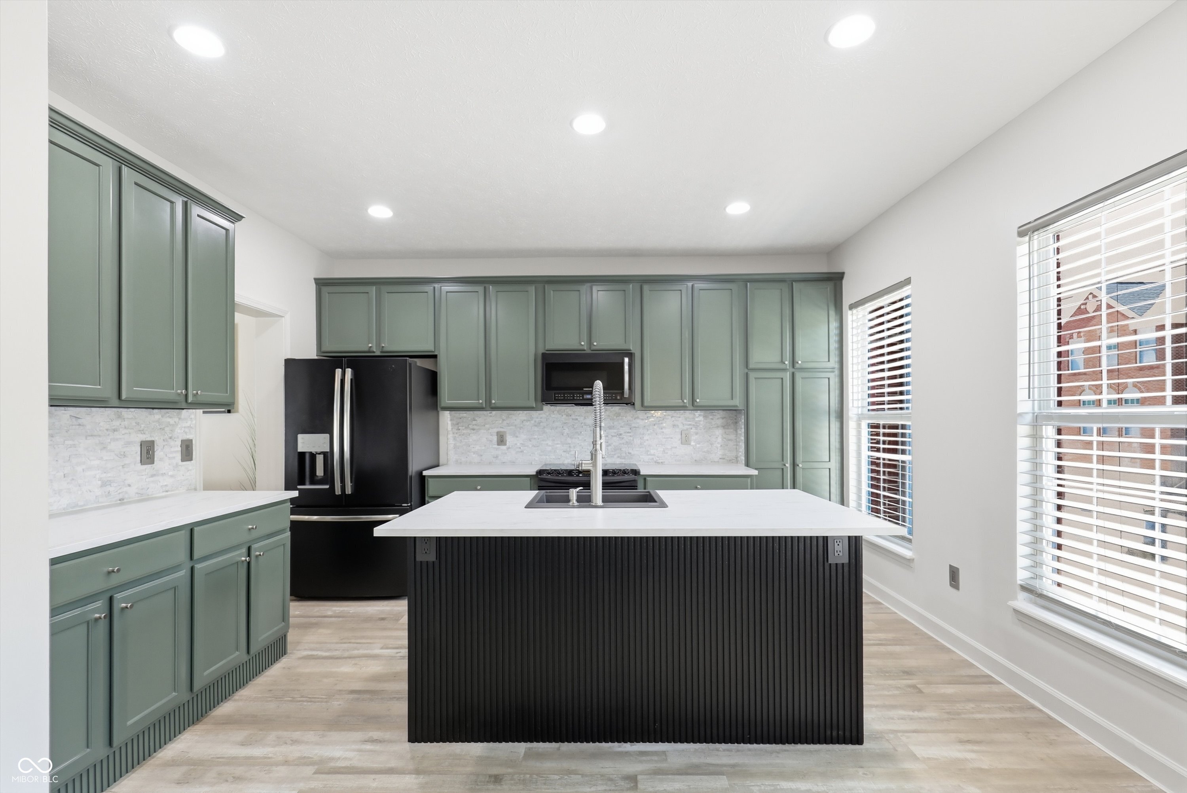
$1,939Welcome home to 835 Ivy Lane - a stunningly renovated 3-story townhome in the heart of Carmel. Tucked in the Townes of Guilford just off 116th Street, this location can't be beat: Upland Brewery is right behind the community, the Monon Trail is close by for walkers and cyclists, and you're just minutes from the Carmel Arts & Design District, with easy access to the Meridian/Keystone corridors for shopping, dining, and your commute. Step inside to a designer-level transformation, where a bold, color-drenched palette and thoughtful black-accented doors create an elevated feel throughout. The eat-in kitchen shines with new counters, a chic tile backsplash, and freshly painted cabinetry, all anchored by a slate-clad island. The dining area opens effortlessly to the great room, where a completely reimagined fireplace - wrapped in slate-look tile and wood-paneled walls - sets the tone for cozy nights in. Step out to your private patio for easy indoor-outdoor living. Upstairs, three bedrooms and two fully remodeled bathrooms await, along with a conveniently placed laundry. The primary suite is a true retreat, with vaulted ceilings and walls of windows flooding the space with natural light, plus a spa-inspired bath featuring a freestanding soaking tub, tiled walk-in shower, new vanity, and new flooring. The lower level offers incredible flexibility with a spacious family/flex room, a full bath, its own private patio, and access to the attached 2-car garage - perfect for a home office, gym, or second living area. Every detail here has been touched - new flooring, lighting, hardware, and fixtures throughout - making this a true move-in-ready gem in one of Carmel's most convenient locations.
| 5 days ago | Listing first seen on site | |
| 5 days ago | Listing updated with changes from the MLS® |

Listings courtesy of Metropolitan Indianapolis Board of REALTORS® as distributed by MLS GRID. All information is provided exclusively for consumers’ personal, non-commercial use, and may not be used for any purpose other than to identify prospective properties that a consumer may be interested in purchasing. All information is believed to be reliable but is not guaranteed and should be independently verified.
Based on information submitted to the MLS GRID as of 2026-07-14 10:54 AM UTC. All data is obtained from various sources and may not have been verified by broker or MLS GRID. Supplied Open House Information is subject to change without notice. All information should be independently reviewed and verified for accuracy. Properties may or may not be listed by the office/agent presenting the information.
Copyright © 2026 Metropolitan Indianapolis Board of REALTORS®. All rights reserved.

Did you know? You can invite friends and family to your search. They can join your search, rate and discuss listings with you.