

Save
Ask
Tour
Hide
$565,000
5 Days On Site
305 Baywood CourtNoblesville, IN 46062
For Sale|Condominium|Active
3
Beds
4
Total Baths
3
Full Baths
1
Partial Bath
2,610
SqFt
$216
/SqFt
1974
Built
Subdivision:
The Bluffs Co Hpr
County:
Hamilton
Listing courtesy of Continental Real Estate Group (877) 996-5728
Call Now: 317-965-4849
Is this the listing for you? We can help make it yours.
317-965-4849Upcoming Open Houses
Sun, Jul 19, 1:00 PM - 3:00 PM
Save
Ask
Tour
Hide
Mortgage Calculator
Monthly Payment (Est.)
$2,578Calculator powered by Showcase IDX, a Constellation1 Company. Copyright ©2026 Information is deemed reliable but not guaranteed.
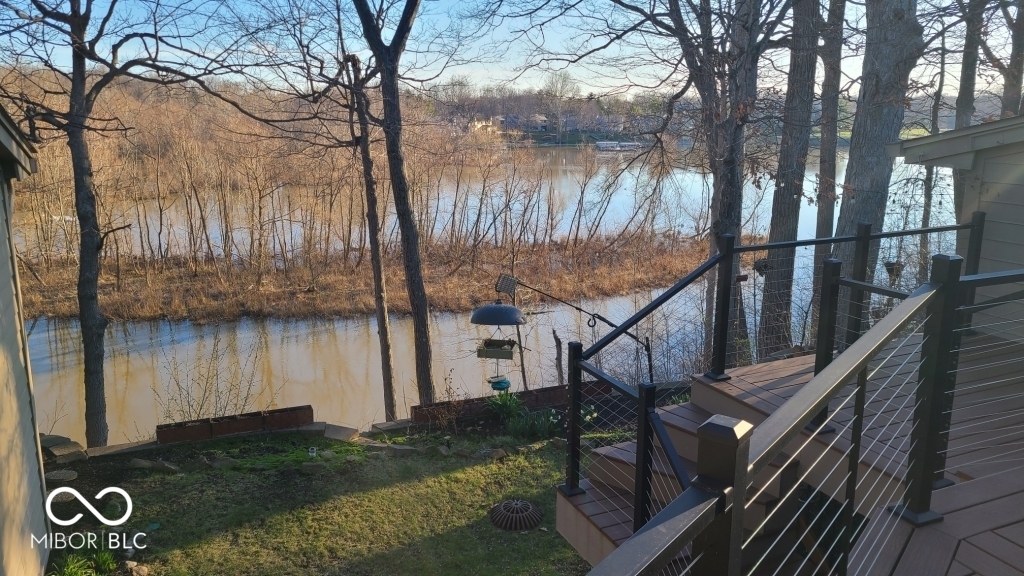
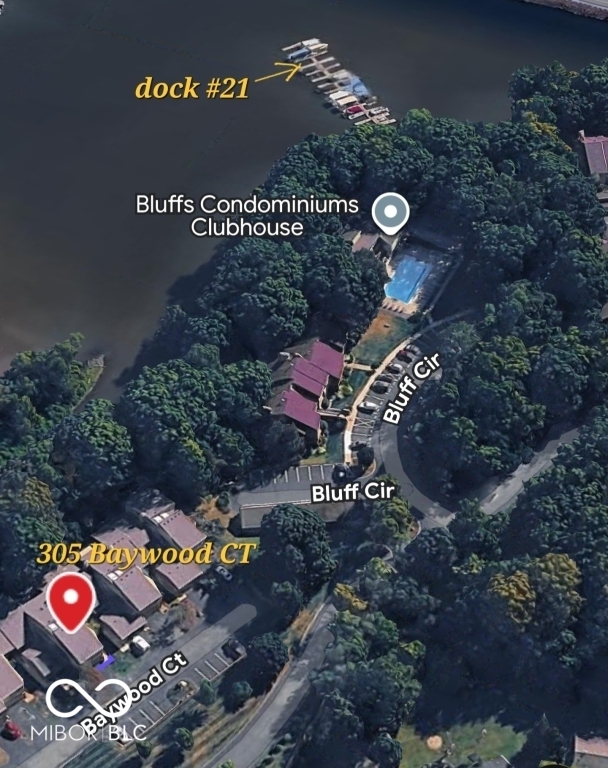
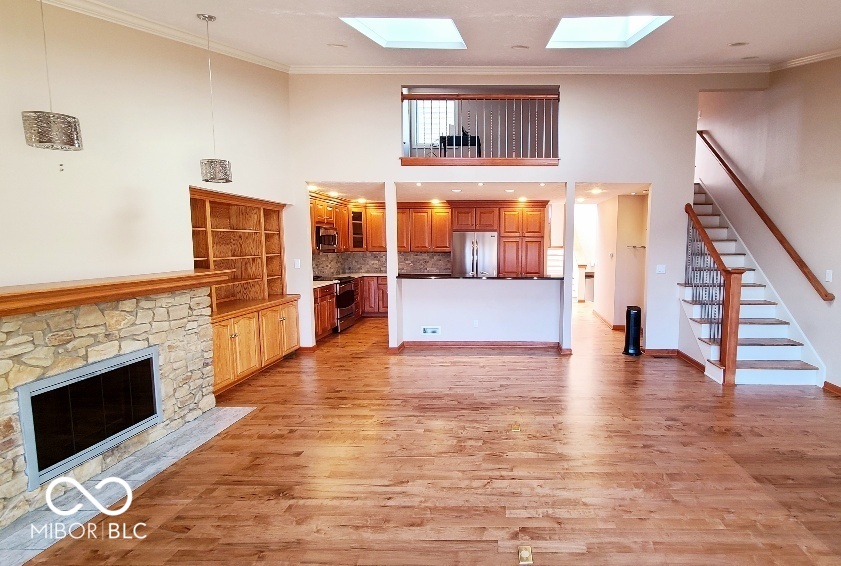
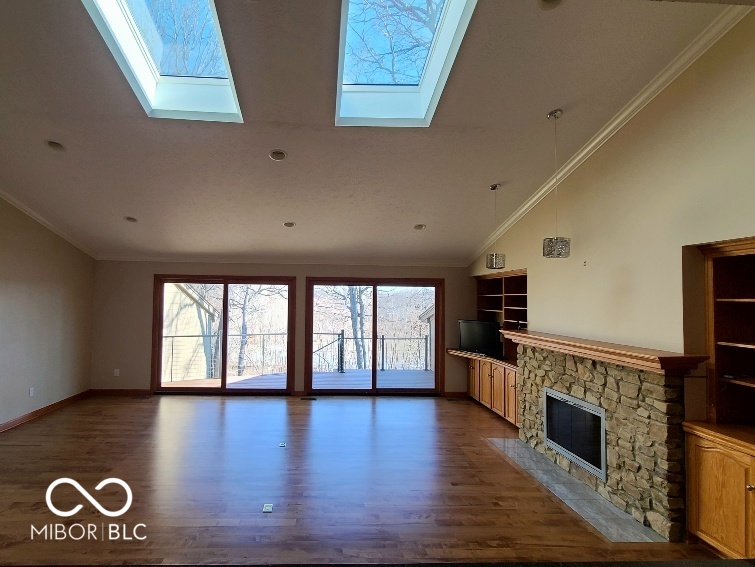
Fabulous condo offers affordable lake living in Hamilton County. Spectacular views of Morse Lake. The condo has been COMPLETELY updated with a beautiful rustic contemporary design in primary living areas and lake/beach design in walk-out lower level. Condo is a must see! It is move-in ready and available for immediate occupancy. Condo can be 2-4 bedrooms based on owner usage of the floor space. 3 full and one-half baths. Lower-level bath has heated floors and deep soaker tub. Beautiful Maple hardwood floors. Extensive storage areas throughout so no worry as you move from a house to this condo. Wood-burning fireplace. Condo includes dock 21. Hot tub on lower deck. Appliances included. The Bluffs complex is on 10+ acres lakeside property.
Save
Ask
Tour
Hide
Listing Snapshot
Price
$565,000
Days On Site
5 Days
Bedrooms
3
Inside Area (SqFt)
2,610 sqft
Total Baths
4
Full Baths
3
Partial Baths
1
Lot Size
N/A
Year Built
1974
MLS® Number
22112724
Status
Active
Property Tax
N/A
HOA/Condo/Coop Fees
$487 monthly
Sq Ft Source
Assessor
Friends & Family
Recent Activity
| 6 days ago | Listing first seen on site | |
| 6 days ago | Listing updated with changes from the MLS® |
General Features
Foundation
Concrete Perimeter
Garage
Yes
Garage Spaces
2
Levels
Three Or More
Parking
Garage Door OpenerAttachedGuest
Property Sub Type
Condominium
Security
Smoke Detector(s)
SqFt Below
900
SqFt Total
2610
Style
Traditional
Utilities
Cable AvailableElectricity ConnectedSee Remarks
Water Source
Public
Interior Features
Appliances
DishwasherDryerENERGY STAR Qualified AppliancesDisposalExhaust FanMicrowaveElectric OvenRange HoodRefrigeratorWasherWater Softener Owned
Basement
FinishedWalk-Out Access
Cooling
Heat Pump
Fireplace
Yes
Fireplace Features
Great RoomWood Burning
Fireplaces
1
Flooring
Hardwood
Heating
Heat Pump
Interior
Vaulted Ceiling(s)Built-in FeaturesKitchen IslandEntrance FoyerPantryWalk-In Closet(s)
Laundry Features
Upper Level
Save
Ask
Tour
Hide
Exterior Features
Construction Details
Wood SidingCement Siding
Fencing
Full
Lot Features
Cul-De-SacWoodedWaterfront
Patio And Porch
Deck
View
Water
Waterfront
Yes
Waterfront Features
Lake Front
Waterview
Water
Community Features
Association Amenities
ClubhouseInsuranceCoin LaundryLaundryMaintenanceParkPlaygroundSnow RemovalTrash
Association Dues
487
Community Features
ClubhousePool
HOA Fee Frequency
Monthly
Horse Property
None
MLS Area
2914 - Hamilton - Noblesville
School District
Noblesville Schools
Township
Noblesville
Schools
School District
Noblesville Schools
Elementary School
Unknown
Middle School
Unknown
High School
Unknown
Listing courtesy of Continental Real Estate Group (877) 996-5728

Listings courtesy of Metropolitan Indianapolis Board of REALTORS® as distributed by MLS GRID. All information is provided exclusively for consumers’ personal, non-commercial use, and may not be used for any purpose other than to identify prospective properties that a consumer may be interested in purchasing. All information is believed to be reliable but is not guaranteed and should be independently verified.
Based on information submitted to the MLS GRID as of 2026-07-14 11:09 AM UTC. All data is obtained from various sources and may not have been verified by broker or MLS GRID. Supplied Open House Information is subject to change without notice. All information should be independently reviewed and verified for accuracy. Properties may or may not be listed by the office/agent presenting the information.
Copyright © 2026 Metropolitan Indianapolis Board of REALTORS®. All rights reserved.
Listings courtesy of Metropolitan Indianapolis Board of REALTORS® as distributed by MLS GRID. All information is provided exclusively for consumers’ personal, non-commercial use, and may not be used for any purpose other than to identify prospective properties that a consumer may be interested in purchasing. All information is believed to be reliable but is not guaranteed and should be independently verified.
Based on information submitted to the MLS GRID as of 2026-07-14 11:09 AM UTC. All data is obtained from various sources and may not have been verified by broker or MLS GRID. Supplied Open House Information is subject to change without notice. All information should be independently reviewed and verified for accuracy. Properties may or may not be listed by the office/agent presenting the information.
Copyright © 2026 Metropolitan Indianapolis Board of REALTORS®. All rights reserved.
Neighborhood & Commute
Source: Walkscore
Disclosure: Community information and market data powered by Constellation Data Labs. Information is deemed reliable but not guaranteed.
Save
Ask
Tour
Hide

Did you know? You can invite friends and family to your search. They can join your search, rate and discuss listings with you.