Save
Ask
Tour
Hide
Share
$2,890,000
4 Days On Site

3664 Cherwell Drive
Zionsville, IN 46077

For Sale|Single Family Residence|Active
5
Beds
5
Total Baths
4
Full Baths
1
Partial Bath
6,653
SqFt
$434
/SqFt
2026
Built
Subdivision:
Holliday Farms
County:
Boone
Listing courtesy of Blubird Real Estate (317) 209-4355
Call Now: 317-965-4849
Is this the listing for you? We can help make it yours.
317-965-4849
3664 Cherwell Drive3664 Cherwell Drive3664 Cherwell Drive3664 Cherwell Drive
Save
Ask
Tour
Hide
Share

Mortgage Calculator

Monthly Payment (Est.)

$13,185
Calculator powered by Showcase IDX, a Constellation1 Company. Copyright ©2026 Information is deemed reliable but not guaranteed.

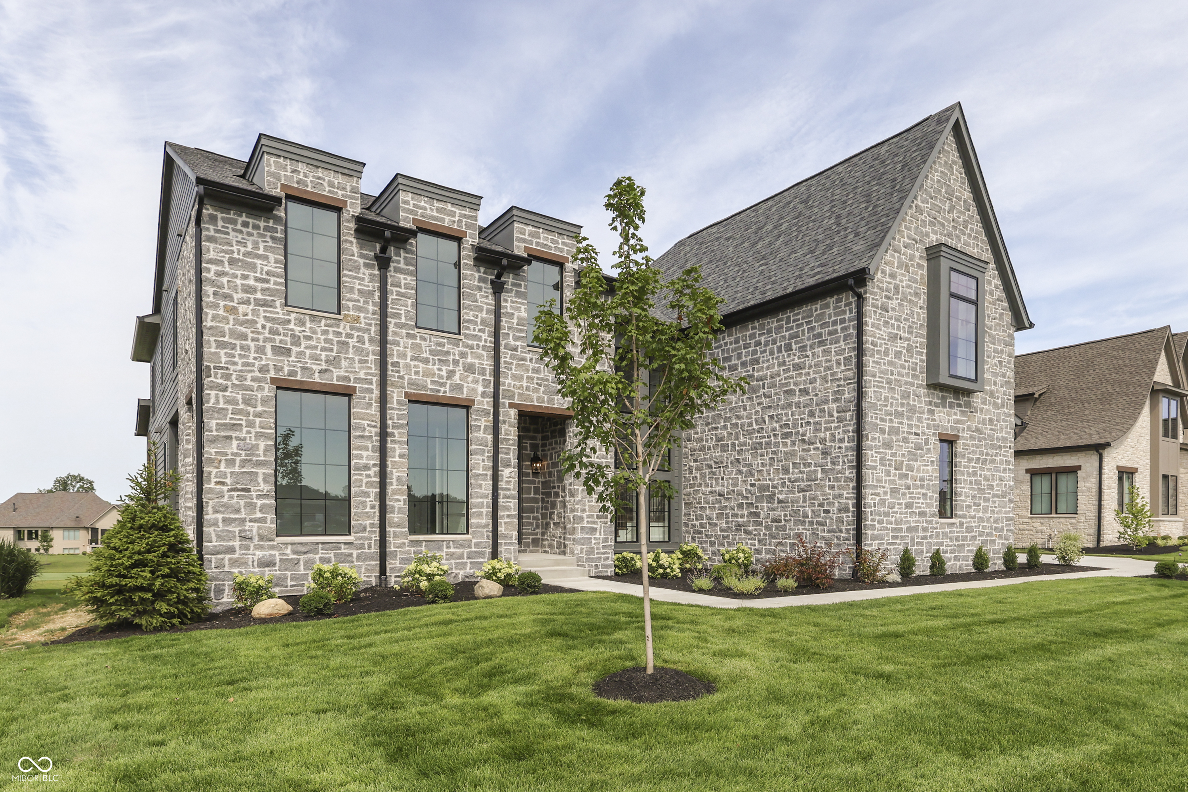
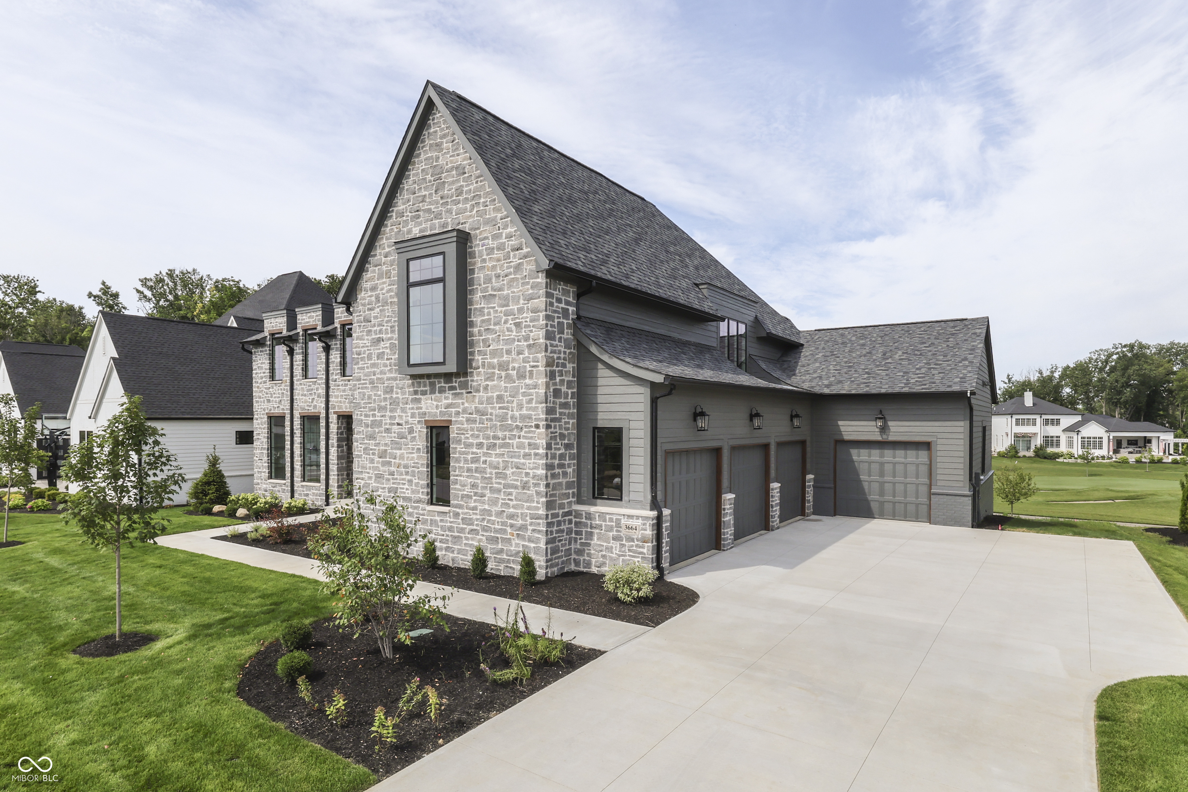
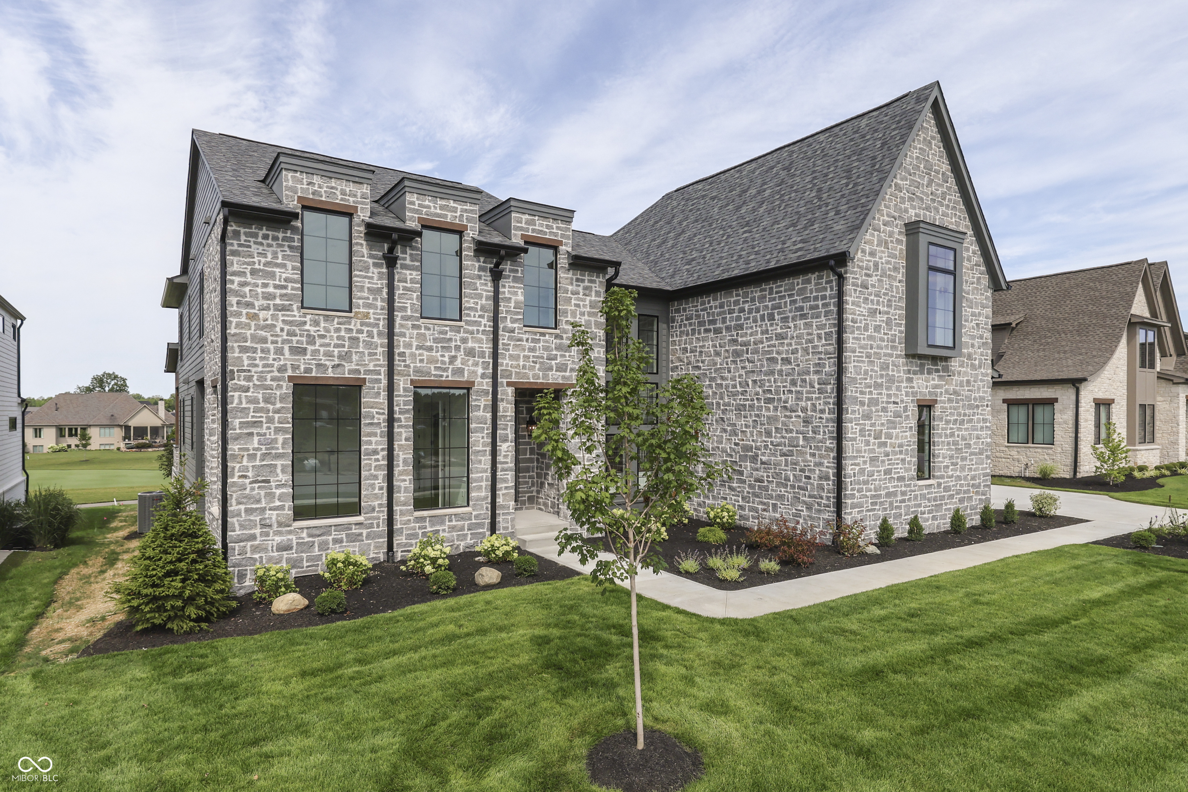
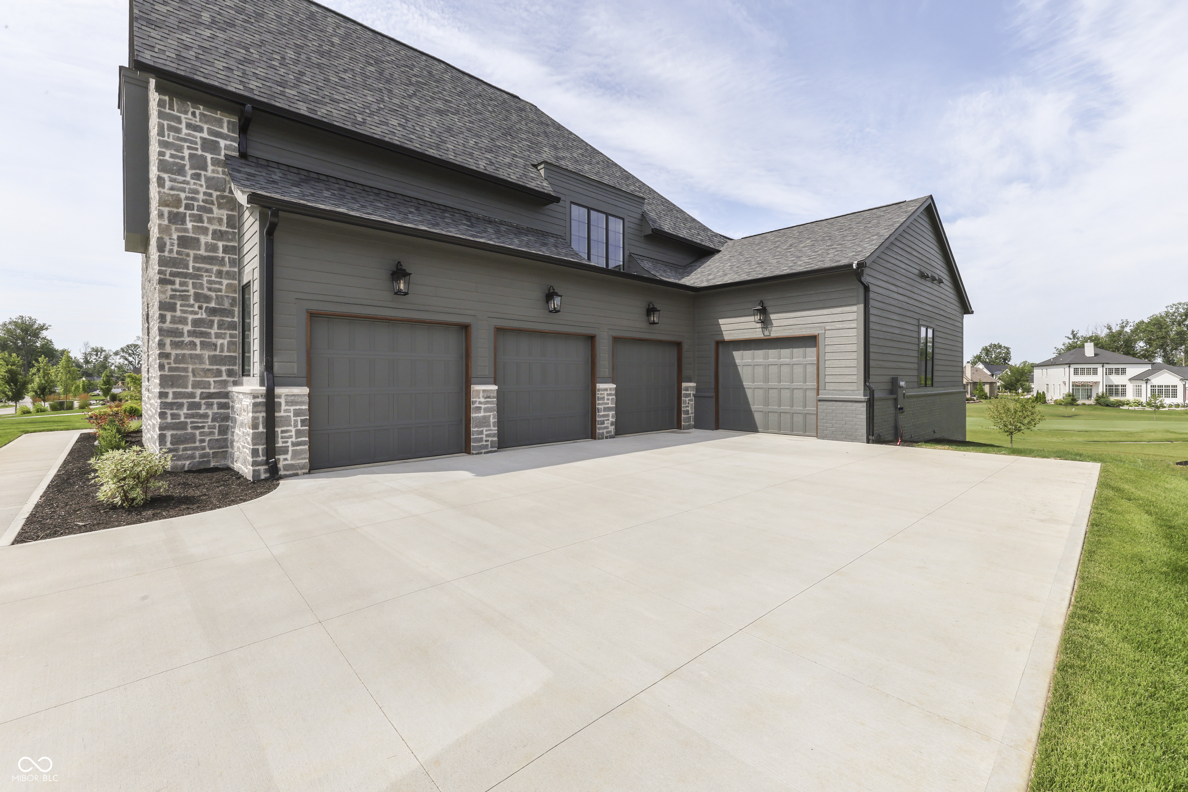
HBN's Rhodes is where old world charm and modern lines meet! Brand New Construction on Hole 12 of Holliday Farms! Head Inside to to a Soaring Foyer with Floor to Ceiling Windows and a Dramatic Staircase! Main Level Includes a Private Study with Built-In Storage and Lots of Natural Light. Vaulted Great Room with Gas Fireplace and Amazing Golf Course Views! Custom Amish Cabinetry Kitchen with Oversized Island, Quartz Countertops, Paneled Appliances and a Great Location Near Formal Dining Room! Formal Dining with Wet Bar and Under Counter Refrigerator. Right Behind the Kitchen, the Scullery has Floor to Ceiling Pantry Storage, Sink, Full Refrigerator, Dishwasher Drawer and Large Serving Window to Back Grilling Porch. Primary Dream Suite on Main Level with Vaulted Bedroom, Oversized Bathroom with Double Vanities, Dual Entry XL Tile Shower and Freestanding Tub. Primary WIC is connected to Main Level Laundry Room for Maximum Efficiency. Custom Mud Lockers and Drop Zone are Ready for Family Storage! Head Upstairs to TWO Activity Room Spaces, Study Room and Large Laundry Room! Also Upstairs, There are Three Additional Bedrooms all with WICs- Two Bedrooms share a J&J Bath and One includes a Private Ensuite. Head Downstairs to 10ft Ceilings! Large, Custom Wet Bar with Island, Full Refrigerator and Dishwasher Drawer. Cozy Family Room Ready for Movie Night! Two Additional Bedrooms Downstairs and Full Bathroom with Tile Shower! Additional Unfinished Storage Space in Basement! Outside Rhodes has a Spacious Back Patio with Gas Fireplace, Bar Seating, Grilling Station and Great Views! Four Car Garage with one extra deep bay! Irrigation + Professional Landscaping! Holliday Farms is a Gated Golf Course Community with Clubhouse, Pools, Fitness Center and Sports Courts!

Save
Ask
Tour
Hide
Share
Listing Snapshot
Price 
$2,890,000
Days On Site 
4 Days
Bedrooms 
5
Inside Area (SqFt) 
6,653 sqft
Total Baths 
5
Full Baths 
4
Partial Baths 
1
Lot Size 
0.32 Acres
Year Built 
2026
MLS® Number 
22112728
Status 
Active
Property Tax 
N/A
HOA/Condo/Coop Fees 
$132.5 monthly
Sq Ft Source 
Plans
Friends & Family
Recent Activity
5 days agoListing first seen on site
5 days agoListing updated with changes from the MLS®
General Features
Acres 
0.32
Foundation 
Concrete Perimeter
Garage 
Yes
Garage Spaces 
4
Home Warranty 
Yes
Levels 
Two
Parking 
Garage Door OpenerAttachedConcrete
Property Condition 
New Construction
Property Sub Type 
Single Family Residence
Security 
Carbon Monoxide Detector(s)Gated CommunityGated with GuardSmoke Detector(s)
SqFt Below 
1668
SqFt Total 
7592
Style 
Traditional
Utilities 
Electricity ConnectedNatural Gas ConnectedSewer ConnectedWater Connected
Water Source 
Public
Interior Features
Appliances 
Gas CooktopDishwasherDisposalGas Water HeaterExhaust FanDouble OvenRange HoodRefrigeratorBar FridgeTankless Water HeaterWater Heater
Basement 
Sump PumpDaylightStorage Space
Cooling 
Central AirDual
Electric 
200+ Amp Service
Fireplace 
Yes
Fireplace Features 
Gas LogGreat RoomOutsideMasonry
Fireplaces 
1
Flooring 
Hardwood
Heating 
ZonedForced AirNatural Gas
Interior 
Vaulted Ceiling(s)Built-in FeaturesCathedral Ceiling(s)Kitchen IslandEntrance FoyerPantrySmart ThermostatStorageWalk-In Closet(s)Wet BarBreakfast BarTray Ceiling(s)
Laundry Features 
Main LevelUpper LevelSinkLaundry Room
Main Level Bedrooms 
1
Save
Ask
Tour
Hide
Share
Exterior Features
Construction Details 
CedarCement SidingStone
Exterior 
Gas GrillOutdoor Kitchen
Lot Features 
Near Golf CourseOn Golf Course
Patio And Porch 
Covered
View 
NeighborhoodGolf Course
Waterview 
NeighborhoodGolf Course
Community Features
Association Amenities 
ClubhouseFitness CenterGatedIndoor PoolJogging PathMaintenanceMeeting RoomPoolRecreation FacilitiesSpa/Hot TubSport CourtTennis Court(s)Trail(s)Golf Course
Association Dues 
1590
Community Features 
Tennis Court(s)Gated
HOA Fee Frequency 
Annually
Horse Property 
None
MLS Area 
601 - Boone - Eagle
School District 
Zionsville Community Schools
Township 
Eagle
Schools
School District
Zionsville Community Schools
Elementary School
Unknown
Middle School
Unknown
High School
Unknown
Listing courtesy of Blubird Real Estate (317) 209-4355


Listings courtesy of Metropolitan Indianapolis Board of REALTORS® as distributed by MLS GRID. All information is provided exclusively for consumers’ personal, non-commercial use, and may not be used for any purpose other than to identify prospective properties that a consumer may be interested in purchasing. All information is believed to be reliable but is not guaranteed and should be independently verified.

Based on information submitted to the MLS GRID as of 2026-07-14 10:59 AM UTC. All data is obtained from various sources and may not have been verified by broker or MLS GRID. Supplied Open House Information is subject to change without notice. All information should be independently reviewed and verified for accuracy. Properties may or may not be listed by the office/agent presenting the information.

Copyright © 2026 Metropolitan Indianapolis Board of REALTORS®. All rights reserved.

Neighborhood & Commute
Source: Walkscore
Disclosure: Community information and market data powered by Constellation Data Labs. Information is deemed reliable but not guaranteed.
Save
Ask
Tour
Hide
Share