

553 Alder WaySheridan, IN 46069
Mortgage Calculator
Monthly Payment (Est.)
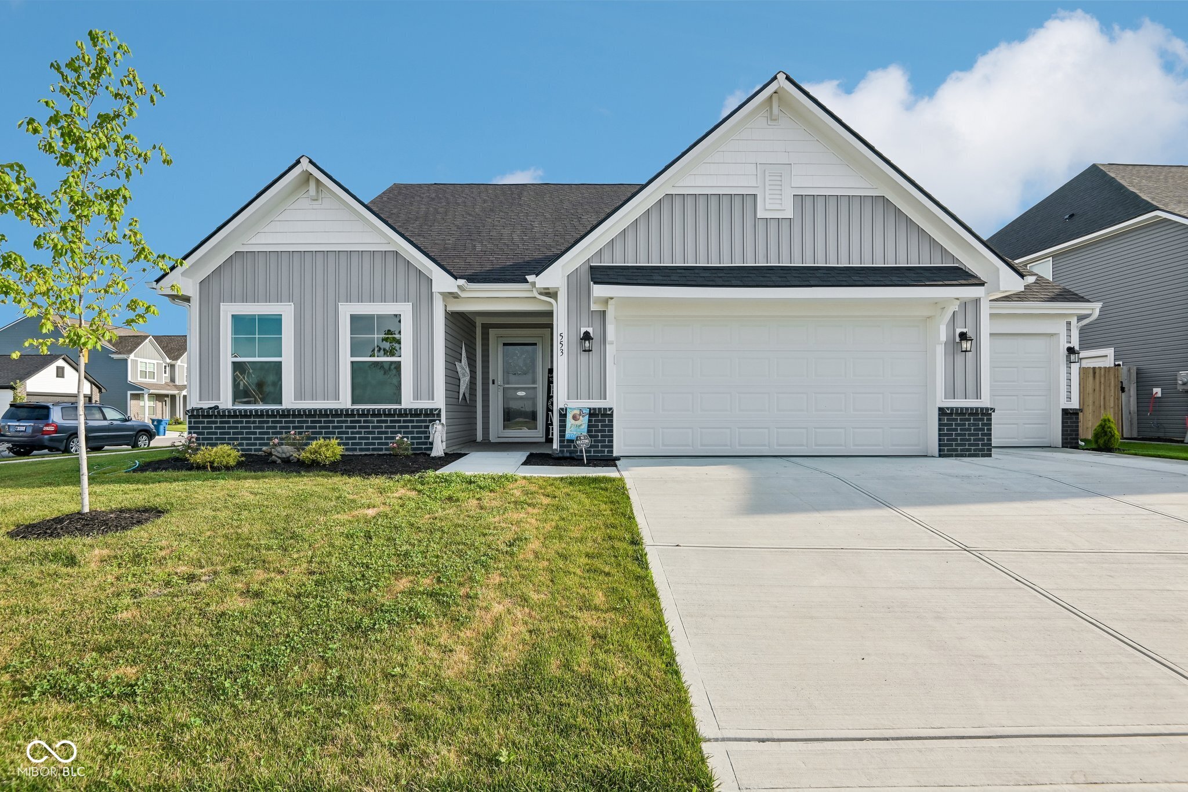
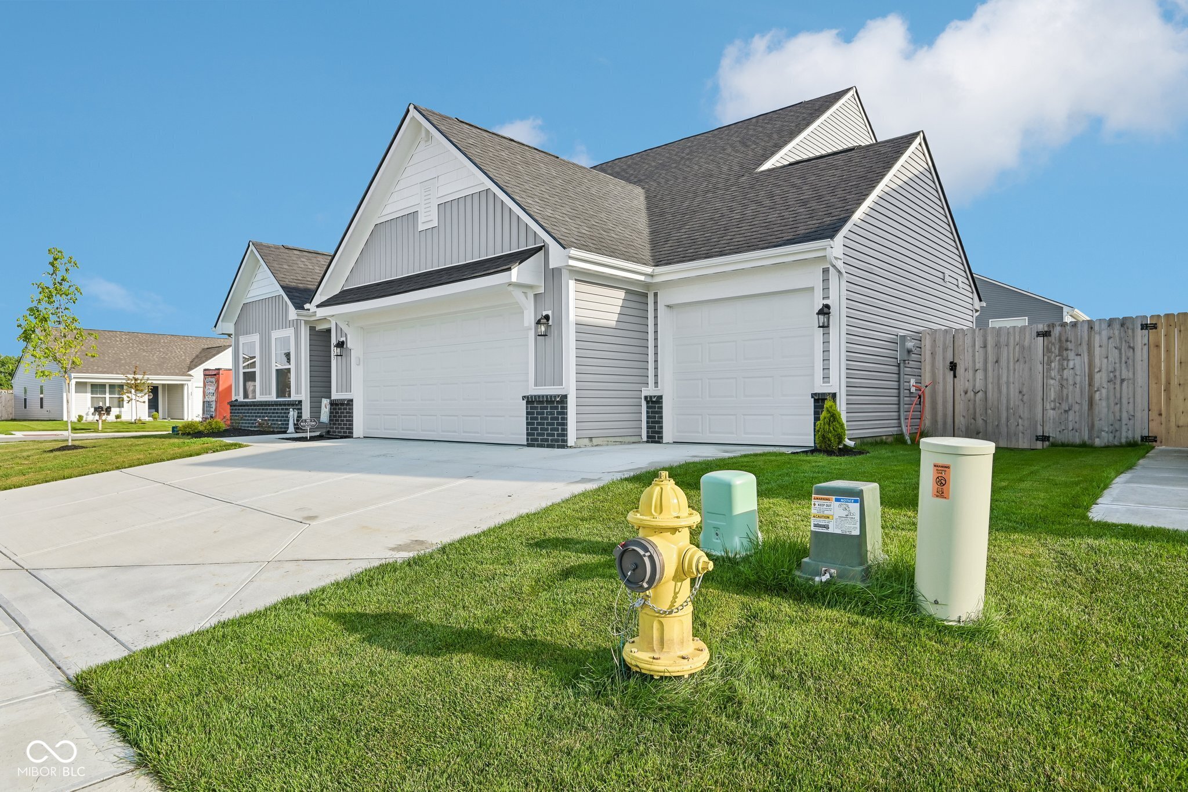
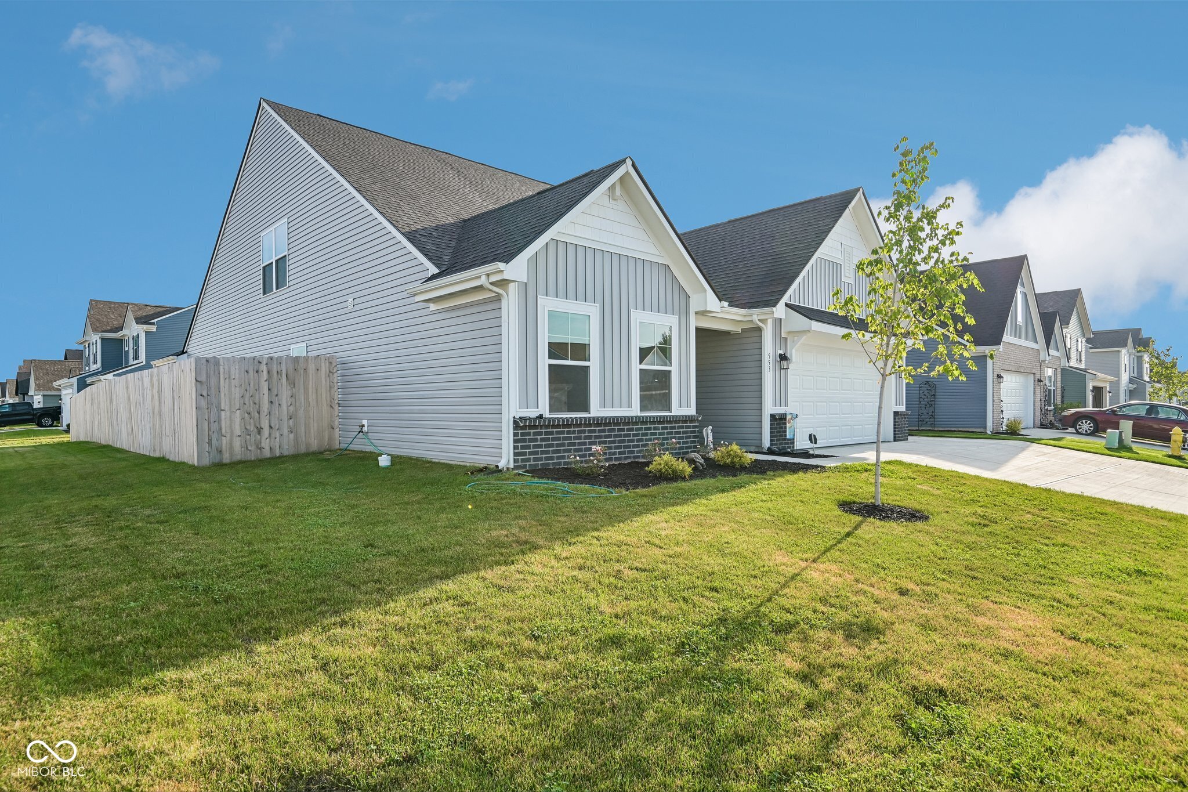
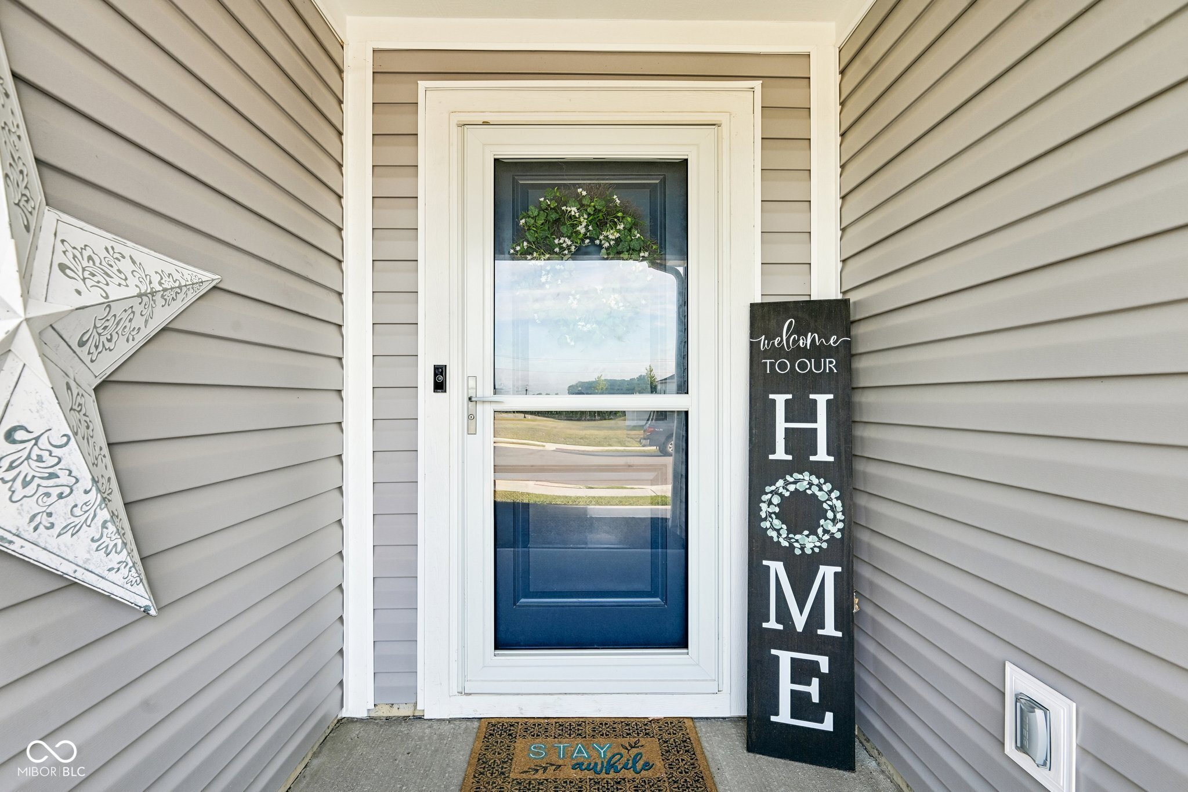
$1,779Built in 2025 and loaded with upgrades, this 2,484 sq ft Maple Run home is the one you've been waiting for. Tray ceilings in the living room and primary bedroom give it that upscale look right when you walk in. The kitchen features quartz countertops with nearly new appliances, and the extended back patio and sunroom make this place perfect for year-round entertaining. Step outside to a fully fenced backyard - your own private space to relax or let the kids and pets run free. The layout is incredibly versatile. The main floor features the primary suite, a second bedroom, a dedicated office that could easily serve as a 4th bedroom, 2 full baths, and a sunroom. Head upstairs to a private loft, third bedroom, and a full bath, perfect for guests, teens, or a flex space. The finished 3-car garage with epoxy-sealed floor is a standout, and the driveway is extended for full 3-car coverage. Whether you have toys, tools, or just need the space, this garage delivers. Here's something you don't see every day. The under-stairs closet is a fully reinforced storm shelter with triple studs and double layers of 1.5-inch plywood. Real protection when Indiana weather gets serious. Roof, HVAC, water heater, windows, and appliances are all one year old or less. Smart thermostat and Ring doorbell included. Sheridan Community Schools. Boone Power and American Water service the home. Homes like this don't last. Come see it before someone else does. Assumable VA loan at 5.49% to those that qualify
| 6 days ago | Listing first seen on site | |
| 6 days ago | Listing updated with changes from the MLS® |

Listings courtesy of Metropolitan Indianapolis Board of REALTORS® as distributed by MLS GRID. All information is provided exclusively for consumers’ personal, non-commercial use, and may not be used for any purpose other than to identify prospective properties that a consumer may be interested in purchasing. All information is believed to be reliable but is not guaranteed and should be independently verified.
Based on information submitted to the MLS GRID as of 2026-07-14 12:15 PM UTC. All data is obtained from various sources and may not have been verified by broker or MLS GRID. Supplied Open House Information is subject to change without notice. All information should be independently reviewed and verified for accuracy. Properties may or may not be listed by the office/agent presenting the information.
Copyright © 2026 Metropolitan Indianapolis Board of REALTORS®. All rights reserved.
